
1422 Pine Hill Drive, Garland, TX 75043
Local realty services provided by:ERA Courtyard Real Estate
Listed by: courtney hubbard
Office: united real estate
MLS#:21402275
Source:GDAR
Price summary
- Price:$415,000
- Price per sq. ft.:$126.76
About this home
This spacious custom-built home in a desirable, established neighborhood offers four-plus bedrooms and three full bathrooms, designed with comfort and convenience in mind. Recently updated, it’s ready for its next family. The modern floor plan features split bedrooms across two levels, ideal for multi-generational living. Upstairs, extra bedrooms with closets provide endless possibilities. With generous space and exceptional value, this home has it all, plus easy access to major amenities and thoroughfares. Home is being sold as-is.
Contact an agent
Home facts
- Year built:1975
- Subdivision & Development:Club Hill Estates
- Listing ID #:21402275
- Added:1 day(s) ago
- Updated:November 03, 2026 at 03:30 AM
Rooms and interior
- Bedrooms:4
- Total bathrooms:3
- Full bathrooms:3
- Flooring:Carpet, Ceramic Tile, Laminate, Vinyl
- Kitchen Description:Dishwasher, Disposal
- Living area:3,274 sq. ft.
Heating and cooling
- Cooling:Central Air
- Heating:Electric
- Central air:Yes
Structure and exterior
- Year built:1975
- Building area:3,274 sq. ft.
- Lot area:0.23 Acres
- Lot Features:Corner Lot, Interior Lot, Landscaped, Many Trees, Rolling Slope, Subdivision
- Foundation Description:Slab
- Levels:2 Story
Schools
- High school:Choice Of School
- Middle school:Choice Of School
- Elementary school:Choice Of School
Finances and disclosures
- Price:$415,000
- Price per sq. ft.:$126.76
- Tax amount:$10,225
Features and amenities
- Appliances:Dishwasher, Disposal
- Amenities:Fire Alarm, Smoke Detectors, Window Coverings
Parking
- Garage:Yes
- Garage spaces:2
 Information provided, in part, by North Texas Real Estate Information Systems, Inc. Last Updated November 3, 2026 Listings with the NTREIS logo are listed by brokerages other than ERA Courtyard Real Estate.
New listings near 1422 Pine Hill Drive
- Open Sat, 1 to 3pmNew
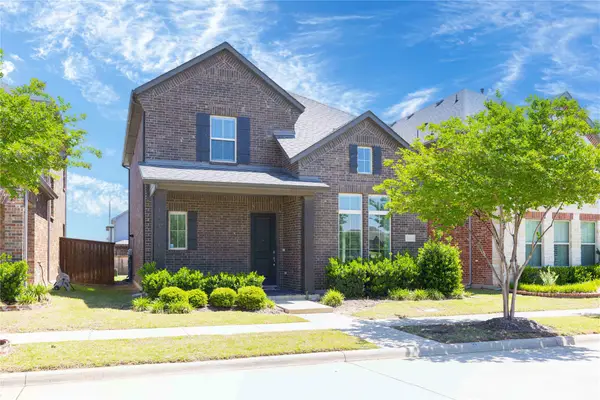 $449,500Active3 beds 3 baths1,875 sq. ft.
1614 Cherokee Rose Trail, Garland, TX 75042
MLS# 21426321Listed by: U PROPERTY MANAGEMENT - Open Sat, 2 to 4pmNew
 $420,000Active3 beds 2 baths1,864 sq. ft.
254 E Ridgegate Drive, Garland, TX 75040
MLS# 21422351Listed by: CITIWIDE PROPERTIES CORP. - New
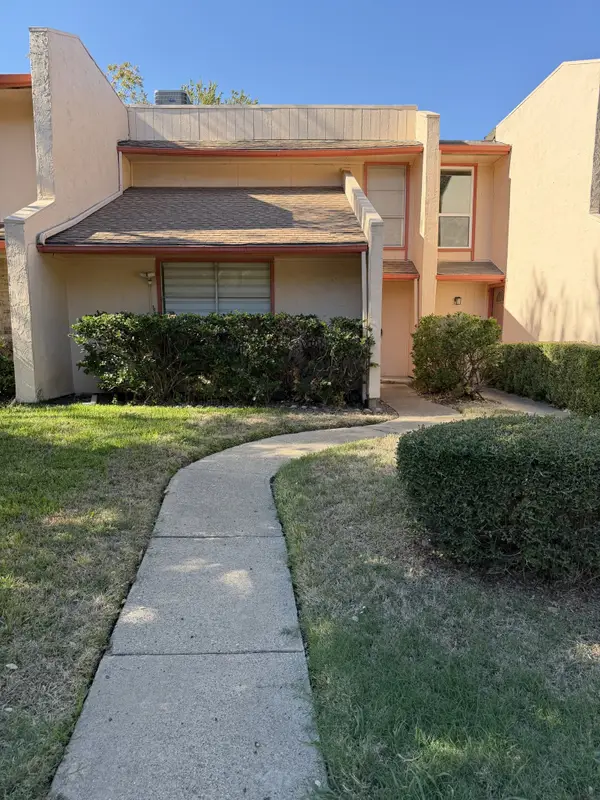 $224,000Active4 beds 2 baths1,496 sq. ft.
523 Arborview Drive, Garland, TX 75043
MLS# 21425496Listed by: DAVID ELLIS REAL ESTATE - New
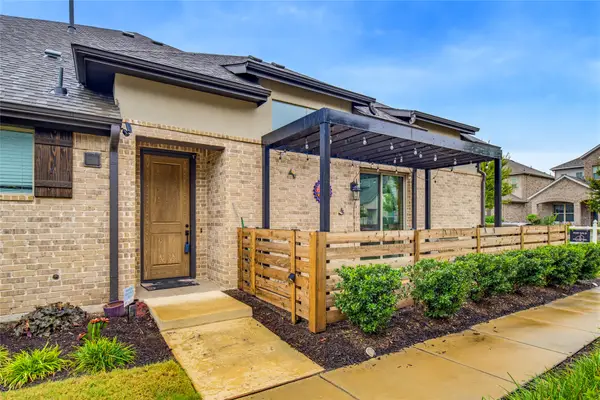 $329,000Active2 beds 2 baths1,375 sq. ft.
1626 Goodfield Lane, Garland, TX 75042
MLS# 21426148Listed by: WILLIAM GRAYSON REALTY - New
 $225,000Active3 beds 1 baths1,120 sq. ft.
1610 Park Avenue, Garland, TX 75042
MLS# 21423999Listed by: PROPERTY MAX ASSOCIATES - New
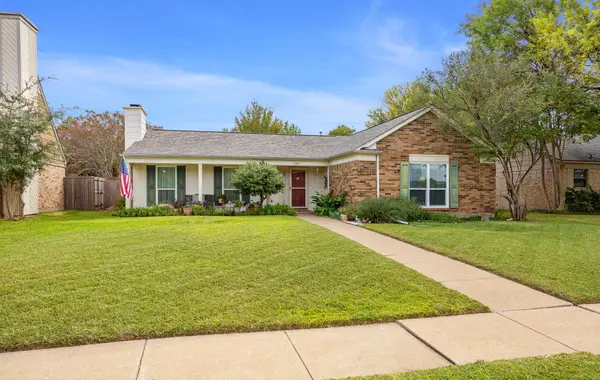 $295,000Active3 beds 2 baths1,514 sq. ft.
2306 Meadow Lane, Garland, TX 75040
MLS# 21425442Listed by: MARSHALL PROPERTY GROUP - New
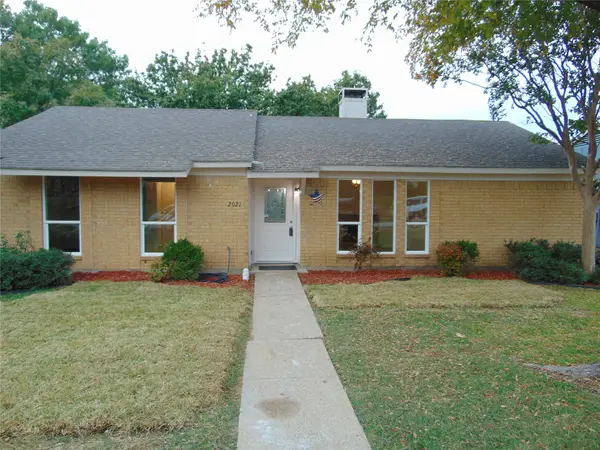 $225,000Active3 beds 1 baths1,156 sq. ft.
2021 High Summit Drive, Garland, TX 75041
MLS# 21424535Listed by: RE/MAX DFW ASSOCIATES - New
 $187,000Active2 beds 2 baths1,014 sq. ft.
2915 Pegasus Drive, Garland, TX 75044
MLS# 21424509Listed by: BUTLER REALTY PARTNERS, LLC - New
 $319,900Active4 beds 2 baths1,720 sq. ft.
1006 Forest Ridge Drive, Garland, TX 75042
MLS# 21425699Listed by: EXP REALTY LLC - Open Sun, 3 to 5pmNew
 $344,900Active3 beds 2 baths1,915 sq. ft.
613 San Carlos Drive, Garland, TX 75043
MLS# 21414499Listed by: NORTHBROOK REALTY GROUP


Protect your home and budget from life's surprises with an Assurant Home Warranty, backed by a partner that supports you through every step of homeownership. Explore Plans.
© 2023 - 2026 ERA Franchise Systems LLC. All rights reserved. ERA Franchise Systems LLC fully supports the principles of the Fair Housing Act and the Equal Opportunity Act. ERA, ERA Real Estate powered, and their respective logos are registered service marks of ERA Franchise Systems LLC. Each office is independently owned and operated.