
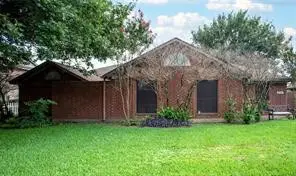
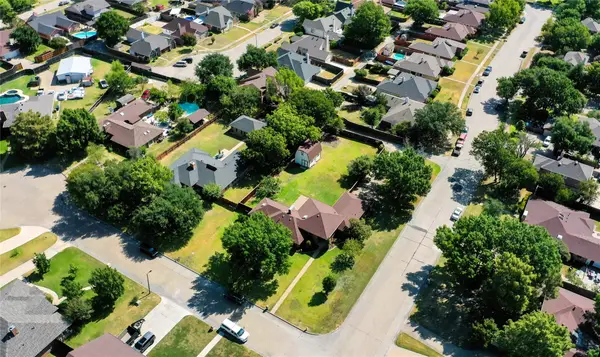
1601 Dakota Drive, Garland, TX 75043
Local realty services provided by:ERA Newlin & Company
Listed by: mike mannion, heather veader
Office: keller williams lonestar dfw
MLS#:21363901
Source:GDAR
Price summary
- Price:$400,000
- Price per sq. ft.:$174.14
About this home
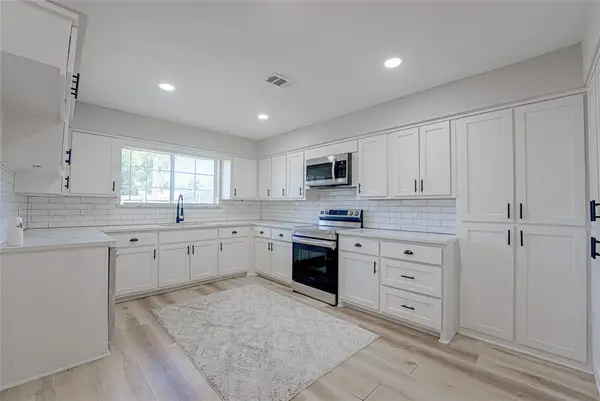
Nestled in the heart of Garland, this beautifully updated and move-in ready home offers a versatile floor plan, spacious living areas, and thoughtful upgrades throughout. Upon entry, you are welcomed by a formal living and dining room combination, perfect for entertaining and hosting large gatherings. The main living areas feature updated luxury vinyl plank and LifeProof laminate flooring. The updated kitchen features upgraded countertops, subway tile backsplash and opens to a cozy breakfast nook complete with a built-in China hutch. Just off the kitchen is a spacious living room with a gas fireplace, creating a comfortable gathering space and making entertaining a breeze. The flexible floor plan continues with a fourth bedroom or game room option located at the back of the home. Complete with a closet and half bath, this versatile space can easily accommodate a guest suite, game room, home office, or additional living area to fit your needs. The private primary suite is located on the opposite side of the home and features an ensuite bathroom. Two additional bedrooms provide plenty of space for family or guests, including one bedroom with a fun built-in playhouse feature that is sure to delight! Step outside to enjoy the spacious backyard featuring a large walk-out deck and built-in grill, perfect for outdoor entertaining. An added third garage bay provides valuable extra space and can be used as a workshop, hobby area, or additional storage. Conveniently located in Garland, this home also offers access to the many educational opportunities available through Garland ISD, including Magnet, STEM, technology, and collegiate-preparatory programs. With its flexible layout, updated finishes, and excellent outdoor spaces, this home is ready to welcome its next owners! Recent updates include tankless water heater and replaced all windows....
Contact an agent
Home facts
- Year built:1968
- Subdivision & Development:Eastern Hills Estates
- Listing ID #:21363901
- Added:1 day(s) ago
- Updated:August 20, 2026 at 08:50 PM
Rooms and interior
- Bedrooms:4
- Total bathrooms:3
- Full bathrooms:2
- Half bathrooms:1
- Flooring:Carpet, Laminate, Luxury Vinyl Plank
- Kitchen Description:Dishwasher, Disposal, Electric Cooktop, Electric Oven
- Living area:2,297 sq. ft.
Heating and cooling
- Cooling:Central Air
- Heating:Central, Natural Gas
- Central air:Yes
Structure and exterior
- Roof:Composition
- Year built:1968
- Building area:2,297 sq. ft.
- Lot area:0.29 Acres
- Lot Features:Few Trees, Interior Lot
- Architectural Style:Traditional
- Construction Materials:Brick
- Foundation Description:Pillar Post Pier
- Levels:1 Story
Schools
- High school:Choice Of School
- Middle school:Choice Of School
- Elementary school:Choice Of School
Finances and disclosures
- Price:$400,000
- Price per sq. ft.:$174.14
- Tax amount:$7,922
Features and amenities
- Appliances:Dishwasher, Disposal, Electric Cooktop, Electric Oven, Tankless Water Heater
- Amenities:Security System
Parking
- Garage:Yes
- Garage spaces:3
 Information provided, in part, by North Texas Real Estate Information Systems, Inc. Last Updated August 20, 2026 Listings with the NTREIS logo are listed by brokerages other than ERA Newlin & Company.
New listings near 1601 Dakota Drive
- New
 $300,000Active3 beds 2 baths1,431 sq. ft.
2103 Prairie Creek Trail, Garland, TX 75040
MLS# 21364818Listed by: SHIELD REALTY, LLC - Open Sat, 11am to 1pmNew
 $400,000Active3 beds 3 baths1,843 sq. ft.
4841 Kelso Place, Garland, TX 75043
MLS# 21363221Listed by: DHS REALTY - Open Sat, 11am to 1pmNew
 $300,000Active4 beds 2 baths1,818 sq. ft.
3217 Centennial Drive, Garland, TX 75042
MLS# 21363268Listed by: DHS REALTY - New
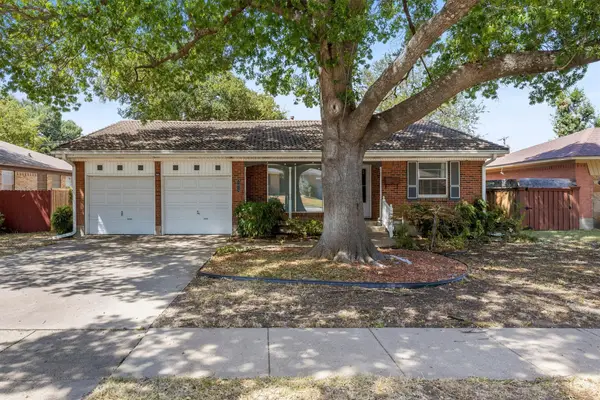 $250,000Active3 beds 2 baths1,500 sq. ft.
1013 Bandera Lane, Garland, TX 75040
MLS# 21364455Listed by: COLDWELL BANKER APEX, REALTORS - New
 $399,500Active4 beds 2 baths2,045 sq. ft.
2601 Ridgemeade Drive, Garland, TX 75040
MLS# 21364804Listed by: PARAGON, REALTORS - Open Sat, 1 to 3pmNew
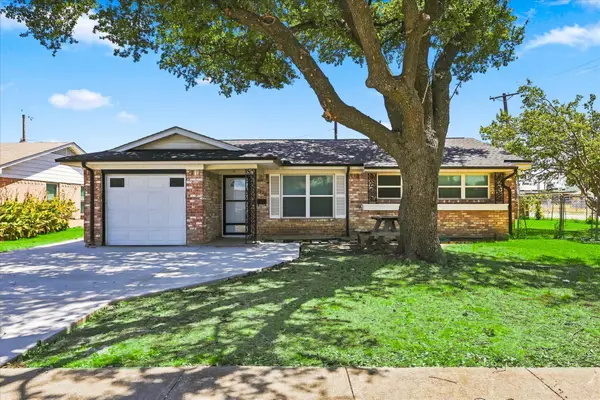 $299,000Active3 beds 1 baths1,169 sq. ft.
3026 Rilla Drive, Garland, TX 75041
MLS# 21364848Listed by: WEICHERT REALTORS/PROPERTY PARTNERS - New
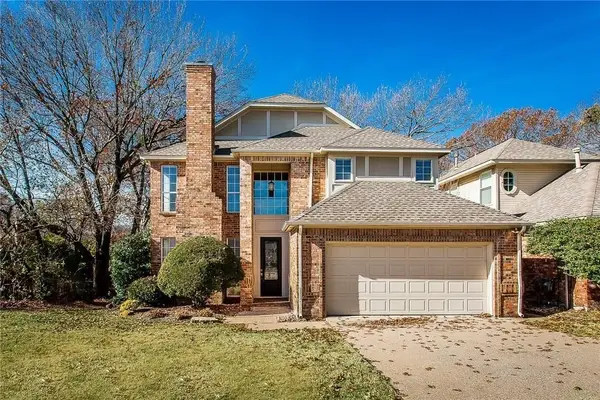 $398,000Active3 beds 3 baths2,582 sq. ft.
7034 Clear Springs Circle, Garland, TX 75044
MLS# 21365020Listed by: U PROPERTY MANAGEMENT - Open Sat, 12 to 1pmNew
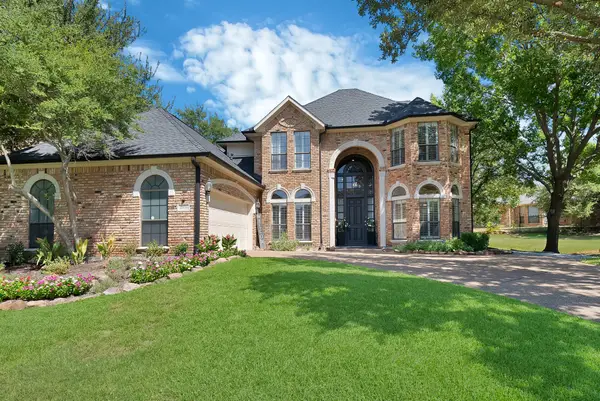 $600,000Active4 beds 3 baths3,473 sq. ft.
2314 Club Creek Boulevard, Garland, TX 75043
MLS# 21363304Listed by: OAK REAL ESTATE GROUP, LLC - Open Sat, 12 to 3pmNew
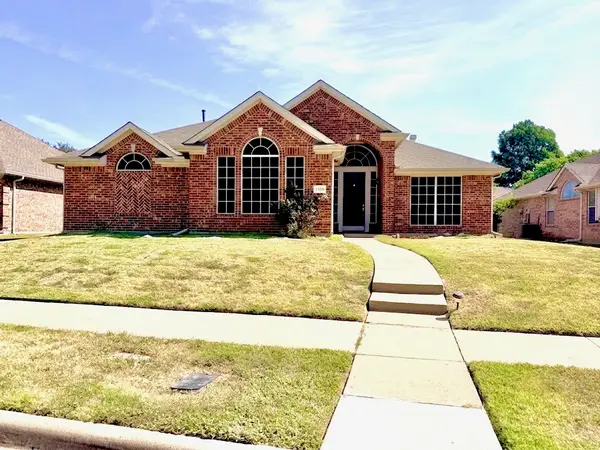 $374,995Active3 beds 2 baths1,778 sq. ft.
3106 Pecan Meadow Drive, Garland, TX 75040
MLS# 21364040Listed by: SEETO REALTY - Open Thu, 5 to 7pmNew
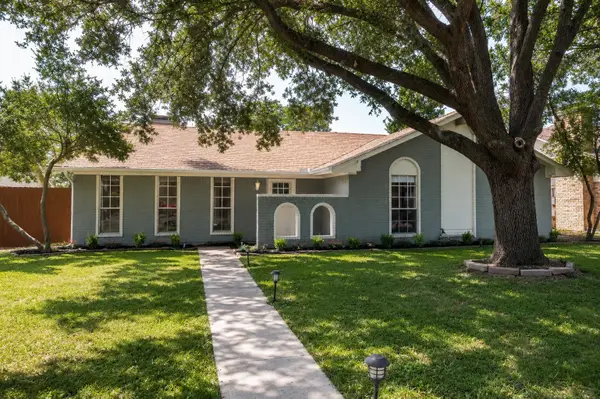 $329,900Active3 beds 2 baths2,043 sq. ft.
1818 Trowbridge Street, Garland, TX 75044
MLS# 21364689Listed by: BRIXSTONE REAL ESTATE


Protect your home and budget from life's surprises with an Assurant Home Warranty, backed by a partner that supports you through every step of homeownership. Explore Plans.
© 2023 - 2026 ERA Franchise Systems LLC. All rights reserved. ERA Franchise Systems LLC fully supports the principles of the Fair Housing Act and the Equal Opportunity Act. ERA, ERA Real Estate powered, and their respective logos are registered service marks of ERA Franchise Systems LLC. Each office is independently owned and operated.