
2521 Sam Houston Drive, Garland, TX 75044
Local realty services provided by:ERA Courtyard Real Estate
Listed by: amanda phipps
Office: one source real estate, llc.
MLS#:21435033
Source:GDAR
Price summary
- Price:$250,000
- Price per sq. ft.:$179.47
About this home
Welcome to 2521 Sam Houston in Garland! This inviting 3-bedroom, 2-bath home offers 1,393 square feet of comfortable living space, a 2-car garage, and attractive front landscaping. The kitchen features granite countertops, 42-inch cabinets, stainless steel appliances, a built-in microwave, and a convenient breakfast bar. A combination of wood laminate, tile, and carpet flooring adds warmth and functionality throughout. Storage is a standout feature, with walk-in closets in all three bedrooms, multiple additional closets throughout the home, and extra storage space in the garage. Both bathrooms feature granite countertops, adding a nice finishing touch. Step outside to a spacious backyard with plenty of room for entertaining, gardening, or simply relaxing. You will not find a better home in this price range. This home provides a wonderful combination of comfort, functionality, and storage.
Contact an agent
Home facts
- Year built:1972
- Subdivision & Development:Richland Meadows
- Listing ID #:21435033
- Added:1 day(s) ago
- Updated:November 18, 2026 at 02:30 PM
Rooms and interior
- Bedrooms:3
- Total bathrooms:2
- Full bathrooms:2
- Flooring:Carpet, Ceramic Tile, Laminate
- Kitchen Description:Dishwasher, Disposal, Electric Cooktop, Electric Oven
- Living area:1,393 sq. ft.
Structure and exterior
- Year built:1972
- Building area:1,393 sq. ft.
- Lot area:0.16 Acres
- Architectural Style:Traditional
- Construction Materials:Brick
- Levels:1 Story
Schools
- High school:Choice Of School
- Middle school:Choice Of School
- Elementary school:Choice Of School
Finances and disclosures
- Price:$250,000
- Price per sq. ft.:$179.47
- Tax amount:$6,844
Features and amenities
- Appliances:Dishwasher, Disposal, Electric Cooktop, Electric Oven
- Amenities:Window Coverings
Parking
- Garage:Yes
- Garage spaces:2
 Information provided, in part, by North Texas Real Estate Information Systems, Inc. Last Updated November 18, 2026 Listings with the NTREIS logo are listed by brokerages other than ERA Courtyard Real Estate.
New listings near 2521 Sam Houston Drive
- New
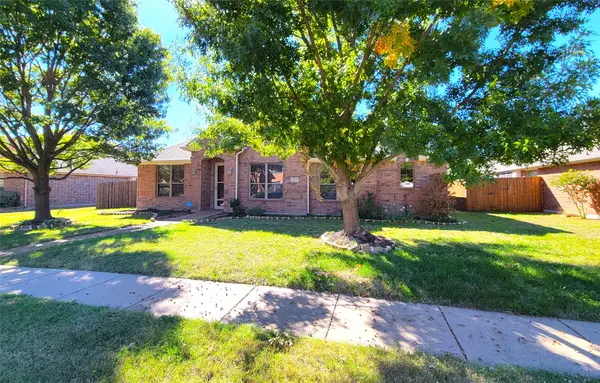 $418,000Active4 beds 3 baths2,559 sq. ft.
4805 Prairie Aster Drive, Garland, TX 75043
MLS# 21438555Listed by: TUNNELL CONNECTION REALTORSLLC - New
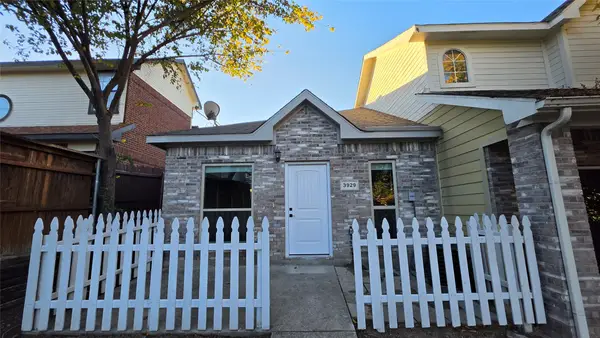 $189,000Active2 beds 1 baths800 sq. ft.
3929 Pickett Place, Garland, TX 75044
MLS# 21437557Listed by: TNG REALTY - New
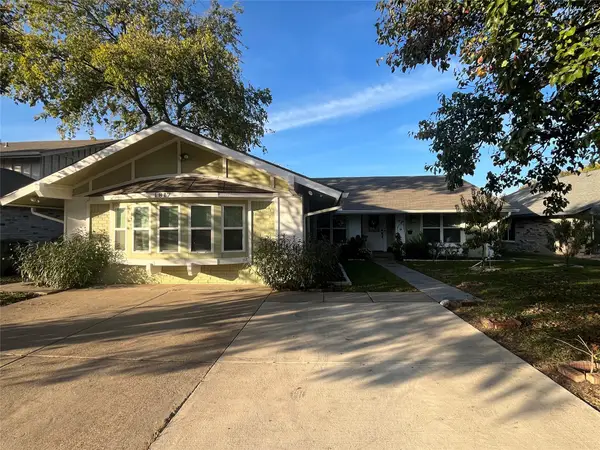 $362,000Active3 beds 2 baths2,052 sq. ft.
1817 Plantation Road, Garland, TX 75044
MLS# 21438467Listed by: MARCOS H. CHAVEZ - New
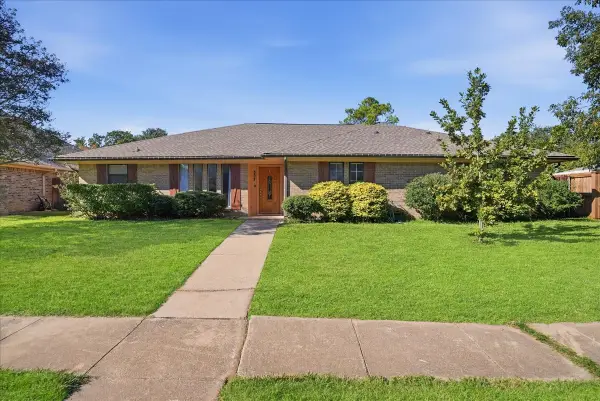 $325,000Active3 beds 2 baths1,999 sq. ft.
337 Kingsbridge Drive, Garland, TX 75040
MLS# 21436038Listed by: BRIGGS FREEMAN SOTHEBY'S INT'L - New
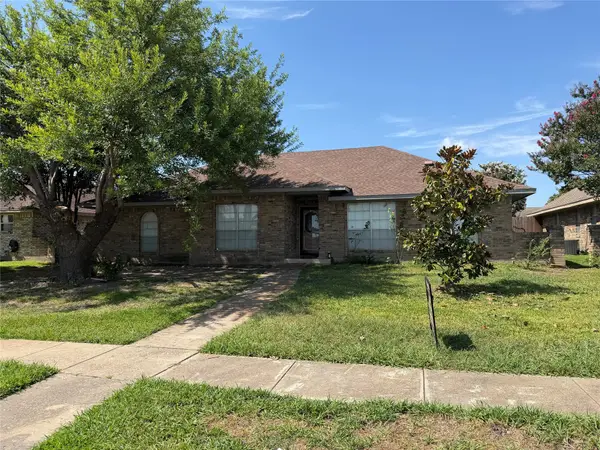 $340,000Active6 beds 3 baths1,917 sq. ft.
3402 Hayman Drive, Garland, TX 75043
MLS# 21427008Listed by: JULIO ROMERO LLC, REALTORS - New
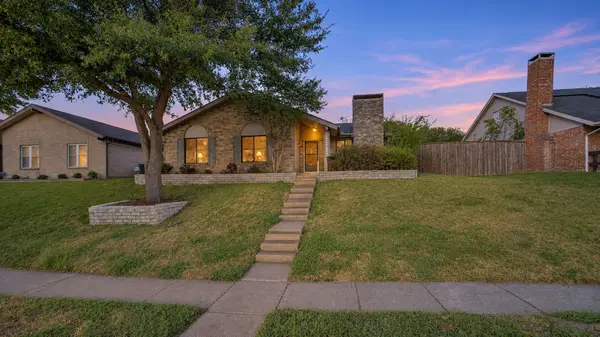 $349,000Active3 beds 2 baths1,600 sq. ft.
4734 Cliffwood Drive, Garland, TX 75043
MLS# 21437892Listed by: AIRSPACE - New
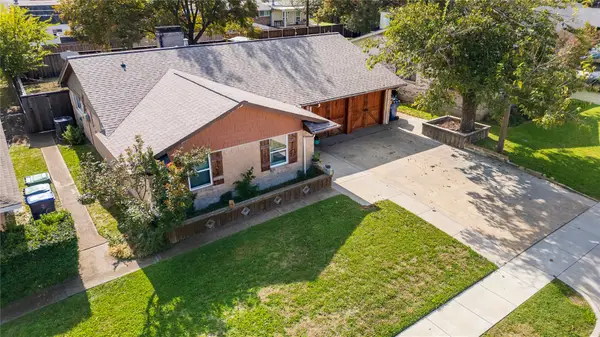 $260,000Active3 beds 2 baths1,398 sq. ft.
1506 Carroll Drive, Garland, TX 75041
MLS# 21437433Listed by: MONUMENT REALTY - New
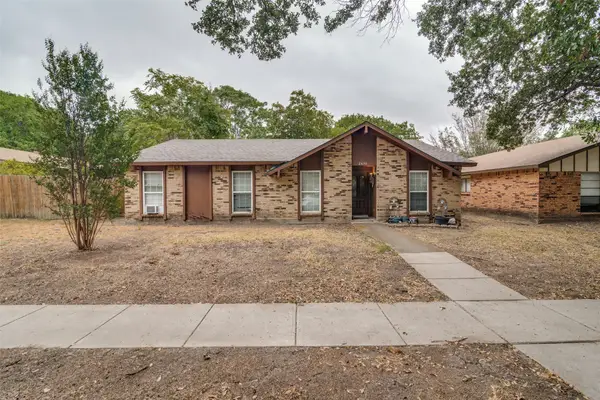 $210,000Active4 beds 2 baths1,649 sq. ft.
2630 Dove Meadow Drive, Garland, TX 75043
MLS# 21437615Listed by: DISCOVERED HOMES INV.INC. RAPHAEL OJO - New
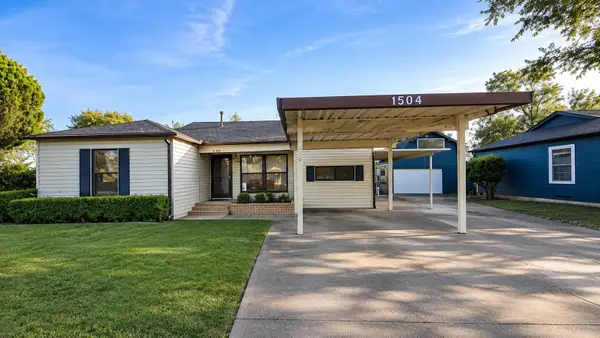 $185,000Active3 beds 1 baths1,184 sq. ft.
1504 Lakeside Drive, Garland, TX 75042
MLS# 21438300Listed by: ROBINSON CAPITAL REAL ESTATE


Protect your home and budget from life's surprises with an Assurant Home Warranty, backed by a partner that supports you through every step of homeownership. Explore Plans.
© 2023 - 2026 ERA Franchise Systems LLC. All rights reserved. ERA Franchise Systems LLC fully supports the principles of the Fair Housing Act and the Equal Opportunity Act. ERA, ERA Real Estate powered, and their respective logos are registered service marks of ERA Franchise Systems LLC. Each office is independently owned and operated.