
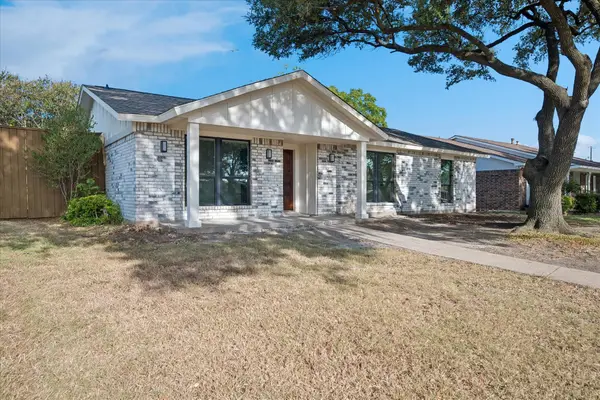
2722 Covington Drive, Garland, TX 75040
Local realty services provided by:ERA Newlin & Company
Listed by: sally morrow
Office: keller williams central
MLS#:21372063
Source:GDAR
Price summary
- Price:$374,500
- Price per sq. ft.:$221.07
- Monthly HOA dues:$5.83
About this home
From the moment you walk in, you will fall in love! This charming and immaculate home is designed to impress! Fresh interior paint throughout and luxury vinyl plank flooring create a warm, updated feel. The formal dining room is enhanced by striking front windows, offering an elegant and versatile space. The spacious main living area features an open-concept design with a corner fireplace, gas logs, and expansive windows overlooking the backyard retreat and hot tub. The breakfast area is filled with natural light and features updated lighting and a charming window seat, perfect for morning coffee. The gourmet kitchen shines with granite countertops, freshly painted cabinetry, undermount sink, SS appliances, new microwave, and a sought-after gas range. A delightful plant ledge above the sink adds character and overlooks the front of the home. The primary suite offers a vaulted ceiling, new brushed-nickel ceiling fan, and peaceful backyard views. The beautifully updated primary bath - 2019 - features quartz countertops, dual sinks, updated lighting, elegant fixtures, a spacious walk-in shower, and a professionally organized walk-in closet. Both secondary bedrooms feature new brushed-nickel ceiling fans, and the updated hall bath is spacious and fresh. Step outside to a generous backyard designed for relaxation and entertaining, complete with a large patio, spa-hot tub, and storage building. Need extra parking? The extended driveway and 8-ft-tall carport provide added flexibility. The garage is equally impressive with new epoxy painted floors, rows of cabinetry on both sides, and abundant workspace. Convenient to shopping and dining, this beautifully refreshed home is ready to welcome its next owner....
Contact an agent
Home facts
- Year built:1989
- Subdivision & Development:Villages Of Valley Creek 03
- Listing ID #:21372063
- Added:1 day(s) ago
- Updated:August 29, 2026 at 05:50 PM
Rooms and interior
- Bedrooms:3
- Total bathrooms:2
- Full bathrooms:2
- Flooring:Ceramic Tile, Luxury Vinyl Plank
- Kitchen Description:Dishwasher, Disposal, Gas Range, Microwave, Refrigerator
- Living area:1,694 sq. ft.
Heating and cooling
- Cooling:Ceiling Fans, Central Air, Electric
- Heating:Fireplaces, Natural Gas
- Central air:Yes
Structure and exterior
- Roof:Composition
- Year built:1989
- Building area:1,694 sq. ft.
- Lot area:0.18 Acres
- Lot Features:Interior Lot, Landscaped, Lawn, Sprinkler System, Subdivision
- Architectural Style:Traditional
- Construction Materials:Brick, Wood Siding
- Foundation Description:Slab
- Levels:1 Story
Schools
- High school:Choice Of School
- Middle school:Choice Of School
- Elementary school:Choice Of School
Finances and disclosures
- Price:$374,500
- Price per sq. ft.:$221.07
- Tax amount:$8,497
Features and amenities
- Appliances:Dishwasher, Disposal, Gas Range, Gas Water Heater, Microwave, Refrigerator
Parking
- Garage:Yes
- Garage spaces:2
- Carport spaces:2
 Information provided, in part, by North Texas Real Estate Information Systems, Inc. Last Updated August 29, 2026 Listings with the NTREIS logo are listed by brokerages other than ERA Newlin & Company.
New listings near 2722 Covington Drive
- New
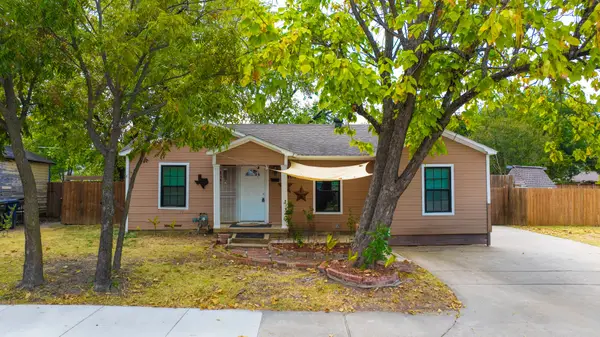 $250,000Active3 beds 1 baths1,033 sq. ft.
1001 S 5th Street, Garland, TX 75040
MLS# 21372806Listed by: MONUMENT REALTY - New
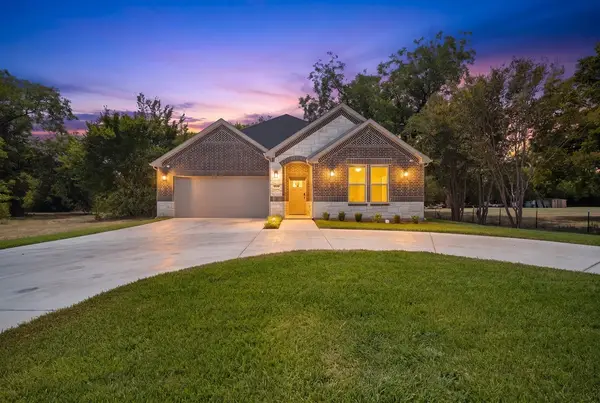 $567,500Active4 beds 4 baths3,572 sq. ft.
4519 Rosehill Road, Garland, TX 75043
MLS# 21372029Listed by: THE DODDY REALTY LLC - New
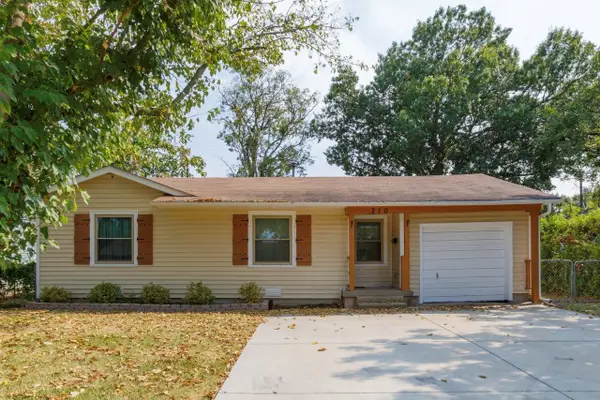 $269,900Active3 beds 2 baths1,024 sq. ft.
210 E Daugherty Drive, Garland, TX 75041
MLS# 21363624Listed by: DECORATIVE REAL ESTATE - New
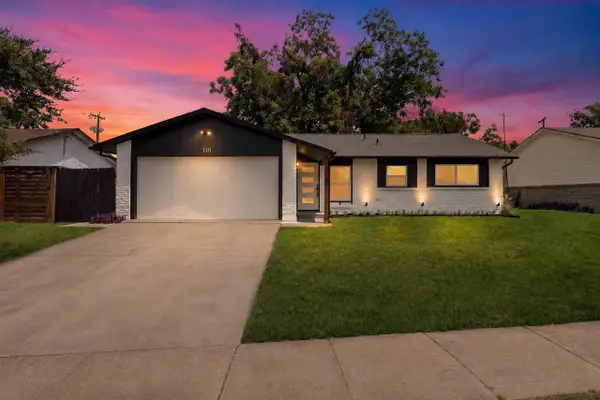 $305,000Active3 beds 2 baths1,357 sq. ft.
110 S Yale Drive, Garland, TX 75042
MLS# 21372250Listed by: ONLY 1 REALTY GROUP DALLAS - Open Sun, 5 to 7pmNew
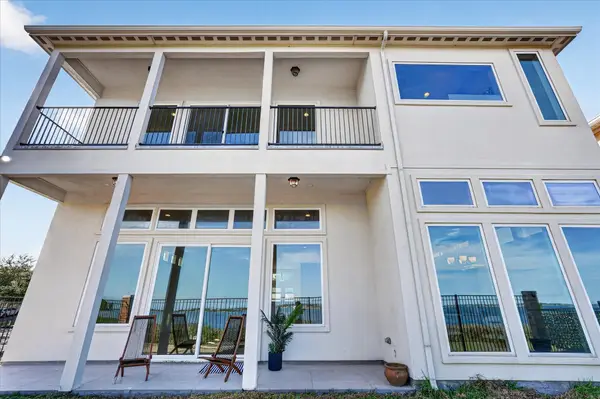 $699,999Active4 beds 3 baths3,870 sq. ft.
5222 Lake Terrace Court, Garland, TX 75043
MLS# 21370529Listed by: ONLY 1 REALTY GROUP DALLAS - New
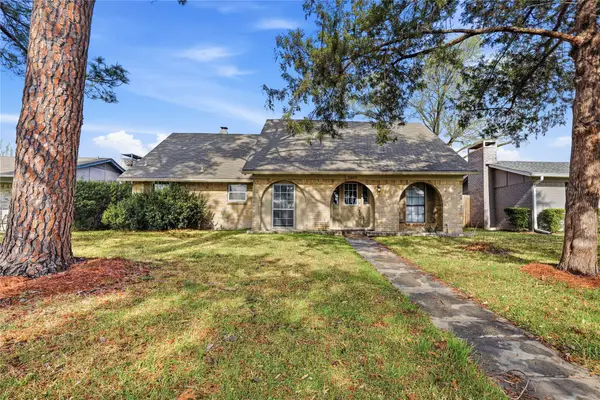 $285,000Active4 beds 2 baths2,238 sq. ft.
5209 Daytona Drive, Garland, TX 75043
MLS# 21366709Listed by: BERKSHIRE HATHAWAYHS PENFED TX - New
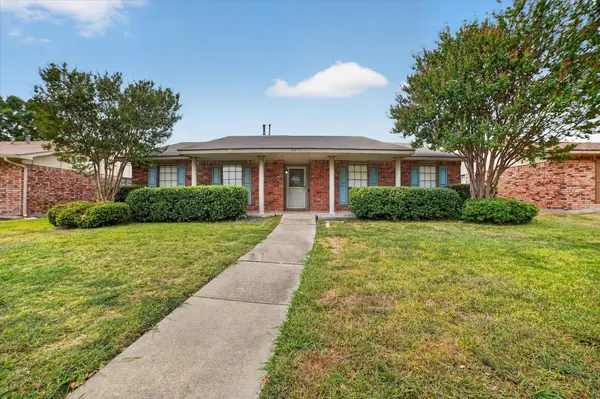 $255,000Active3 beds 2 baths1,988 sq. ft.
6217 Fallbrook Drive, Garland, TX 75043
MLS# 21370964Listed by: M&D REAL ESTATE - New
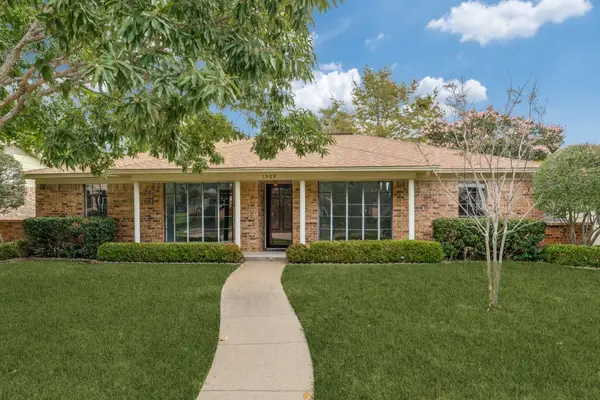 $299,500Active3 beds 2 baths1,773 sq. ft.
1509 Trowbridge Street, Garland, TX 75044
MLS# 21370059Listed by: EBBY HALLIDAY REALTORS - New
 $370,000Active3 beds 2 baths1,572 sq. ft.
4801 Elm Ridge Lane, Garland, TX 75044
MLS# 21364484Listed by: COREY SIMPSON & ASSOCIATES


Protect your home and budget from life's surprises with an Assurant Home Warranty, backed by a partner that supports you through every step of homeownership. Explore Plans.
© 2023 - 2026 ERA Franchise Systems LLC. All rights reserved. ERA Franchise Systems LLC fully supports the principles of the Fair Housing Act and the Equal Opportunity Act. ERA, ERA Real Estate powered, and their respective logos are registered service marks of ERA Franchise Systems LLC. Each office is independently owned and operated.