
3401 Valley View Lane, Garland, TX 75043
Local realty services provided by:ERA Courtyard Real Estate
Listed by: april cope
Office: dave perry miller real estate
MLS#:21225801
Source:GDAR
Price summary
- Price:$459,900
- Price per sq. ft.:$172.12
About this home
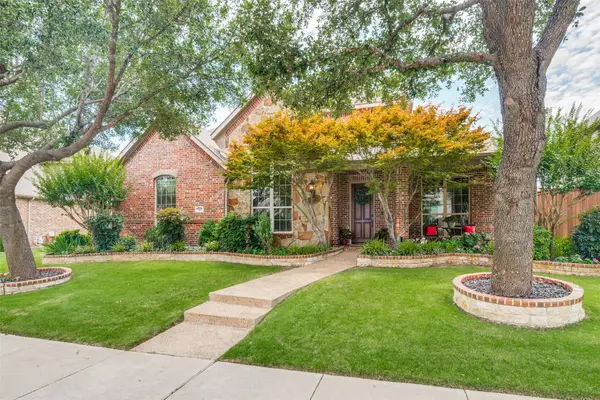
This is not a renovation. This is a rebuild. 3401 Valley View Ln. was taken down to the studs and rebuilt from the ground up. New electrical, new plumbing, zero cast iron, new HVAC, foundation professionally leveled and stabilized, full kitchen gut and all 4 bedroom completely rebuilt. Every major system in the home is new. Permitted construction throughout. The result is new construction quality on an established and oversized corner lot, a rare 0.29 acres, one of the largest lots on the street. Lot is fully fenced with board on board fence perfect for your four legged friend or relaxing under the mature shade tree with friends. No HOA and no restrictions. In a neighborhood of 1960s homes with original systems, this home stands apart. Kitchen features custom cabinetry, granite countertops with waterfall island, stainless steel appliances, double oven and designer tile backsplash. Primary suite includes a walk-in shower, dual vanity and two generously sized closets. New flooring throughout. Move in and start the next chapter of our life. Zero renovation needed, zero deferred maintenance. Two coveted schools right in this zip code that draw families across the metroplex relocate to be near. 1.8 miles from the front door is Lakeview Centennial High School, a College and Career Magnet school. Harmony School of Innovation which is a tuition-free, open enrollment STEM-focused public charter school serving grades K-12. Only 3.2 miles away. If education is a priority, this location is rare....
Contact an agent
Home facts
- Year built:1973
- Listing ID #:21225801
- Added:87 day(s) ago
- Updated:June 30, 2026 at 11:56 AM
Rooms and interior
- Bedrooms:4
- Total bathrooms:3
- Full bathrooms:3
- Flooring:Wood
- Kitchen Description:Dishwasher, Disposal, Double Oven, Electric Oven, Gas Cooktop, Microwave, Vented Exhaust Fan
- Living area:2,672 sq. ft.
Heating and cooling
- Cooling:Ceiling Fans, Central Air, Electric
- Heating:Central, Fireplaces
- Central air:Yes
Structure and exterior
- Roof:Composition
- Year built:1973
- Building area:2,672 sq. ft.
- Lot area:0.29 Acres
- Lot Features:Corner Lot, Few Trees, Landscaped
- Architectural Style:Ranch
- Construction Materials:Brick
- Foundation Description:Slab
- Levels:1 Story
Schools
- High school:Choice Of School
- Middle school:Choice Of School
- Elementary school:Choice Of School
Finances and disclosures
- Price:$459,900
- Price per sq. ft.:$172.12
Features and amenities
- Appliances:Dishwasher, Disposal, Double Oven, Electric Oven, Gas Cooktop, Microwave, Plumbed For Gas, Some Gas Appliances, Vented Exhaust Fan
- Amenities:Fire Alarm, Security Lights, Smoke Detectors
Parking
- Garage:Yes
- Garage spaces:2
 Information provided, in part, by North Texas Real Estate Information Systems, Inc. Last Updated June 30, 2026 Listings with the NTREIS logo are listed by brokerages other than ERA Courtyard Real Estate.
New listings near 3401 Valley View Lane
- New
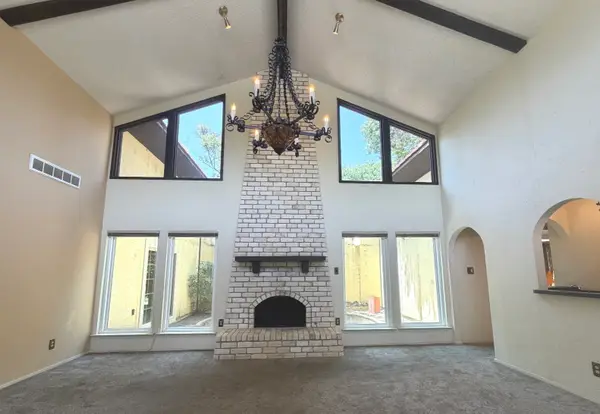 $369,900Active4 beds 2 baths2,013 sq. ft.
2510 Brookcrest Drive, Garland, TX 75040
MLS# 21316517Listed by: CALL IT CLOSED REALTY - New
 $312,900Active5 beds 3 baths2,146 sq. ft.
1970 Timber Oaks Drive, Garland, TX 75040
MLS# 21313685Listed by: REPUTED BROKERAGE - New
 $345,000Active3 beds 2 baths1,452 sq. ft.
5521 Pike Place, Garland, TX 75044
MLS# 21314891Listed by: COMPASS RE TEXAS, LLC - New
 $339,000Active3 beds 2 baths1,562 sq. ft.
4105 Wheelwright Drive, Garland, TX 75044
MLS# 21315942Listed by: EBBY HALLIDAY, REALTORS - New
 $238,000Active3 beds 2 baths1,136 sq. ft.
810 Waikiki Drive, Garland, TX 75043
MLS# 21313816Listed by: KELLER WILLIAMS ROCKWALL - New
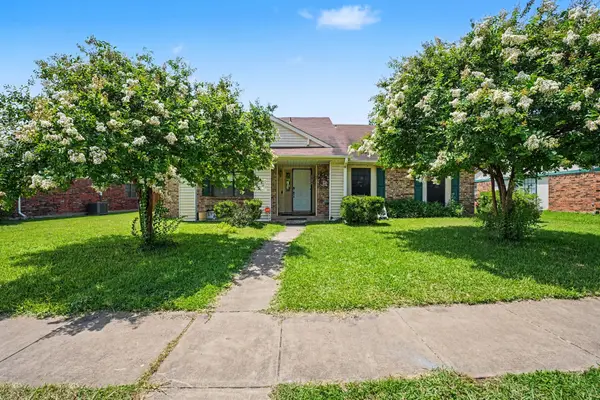 $365,000Active4 beds 3 baths2,846 sq. ft.
4510 Bridgeport Drive, Garland, TX 75043
MLS# 21280341Listed by: MARK SPAIN REAL ESTATE - New
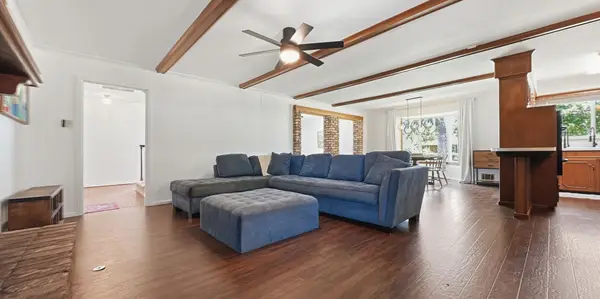 $310,000Active4 beds 3 baths2,313 sq. ft.
2122 Castleford Lane, Garland, TX 75040
MLS# 21314799Listed by: FATHOM REALTY - New
 $287,500Active3 beds 2 baths1,456 sq. ft.
1704 Novel Circle, Garland, TX 75040
MLS# 21315447Listed by: ONLY 1 REALTY GROUP NORTH DALLAS - New
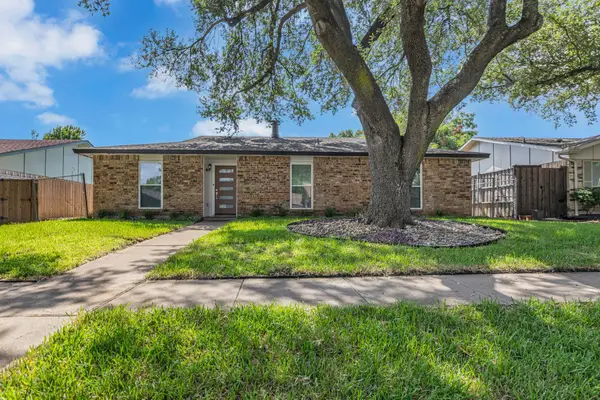 $284,500Active4 beds 2 baths1,723 sq. ft.
6217 Alta Oaks Drive, Garland, TX 75043
MLS# 21256849Listed by: COLDWELL BANKER APEX, REALTORS - New
 $575,000Active3 beds 2 baths2,533 sq. ft.
1005 Homer Johnson Lane, Garland, TX 75044
MLS# 21315006Listed by: RE/MAX PREMIER


Protect your home and budget from life's surprises with an Assurant Home Warranty, backed by a partner that supports you through every step of homeownership. Explore Plans.
© 2023 - 2026 ERA Franchise Systems LLC. All rights reserved. ERA Franchise Systems LLC fully supports the principles of the Fair Housing Act and the Equal Opportunity Act. ERA, ERA Real Estate powered, and their respective logos are registered service marks of ERA Franchise Systems LLC. Each office is independently owned and operated.