
3437 Castle Rock Lane, Garland, TX 75044
Local realty services provided by:ERA Myers & Myers Realty
Listed by: charles gibson
Office: compass re texas, llc.
MLS#:21355853
Source:GDAR
Price summary
- Price:$365,000
- Price per sq. ft.:$163.46
About this home
Welcome to 3437 Castle Rock – a beautifully updated home in the heart of Garland! Step inside and be greeted by soaring high ceilings that create a light and airy feel throughout the living spaces. The recently updated kitchen features modern finishes and flows seamlessly into the main living area, perfect for entertaining. The upgrades include new cabinets and quartz countertops!
Enjoy peace of mind with major plumbing upgrades, including PVC replacement for most lines and the main sewer line to street. Stylish LVP flooring has been installed throughout the downstairs, and many light fixtures have been upgraded, adding a fresh, contemporary touch. The home has been painted within the last year, offering a clean and move-in-ready canvas with added accent walls throughout.
Out back, a private pool awaits along with a covered patio —ideal for relaxing or entertaining on warm Texas days.
Don’t miss this well-maintained gem that combines thoughtful updates with timeless charm!
Contact an agent
Home facts
- Year built:1974
- Subdivision & Development:Camelot Sec 02
- Listing ID #:21355853
- Added:46 day(s) ago
- Updated:September 30, 2026 at 12:46 PM
Rooms and interior
- Bedrooms:4
- Total bathrooms:3
- Full bathrooms:2
- Half bathrooms:1
- Flooring:Carpet, Luxury Vinyl Plank, Tile
- Kitchen Description:Dishwasher, Disposal, Electric Range
- Living area:2,233 sq. ft.
Heating and cooling
- Cooling:Central Air
- Heating:Central
- Central air:Yes
Structure and exterior
- Roof:Composition
- Year built:1974
- Building area:2,233 sq. ft.
- Lot area:0.18 Acres
- Lot Features:Few Trees
- Construction Materials:Brick
- Levels:2 Story
Schools
- High school:Berkner
- Middle school:Apollo
- Elementary school:Big Springs
Finances and disclosures
- Price:$365,000
- Price per sq. ft.:$163.46
Features and amenities
- Appliances:Dishwasher, Disposal, Electric Range
Parking
- Garage:Yes
- Garage spaces:2
 Information provided, in part, by North Texas Real Estate Information Systems, Inc. Last Updated September 30, 2026 Listings with the NTREIS logo are listed by brokerages other than ERA Myers & Myers Realty.
New listings near 3437 Castle Rock Lane
- New
 $420,000Active4 beds 3 baths2,609 sq. ft.
4210 Stonecastle Drive, Garland, TX 75044
MLS# 21397653Listed by: EXP REALTY LLC - New
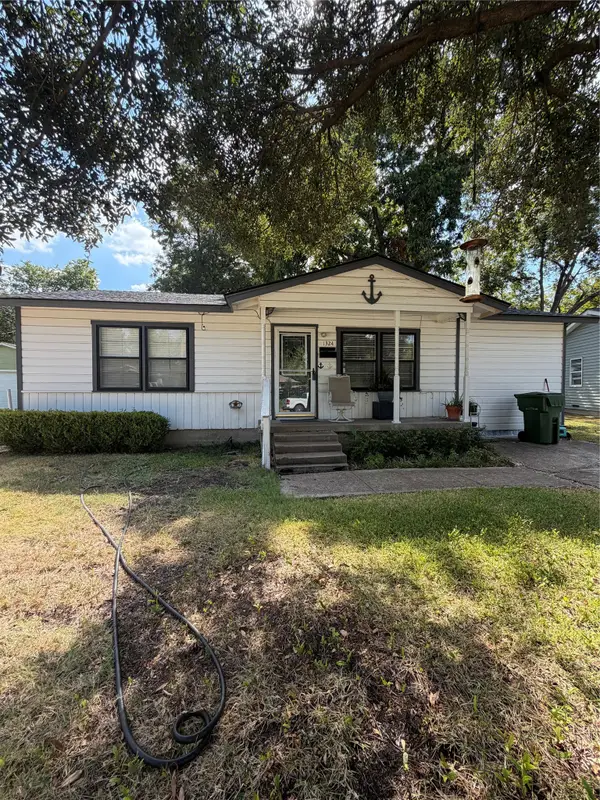 $229,999Active3 beds 1 baths1,008 sq. ft.
1324 Dale Drive, Garland, TX 75041
MLS# 21388445Listed by: MERSAES REAL ESTATE, INC. - New
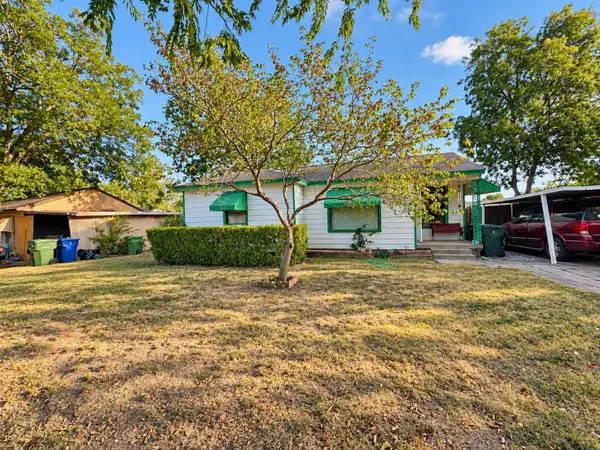 $220,000Active2 beds 1 baths769 sq. ft.
616 Chandler Drive, Garland, TX 75040
MLS# 21397864Listed by: ELITE LIVING REALTY - New
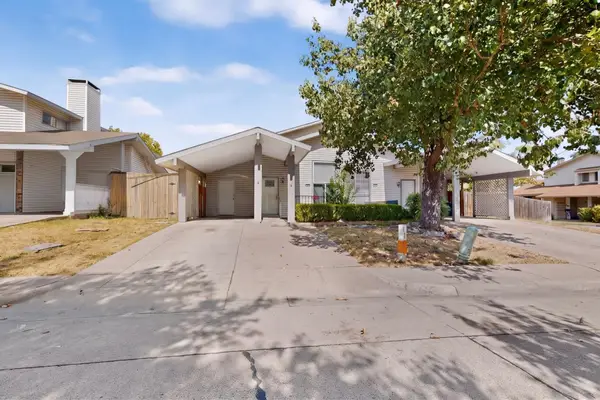 $179,900Active3 beds 2 baths1,220 sq. ft.
745 Valiant Circle, Garland, TX 75043
MLS# 21398233Listed by: PRO-STAR REALTY LLC - New
 $895,000Active2.15 Acres
600 W Avenue D, Garland, TX 75040
MLS# 21397352Listed by: FATHOM REALTY - New
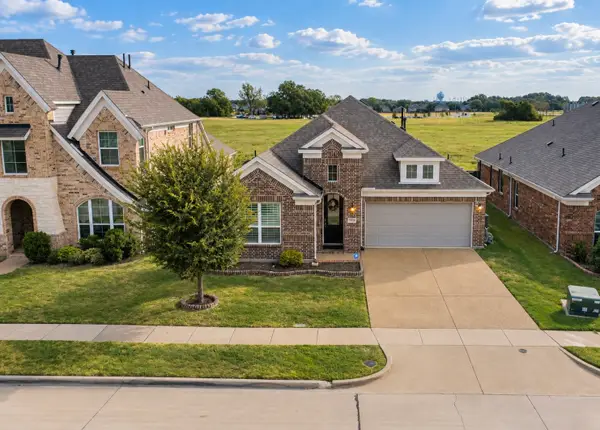 $415,000Active3 beds 2 baths2,100 sq. ft.
330 Gleneagles Drive, Garland, TX 75040
MLS# 21398365Listed by: EXP REALTY LLC - New
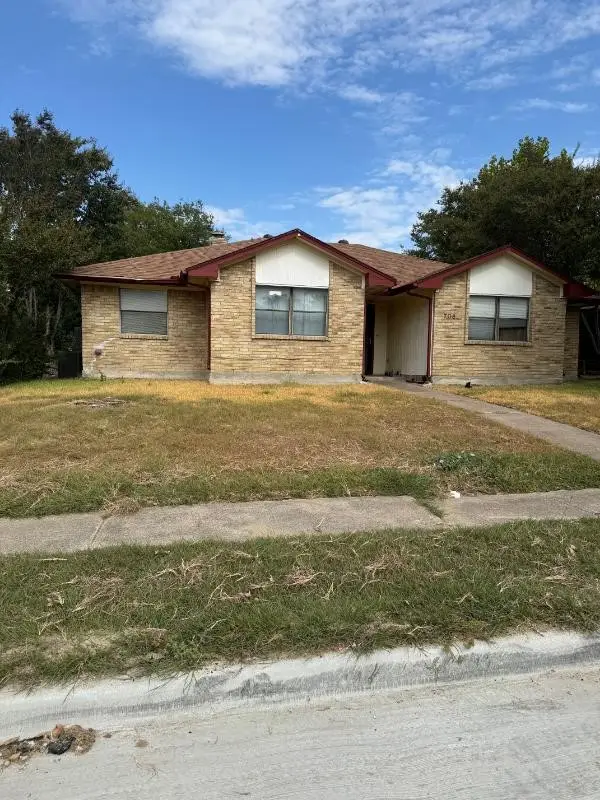 $210,000Active3 beds 2 baths1,365 sq. ft.
705 Angle Ridge Circle, Garland, TX 75043
MLS# 21397987Listed by: NB ELITE REALTY - New
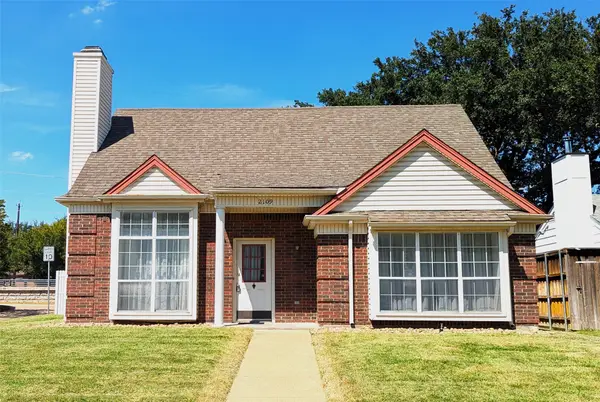 $254,900Active3 beds 3 baths1,810 sq. ft.
2109 Country Dell Drive, Garland, TX 75040
MLS# 21396969Listed by: AMERICAN PROPERTUNITY LLC - Open Sun, 1 to 3pmNew
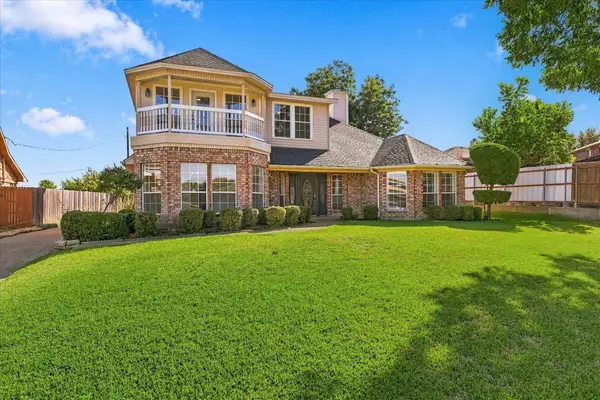 $550,000Active3 beds 3 baths2,965 sq. ft.
4406 Zion Road, Garland, TX 75043
MLS# 21392235Listed by: UNITED REAL ESTATE - New
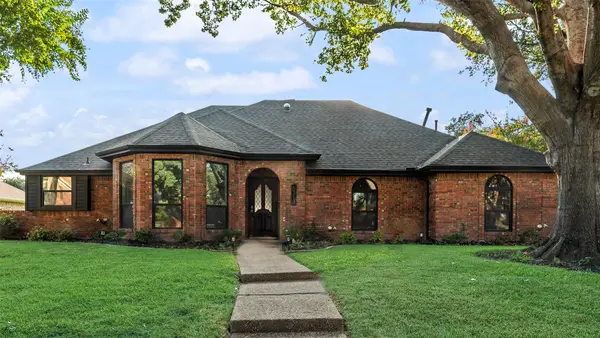 $499,000Active3 beds 3 baths2,499 sq. ft.
6313 Chelsea Way, Garland, TX 75044
MLS# 21397004Listed by: ALEXANDRA PETROSKI


Protect your home and budget from life's surprises with an Assurant Home Warranty, backed by a partner that supports you through every step of homeownership. Explore Plans.
© 2023 - 2026 ERA Franchise Systems LLC. All rights reserved. ERA Franchise Systems LLC fully supports the principles of the Fair Housing Act and the Equal Opportunity Act. ERA, ERA Real Estate powered, and their respective logos are registered service marks of ERA Franchise Systems LLC. Each office is independently owned and operated.