
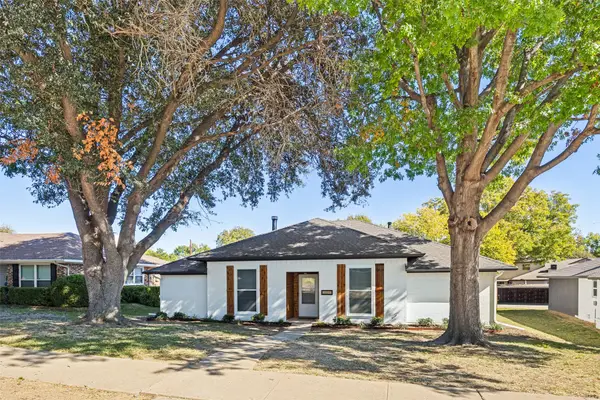
4410 Avocet Circle, Garland, TX 75043
Local realty services provided by:ERA Courtyard Real Estate
Listed by: nicole farren
Office: butler property company
MLS#:21436539
Source:GDAR
Price summary
- Price:$699,500
- Price per sq. ft.:$157.72
- Monthly HOA dues:$29.17
About this home
Welcome to 4410 Avocet Circle in Garland! This beautifully appointed home offers the perfect blend of style, comfort, and functionality. Soaring ceilings create an open, airy feel, while designer touches and thoughtful details throughout add a touch of elegance to every space. The thoughtfully designed floor plan features two spacious primary suites, including one ideal for mother-in-law quarters, offering exceptional flexibility for multigenerational living, extended family, or guests. The inviting layout is perfect for both everyday living and entertaining. Step outside to discover a covered patio complete with an outdoor fireplace, creating the perfect setting for relaxing evenings or gathering with family and friends. The expansive backyard offers plenty of room to play, entertain, or simply enjoy the outdoors. With its beautiful finishes, elevated style, versatile living spaces, and inviting indoor-outdoor living, this home is one you won’t want to miss!
Contact an agent
Home facts
- Year built:2021
- Subdivision & Development:Herons Bay Estates 3
- Listing ID #:21436539
- Added:1 day(s) ago
- Updated:November 15, 2026 at 11:45 PM
Rooms and interior
- Bedrooms:4
- Total bathrooms:5
- Full bathrooms:4
- Half bathrooms:1
- Flooring:Luxury Vinyl Plank
- Kitchen Description:Dishwasher, Disposal, Double Oven, Gas Range
- Living area:4,435 sq. ft.
Heating and cooling
- Cooling:Ceiling Fans, Central Air, Electric
- Heating:Central
- Central air:Yes
Structure and exterior
- Roof:Composition
- Year built:2021
- Building area:4,435 sq. ft.
- Lot area:0.31 Acres
- Lot Features:Cul De Sac, Lawn
- Architectural Style:Traditional
- Construction Materials:Brick
- Foundation Description:Slab
- Levels:2 Story
Schools
- High school:Choice Of School
- Middle school:Choice Of School
- Elementary school:Choice Of School
Finances and disclosures
- Price:$699,500
- Price per sq. ft.:$157.72
- Tax amount:$19,130
Features and amenities
- Appliances:Dishwasher, Disposal, Double Oven, Gas Range
Parking
- Garage:Yes
- Garage spaces:2
 Information provided, in part, by North Texas Real Estate Information Systems, Inc. Last Updated November 15, 2026 Listings with the NTREIS logo are listed by brokerages other than ERA Courtyard Real Estate.
New listings near 4410 Avocet Circle
- New
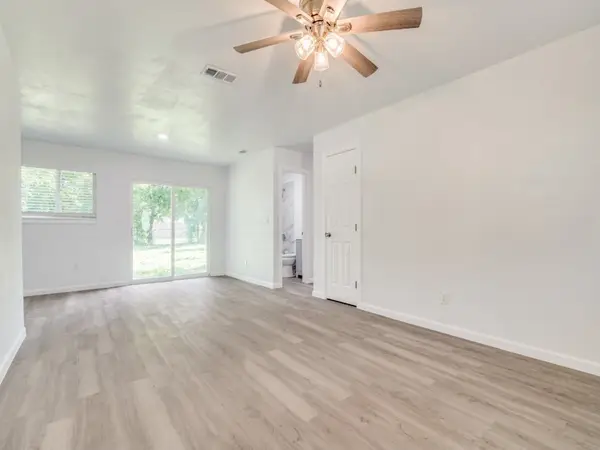 $239,000Active3 beds 2 baths1,015 sq. ft.
525 Moonlight Drive, Garland, TX 75040
MLS# 21436721Listed by: CAPRICE MICHELLE, LLC - New
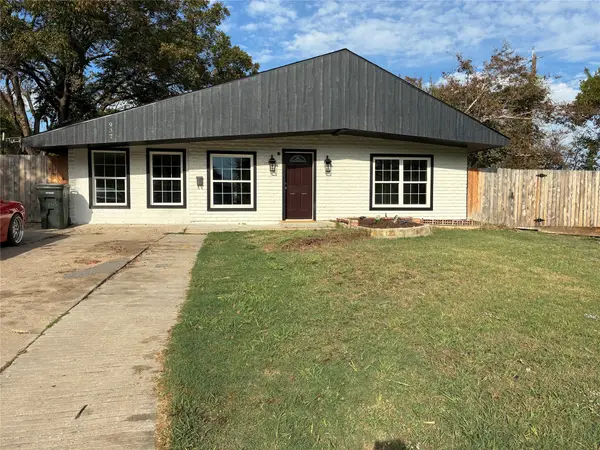 $279,000Active3 beds 2 baths1,104 sq. ft.
937 Piedmont Drive, Garland, TX 75040
MLS# 21431482Listed by: REALTY PREFERRED DFW - New
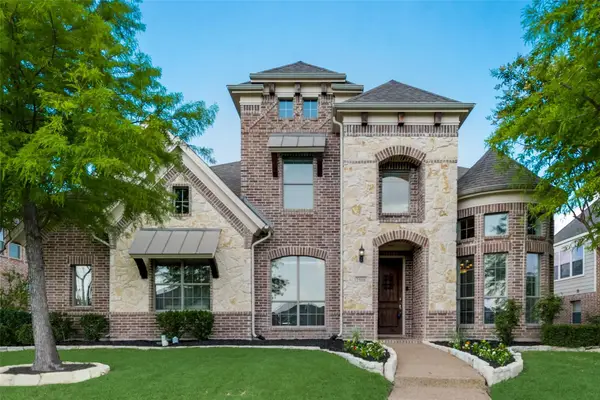 $564,790Active4 beds 4 baths3,694 sq. ft.
2906 Knightsbridge Lane, Garland, TX 75043
MLS# 21436412Listed by: SCOTT DUNBAR GROUP - New
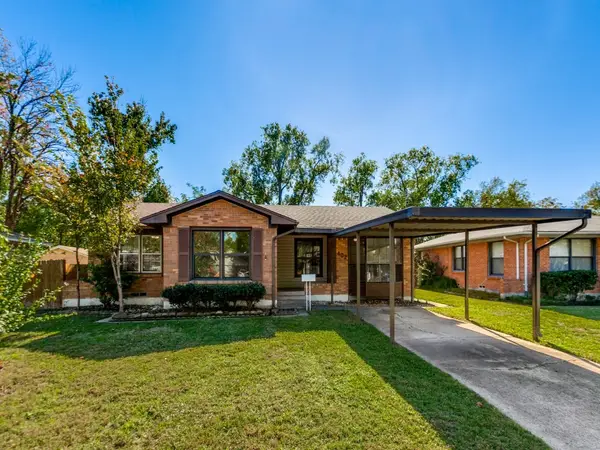 $289,000Active3 beds 2 baths1,768 sq. ft.
402 E Carolyn Drive, Garland, TX 75041
MLS# 21435365Listed by: HICOR REALTY GROUP, LLC - New
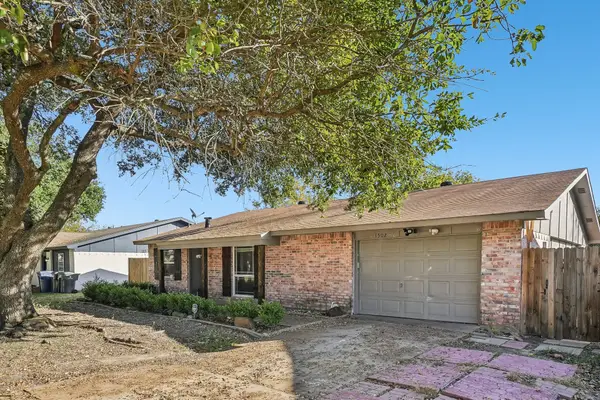 $235,000Active3 beds 2 baths1,237 sq. ft.
1502 Deepwood Drive, Garland, TX 75040
MLS# 70246691Listed by: KELLER WILLIAMS SUMMIT - New
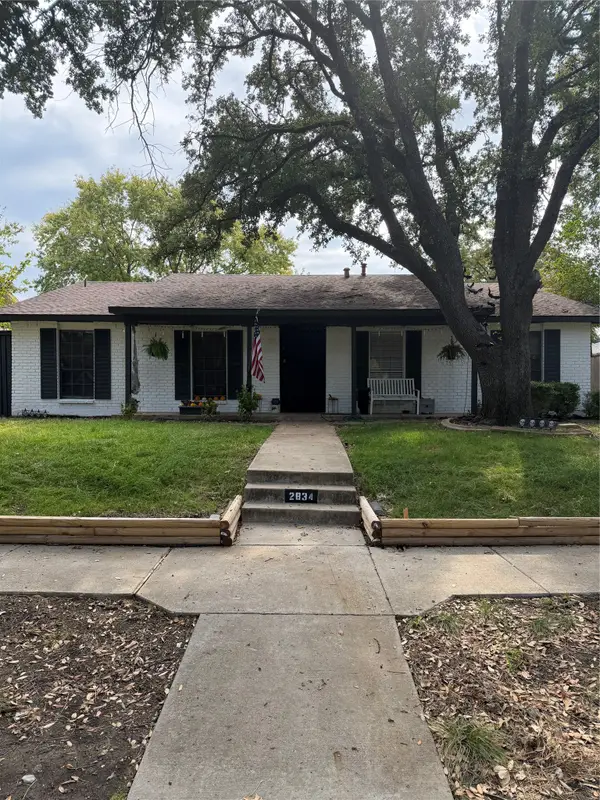 $283,900Active3 beds 2 baths1,934 sq. ft.
2834 Dove Meadow Drive, Garland, TX 75043
MLS# 21435617Listed by: BLVD GROUP - New
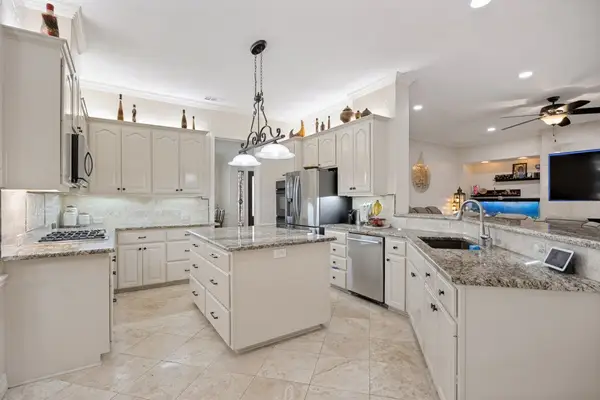 $829,000Active5 beds 5 baths4,329 sq. ft.
810 Glen Hollow Drive, Garland, TX 75044
MLS# 21425119Listed by: COLDWELL BANKER REALTY - Open Sun, 1 to 3pmNew
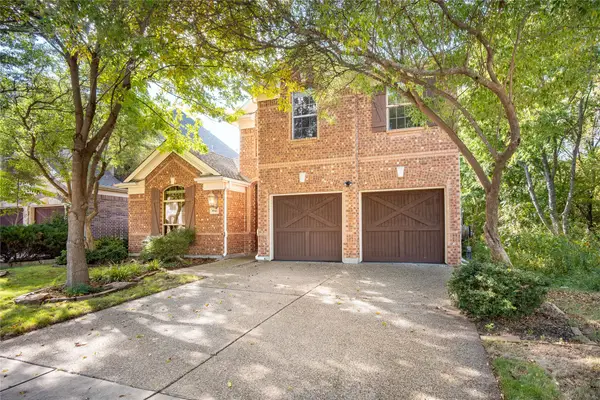 $489,900Active4 beds 3 baths2,810 sq. ft.
5541 Dorchester Lane, Garland, TX 75040
MLS# 21431193Listed by: MCBRIDE BOOTHE GROUP, LLC - New
 $319,000Active3 beds 2 baths1,693 sq. ft.
4914 Cliffwood Drive, Garland, TX 75043
MLS# 21435844Listed by: LACY REAL ESTATE


Protect your home and budget from life's surprises with an Assurant Home Warranty, backed by a partner that supports you through every step of homeownership. Explore Plans.
© 2023 - 2026 ERA Franchise Systems LLC. All rights reserved. ERA Franchise Systems LLC fully supports the principles of the Fair Housing Act and the Equal Opportunity Act. ERA, ERA Real Estate powered, and their respective logos are registered service marks of ERA Franchise Systems LLC. Each office is independently owned and operated.