
4816 Redwood Drive, Garland, TX 75043
Local realty services provided by:ERA Courtyard Real Estate
Listed by: shan abbas
Office: citiwide properties corp.
MLS#:21214722
Source:GDAR
Price summary
- Price:$214,900
- Price per sq. ft.:$145.01
- Monthly HOA dues:$392
About this home
Seller is offering $3,000 toward the buyer’s closing costs with an acceptable offer!
Welcome to this beautifully remodeled 3-bedroom, 2.5-bath home, perfectly blending modern upgrades with everyday comfort. This move-in-ready property features brand-new flooring throughout, fresh interior paint, and quality craftsmanship in every detail.
The fully updated kitchen showcases new cabinetry, sleek countertops, and brand-new stainless-steel appliances—ideal for daily living and entertaining. All bathrooms have been tastefully renovated with stylish, modern finishes. A brand-new HVAC system provides energy efficiency and year-round comfort.
Outside, the spacious backyard includes additional storage for tools, equipment, and personal belongings. With its generous layout, thoughtful upgrades, and inviting indoor and outdoor spaces, this home is ready for its new owner.
Don’t miss this opportunity to own a beautifully renovated home in Garland—schedule your private showing today!
Contact an agent
Home facts
- Year built:1976
- Subdivision & Development:Gatewood 03 Rep
- Listing ID #:21214722
- Added:153 day(s) ago
- Updated:August 21, 2026 at 02:49 AM
Rooms and interior
- Bedrooms:3
- Total bathrooms:3
- Full bathrooms:2
- Half bathrooms:1
- Kitchen Description:Dishwasher, Electric Cooktop, Electric Oven
- Living area:1,482 sq. ft.
Heating and cooling
- Cooling:Central Air, Electric
- Heating:Central, Electric
- Central air:Yes
Structure and exterior
- Year built:1976
- Building area:1,482 sq. ft.
- Lot area:0.06 Acres
- Foundation Description:Slab
- Levels:2 Story
Schools
- High school:Choice Of School
- Middle school:Choice Of School
- Elementary school:Choice Of School
Finances and disclosures
- Price:$214,900
- Price per sq. ft.:$145.01
- Tax amount:$5,480
Features and amenities
- Appliances:Dishwasher, Electric Cooktop, Electric Oven, Electric Water Heater
Parking
- Carport spaces:2
 Information provided, in part, by North Texas Real Estate Information Systems, Inc. Last Updated August 21, 2026 Listings with the NTREIS logo are listed by brokerages other than ERA Courtyard Real Estate.
New listings near 4816 Redwood Drive
- Open Sat, 11am to 1pmNew
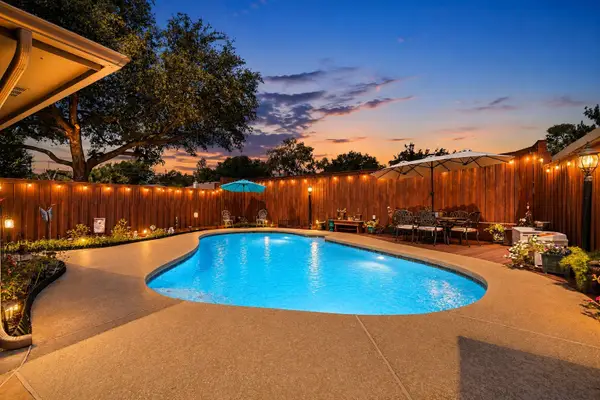 $384,999Active3 beds 2 baths1,942 sq. ft.
417 Stroud Lane, Garland, TX 75043
MLS# 21365373Listed by: DIVINE REALTY GROUP - Open Sun, 2 to 4pmNew
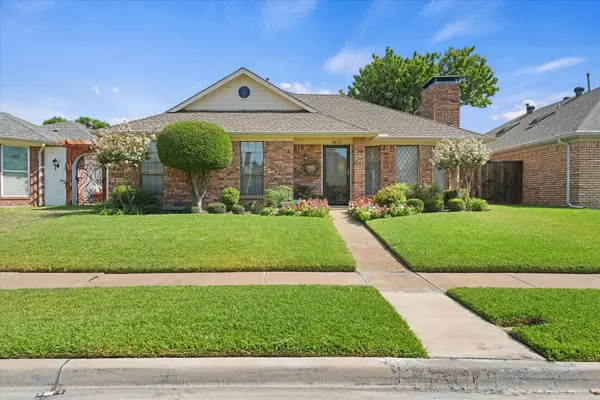 $325,000Active3 beds 2 baths1,549 sq. ft.
2833 Stoneridge Drive, Garland, TX 75044
MLS# 21365115Listed by: KELLER WILLIAMS REALTY DPR - New
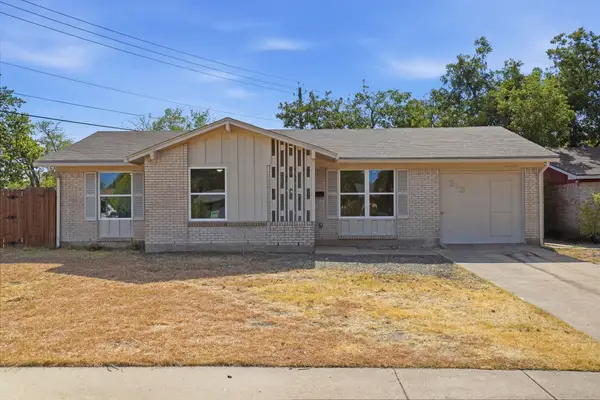 $285,000Active4 beds 2 baths1,495 sq. ft.
313 S Forest Crest Drive, Garland, TX 75042
MLS# 21365498Listed by: COMPASS RE TEXAS, LLC. - New
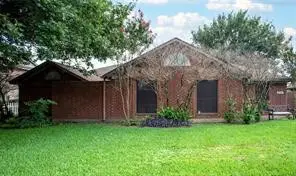 $300,000Active3 beds 2 baths1,431 sq. ft.
2103 Prairie Creek Trail, Garland, TX 75040
MLS# 21364818Listed by: SHIELD REALTY, LLC - Open Sat, 11am to 1pmNew
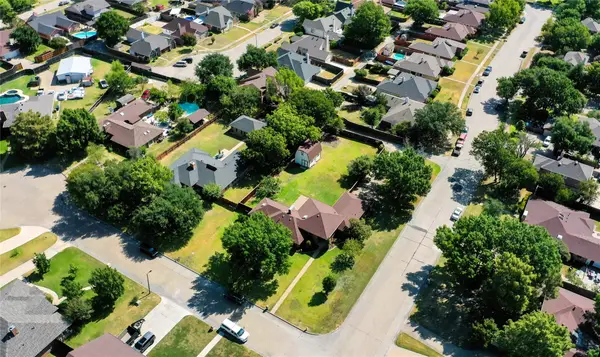 $400,000Active3 beds 3 baths2,078 sq. ft.
4841 Kelso Place, Garland, TX 75043
MLS# 21363221Listed by: DHS REALTY - Open Sat, 11am to 1pmNew
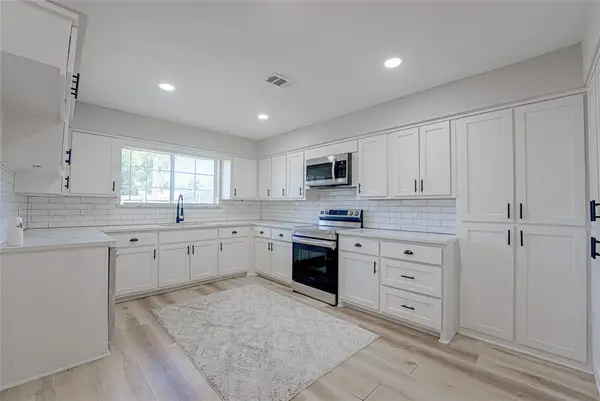 $300,000Active4 beds 2 baths1,818 sq. ft.
3217 Centennial Drive, Garland, TX 75042
MLS# 21363268Listed by: DHS REALTY - New
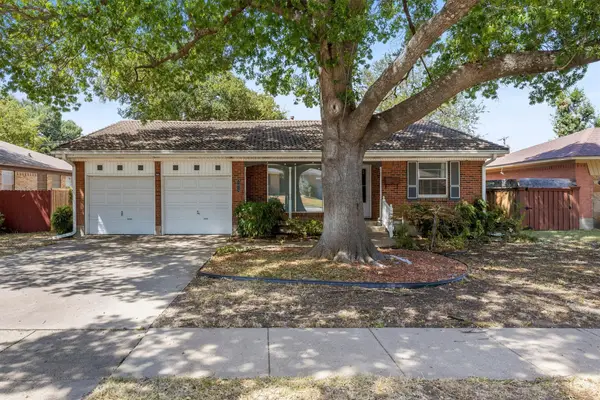 $250,000Active3 beds 2 baths1,500 sq. ft.
1013 Bandera Lane, Garland, TX 75040
MLS# 21364455Listed by: COLDWELL BANKER APEX, REALTORS - New
 $399,500Active4 beds 2 baths2,045 sq. ft.
2601 Ridgemeade Drive, Garland, TX 75040
MLS# 21364804Listed by: PARAGON, REALTORS - Open Sat, 1 to 3pmNew
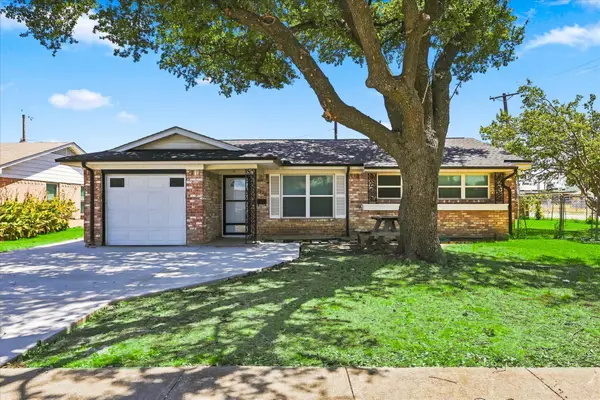 $299,000Active3 beds 1 baths1,169 sq. ft.
3026 Rilla Drive, Garland, TX 75041
MLS# 21364848Listed by: WEICHERT REALTORS/PROPERTY PARTNERS - New
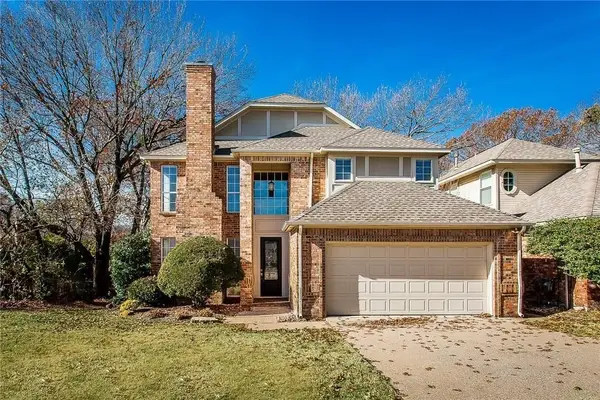 $398,000Active3 beds 3 baths2,582 sq. ft.
7034 Clear Springs Circle, Garland, TX 75044
MLS# 21365020Listed by: U PROPERTY MANAGEMENT


Protect your home and budget from life's surprises with an Assurant Home Warranty, backed by a partner that supports you through every step of homeownership. Explore Plans.
© 2023 - 2026 ERA Franchise Systems LLC. All rights reserved. ERA Franchise Systems LLC fully supports the principles of the Fair Housing Act and the Equal Opportunity Act. ERA, ERA Real Estate powered, and their respective logos are registered service marks of ERA Franchise Systems LLC. Each office is independently owned and operated.