
516 Clover Lane, Garland, TX 75043
Local realty services provided by:ERA Newlin & Company
Listed by: samer alhasan
Office: keller williams fort worth
MLS#:21369391
Source:GDAR
Price summary
- Price:$340,000
- Price per sq. ft.:$162.68
About this home
Welcome to 516 Clover Ln! This home is completely renovated from top to bottom, from the brand-new roof all the way down to the modern luxury flooring. Step inside to a light-filled, open-concept layout featuring fresh interior paint, updated lighting, modern ceiling fans, and sleek finishes throughout. The completely redesigned kitchen features new shaker-style cabinetry, quartz countertops, stylish gold hardware, modern pendant lighting, and a new stainless-steel appliance package. In addition to the cosmetic updates, major mechanical systems have been replaced, including a brand-new HVAC system, updated electrical, and new plumbing for total turn-key reliability. The exterior has also been fully updated, creating a modern look inside and out. Ideally located in Garland with convenient access to shopping, dining, entertainment, and major highways. This move-in-ready home is a must-see!
Contact an agent
Home facts
- Year built:1972
- Subdivision & Development:Greenbrook Estates
- Listing ID #:21369391
- Added:1 day(s) ago
- Updated:September 02, 2026 at 02:46 AM
Rooms and interior
- Bedrooms:3
- Total bathrooms:2
- Full bathrooms:2
- Flooring:Luxury Vinyl Plank
- Kitchen Description:Dishwasher, Disposal, Electric Range, Gas Cooktop, Microwave, Vented Exhaust Fan
- Living area:2,090 sq. ft.
Heating and cooling
- Cooling:Ceiling Fans, Central Air, Electric, Window Units
- Heating:Central, Electric
- Central air:Yes
Structure and exterior
- Roof:Composition
- Year built:1972
- Building area:2,090 sq. ft.
- Lot area:0.16 Acres
- Lot Features:Few Trees, Sprinkler System
- Construction Materials:Brick
- Foundation Description:Slab
- Levels:1 Story
Schools
- High school:Choice Of School
- Middle school:Choice Of School
- Elementary school:Choice Of School
Finances and disclosures
- Price:$340,000
- Price per sq. ft.:$162.68
- Tax amount:$5,987
Features and amenities
- Appliances:Dishwasher, Disposal, Electric Range, Electric Water Heater, Gas Cooktop, Microwave, Vented Exhaust Fan
- Amenities:Carbon Monoxide Detectors, Smoke Detectors, Window Coverings
Parking
- Garage:Yes
- Garage spaces:2
 Information provided, in part, by North Texas Real Estate Information Systems, Inc. Last Updated September 2, 2026 Listings with the NTREIS logo are listed by brokerages other than ERA Newlin & Company.
New listings near 516 Clover Lane
- New
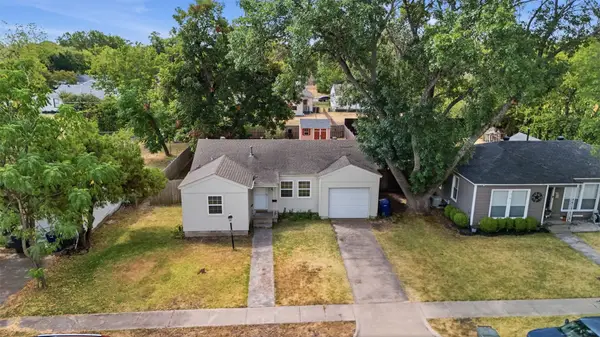 $190,000Active2 beds 1 baths886 sq. ft.
852 Lilac Drive, Garland, TX 75040
MLS# 21363552Listed by: COLDWELL BANKER APEX, REALTORS - New
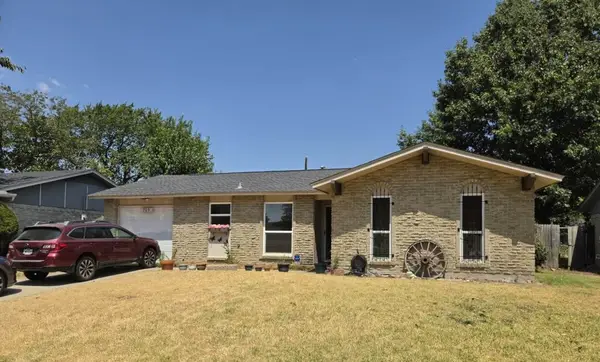 $230,000Active3 beds 2 baths1,018 sq. ft.
709 Shorecrest Drive, Garland, TX 75040
MLS# 21374049Listed by: DEALMAKER REALTY - New
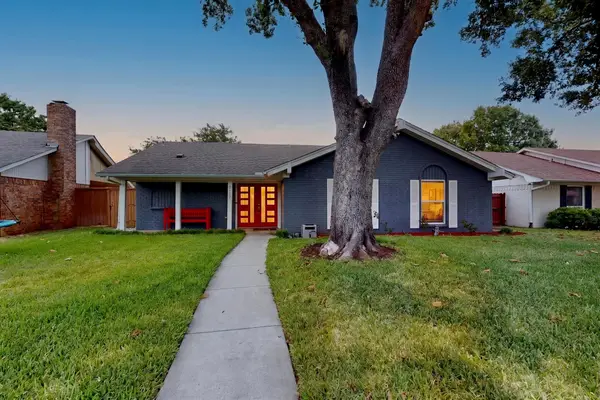 $379,000Active4 beds 2 baths1,614 sq. ft.
2117 Homestead Place, Garland, TX 75044
MLS# 21371105Listed by: ONDEMAND REALTY - New
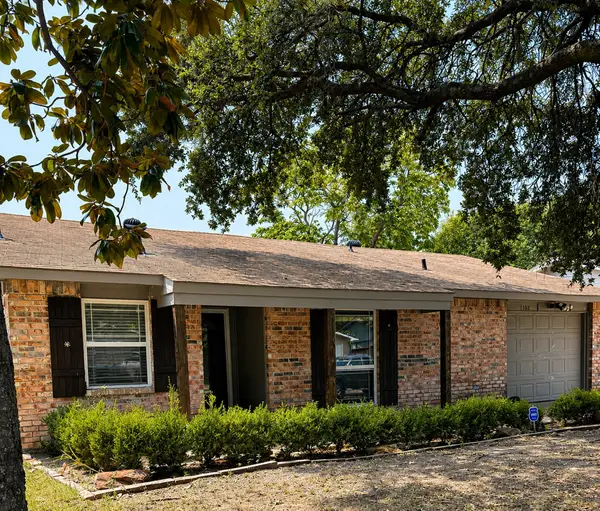 $245,000Active3 beds 2 baths1,237 sq. ft.
1502 Deepwood Drive, Garland, TX 75040
MLS# 21372951Listed by: ANGEL BROKERS GROUP - New
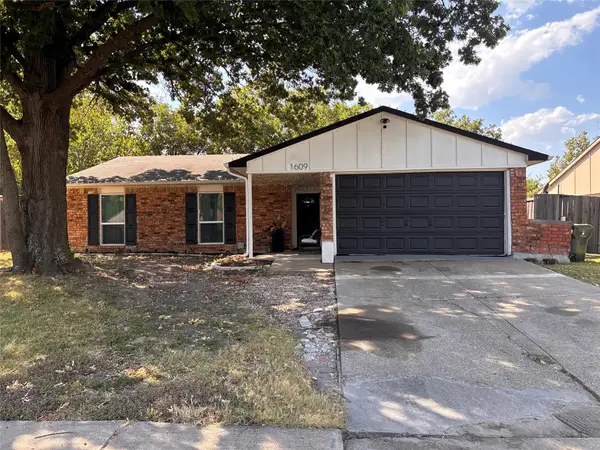 $300,000Active3 beds 2 baths1,369 sq. ft.
1609 Lyric Drive, Garland, TX 75040
MLS# 21373978Listed by: ICONIC REAL ESTATE, LLC - New
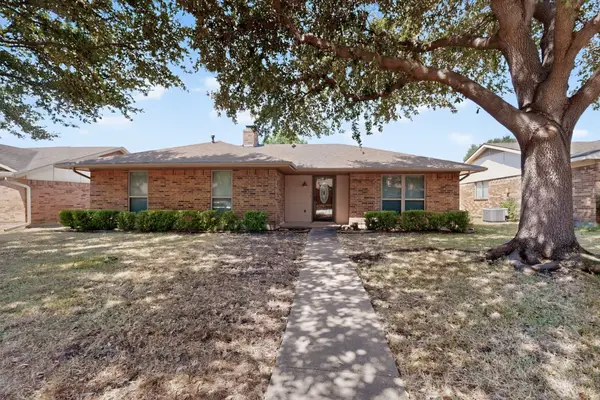 $320,000Active3 beds 2 baths1,576 sq. ft.
2009 Glencrest Lane, Garland, TX 75040
MLS# 21373180Listed by: SCHWIRTZ & ASSOCIATES REALTY - New
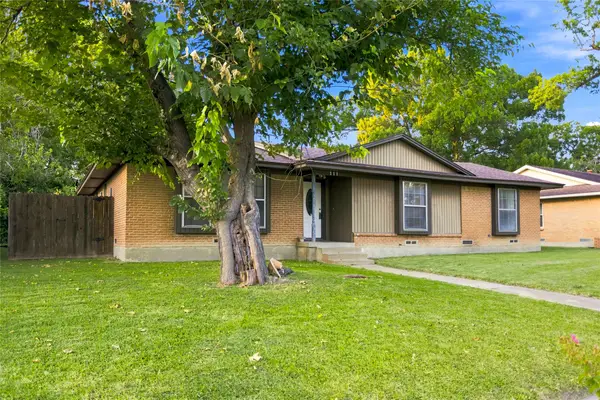 $279,900Active5 beds 2 baths1,593 sq. ft.
111 W Kenwood Drive, Garland, TX 75041
MLS# 21374603Listed by: FATHOM REALTY LLC - New
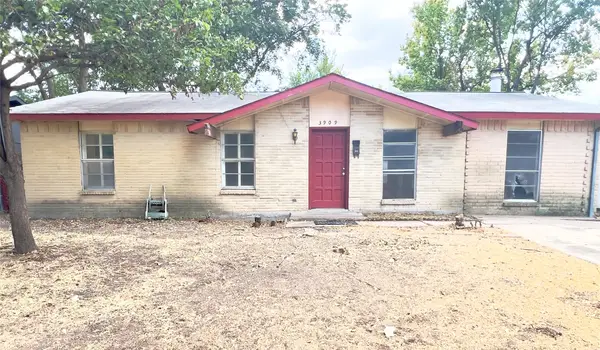 $127,000Active3 beds 2 baths1,519 sq. ft.
3909 Cambridge Drive, Garland, TX 75043
MLS# 21374585Listed by: TEXAS INVESTORS REALTY - New
 $139,000Active2 beds 2 baths811 sq. ft.
4606 Chaha Road #202, Garland, TX 75043
MLS# 21362352Listed by: COLDWELL BANKER REALTY


Protect your home and budget from life's surprises with an Assurant Home Warranty, backed by a partner that supports you through every step of homeownership. Explore Plans.
© 2023 - 2026 ERA Franchise Systems LLC. All rights reserved. ERA Franchise Systems LLC fully supports the principles of the Fair Housing Act and the Equal Opportunity Act. ERA, ERA Real Estate powered, and their respective logos are registered service marks of ERA Franchise Systems LLC. Each office is independently owned and operated.