
5814 Blue Oak Drive, Garland, TX 75043
Local realty services provided by:ERA Courtyard Real Estate
Listed by: mariqus alexander
Office: unlimited realty solutions
MLS#:21366112
Source:GDAR
Price summary
- Price:$272,500
- Price per sq. ft.:$147.78
- Monthly HOA dues:$25
About this home
Bring your vision and make this home shine! Whether you're looking for a home to personalize or an investment opportunity, 5814 Blue Oak Dr offers a fantastic combination of space, layout, location, and potential. Located in a lovely, established neighborhood with convenient access to shopping, dining, major roads, and nearby schools, this property offers both comfort and potential.
Contact an agent
Home facts
- Year built:2003
- Subdivision & Development:Rustic Oaks Estates 02
- Listing ID #:21366112
- Added:1 day(s) ago
- Updated:August 22, 2026 at 12:08 PM
Rooms and interior
- Bedrooms:3
- Total bathrooms:2
- Full bathrooms:2
- Kitchen Description:Gas Range, Microwave, Refrigerator
- Living area:1,844 sq. ft.
Heating and cooling
- Cooling:Ceiling Fans, Central Air
- Heating:Central, Electric
- Central air:Yes
Structure and exterior
- Year built:2003
- Building area:1,844 sq. ft.
- Lot area:0.16 Acres
- Lot Features:Interior Lot
- Architectural Style:Traditional
- Construction Materials:Brick
- Levels:1 Story
Schools
- High school:Choice Of School
- Middle school:Choice Of School
- Elementary school:Choice Of School
Finances and disclosures
- Price:$272,500
- Price per sq. ft.:$147.78
- Tax amount:$8,741
Features and amenities
- Appliances:Gas Range, Microwave, Refrigerator
Parking
- Garage:Yes
- Garage spaces:2
 Information provided, in part, by North Texas Real Estate Information Systems, Inc. Last Updated August 22, 2026 Listings with the NTREIS logo are listed by brokerages other than ERA Courtyard Real Estate.
New listings near 5814 Blue Oak Drive
- New
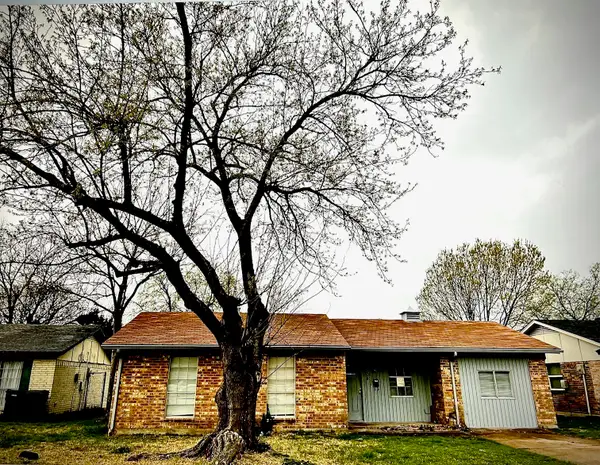 $220,000Active3 beds 2 baths1,272 sq. ft.
834 Quebec Drive, Garland, TX 75040
MLS# 21360402Listed by: TEXAS ALLY REAL ESTATE GROUP - New
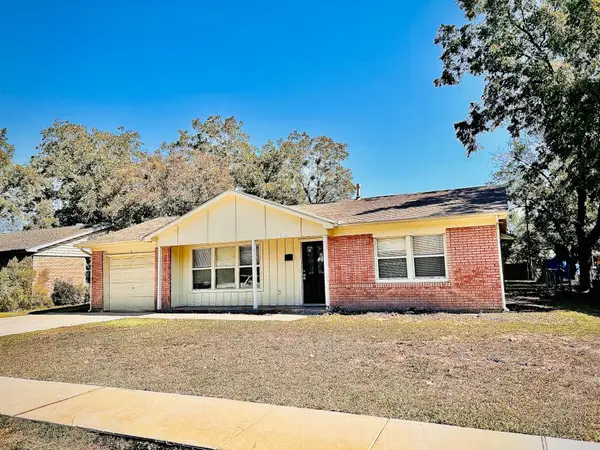 $220,000Active4 beds 2 baths1,661 sq. ft.
1918 Rolando Drive, Garland, TX 75040
MLS# 21360852Listed by: TEXAS ALLY REAL ESTATE GROUP - New
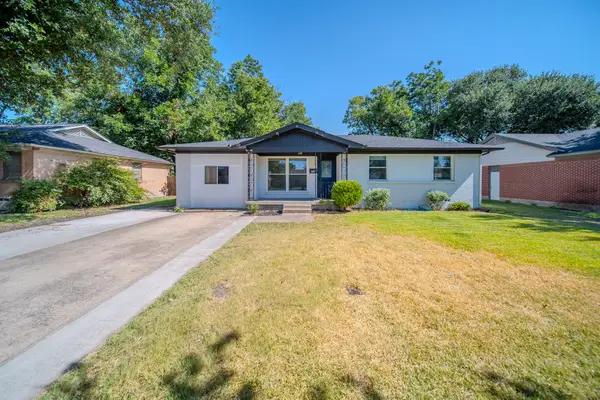 $290,000Active4 beds 2 baths1,277 sq. ft.
2901 Maple Drive, Garland, TX 75042
MLS# 21366707Listed by: NB ELITE REALTY - New
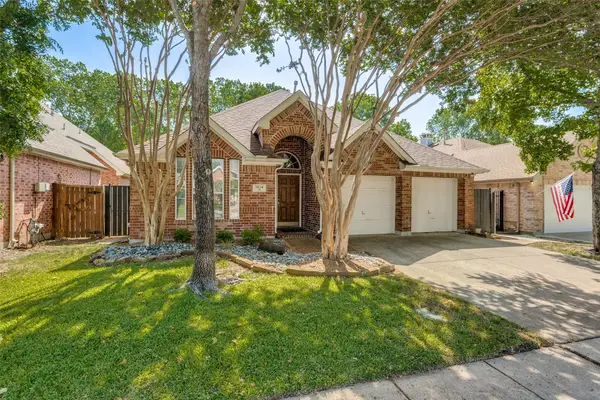 $339,900Active3 beds 2 baths1,628 sq. ft.
1614 Audrey Drive, Garland, TX 75040
MLS# 21356320Listed by: GREAT WESTERN REALTY - Open Sun, 12 to 2pmNew
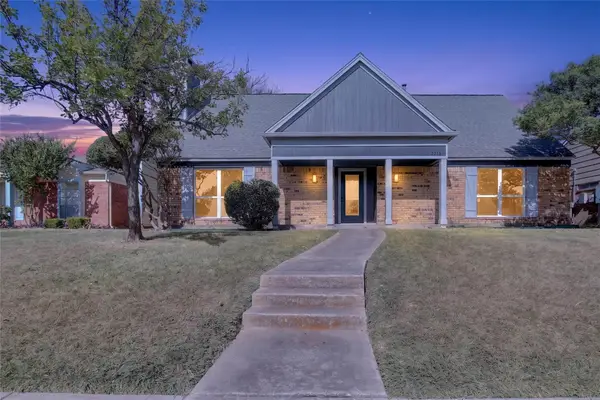 $340,000Active3 beds 3 baths1,970 sq. ft.
2213 Saharah Drive, Garland, TX 75044
MLS# 21366790Listed by: EXP REALTY LLC - Open Sun, 1 to 4pmNew
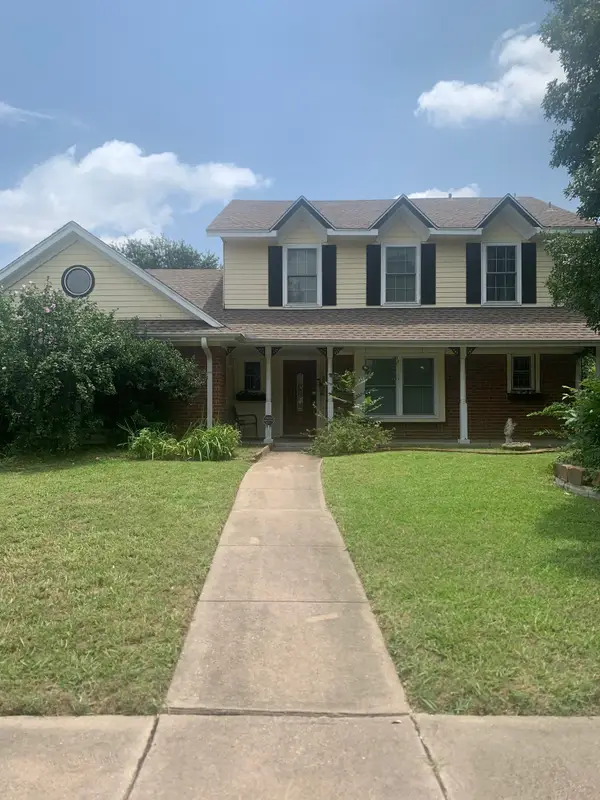 $379,950Active4 beds 3 baths2,136 sq. ft.
110 Ridgegate Drive, Garland, TX 75040
MLS# 21352100Listed by: SUCCASA LLC - New
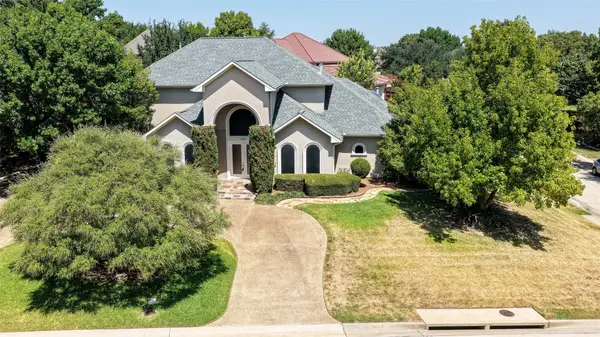 $855,000Active4 beds 4 baths3,719 sq. ft.
101 Boisenberry Drive, Garland, TX 75044
MLS# 21364277Listed by: WEICHERT REALTORS/PROPERTY PARTNERS - New
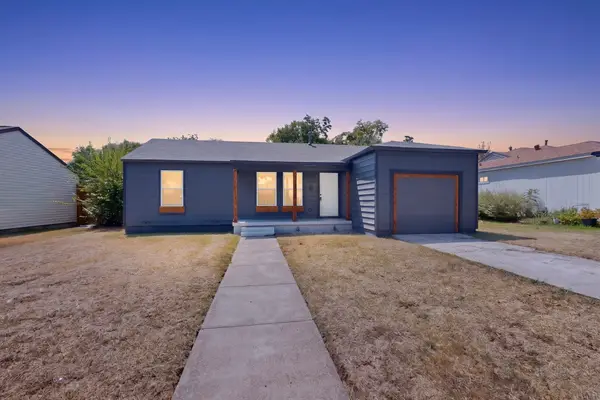 $258,000Active3 beds 2 baths1,079 sq. ft.
808 Lilac Drive, Garland, TX 75040
MLS# 21366214Listed by: LIFESTYLES REALTY CENTRAL TEXAS INC - New
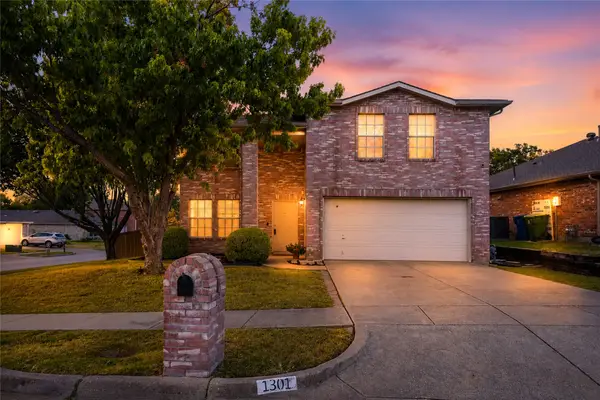 $375,000Active4 beds 3 baths1,988 sq. ft.
1301 Mill Crossing, Garland, TX 75040
MLS# 21355560Listed by: BETTER HOMES AND GARDENS REAL


Protect your home and budget from life's surprises with an Assurant Home Warranty, backed by a partner that supports you through every step of homeownership. Explore Plans.
© 2023 - 2026 ERA Franchise Systems LLC. All rights reserved. ERA Franchise Systems LLC fully supports the principles of the Fair Housing Act and the Equal Opportunity Act. ERA, ERA Real Estate powered, and their respective logos are registered service marks of ERA Franchise Systems LLC. Each office is independently owned and operated.