
605 Ranier Circle, Garland, TX 75041
Local realty services provided by:ERA Courtyard Real Estate
Listed by: lane parrish
Office: norvell & co llc.
MLS#:21424833
Source:GDAR
Price summary
- Price:$425,000
- Price per sq. ft.:$179.86
About this home
Welcome to this beautiful 3-bedroom, 3-bathroom home located in the heart of Garland, where comfort meets exceptional indoor-outdoor living. The spacious interior boasts a bright, light-filled layout that flows seamlessly from the inviting living areas into a modern kitchen, making it perfect for both daily living and hosting guests. The home’s thoughtful floor plan features two private retreats, including a generous primary bedroom with a luxurious en-suite bath, as well as a second bedroom that also enjoys its own dedicated en-suite bath—an ideal setup for visitors, teenagers, or multi-generational living. The third versatile bedroom is situated just steps away from the full guest bathroom. Adding to the home's charm is a bright and airy sunroom off the back of the house, offering the perfect tranquil space to enjoy your morning coffee, read a book, or unwind with panoramic views of the yard. From the sunroom, step directly outside into your private backyard oasis, where a sparkling pool takes center stage, surrounded by a patio space designed for lounging, grilling, and enjoying warm Texas days in a fully fenced, low-maintenance setting....
Contact an agent
Home facts
- Year built:1959
- Subdivision & Development:Ridgewood Estates
- Listing ID #:21424833
- Added:1 day(s) ago
- Updated:October 31, 2026 at 06:31 PM
Rooms and interior
- Bedrooms:3
- Total bathrooms:3
- Full bathrooms:3
- Flooring:Carpet, Hardwood, Tile
- Kitchen Description:Dishwasher, Disposal, Gas Range
- Living area:2,363 sq. ft.
Heating and cooling
- Cooling:Ceiling Fans, Central Air
- Heating:Central
- Central air:Yes
Structure and exterior
- Roof:Composition
- Year built:1959
- Building area:2,363 sq. ft.
- Lot area:0.38 Acres
- Architectural Style:Traditional
- Construction Materials:Brick
- Foundation Description:Pillar Post Pier
- Levels:1 Story
Schools
- High school:Choice Of School
- Middle school:Choice Of School
- Elementary school:Choice Of School
Finances and disclosures
- Price:$425,000
- Price per sq. ft.:$179.86
- Tax amount:$11,661
Features and amenities
- Appliances:Dishwasher, Disposal, Gas Range, Plumbed For Gas, Some Gas Appliances, Tankless Water Heater
Parking
- Garage:Yes
- Garage spaces:2
 Information provided, in part, by North Texas Real Estate Information Systems, Inc. Last Updated October 31, 2026 Listings with the NTREIS logo are listed by brokerages other than ERA Courtyard Real Estate.
New listings near 605 Ranier Circle
- New
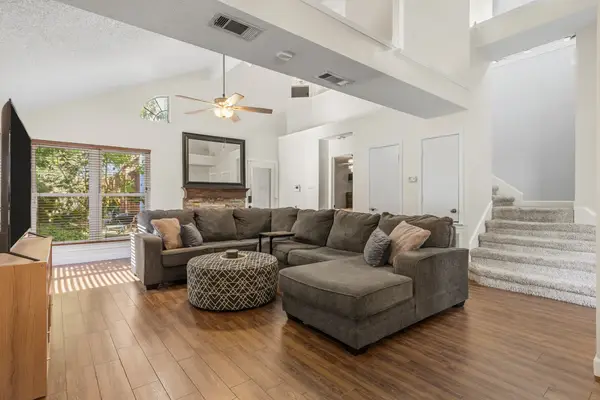 $293,000Active3 beds 2 baths1,769 sq. ft.
1813 Quail Run Drive, Garland, TX 75040
MLS# 21420154Listed by: BRADFORD ELITE REAL ESTATE LLC - New
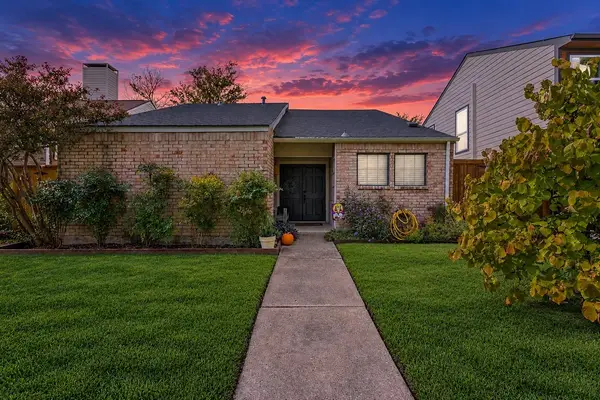 $255,000Active2 beds 2 baths1,341 sq. ft.
2121 Windy Drive, Garland, TX 75044
MLS# 21421666Listed by: EXP REALTY - New
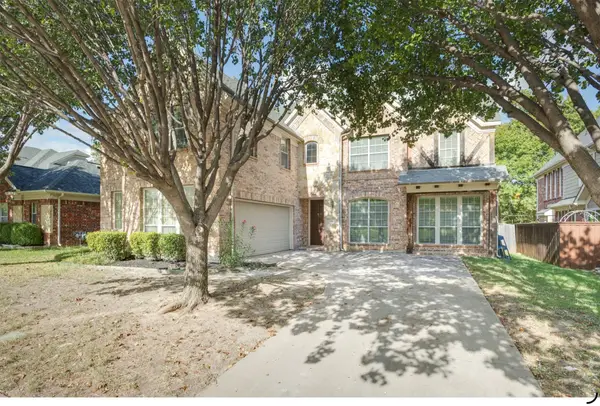 $489,000Active5 beds 4 baths3,895 sq. ft.
606 River Birch Trail, Garland, TX 75040
MLS# 21424146Listed by: LEGACY POINT REAL ESTATE LLC - New
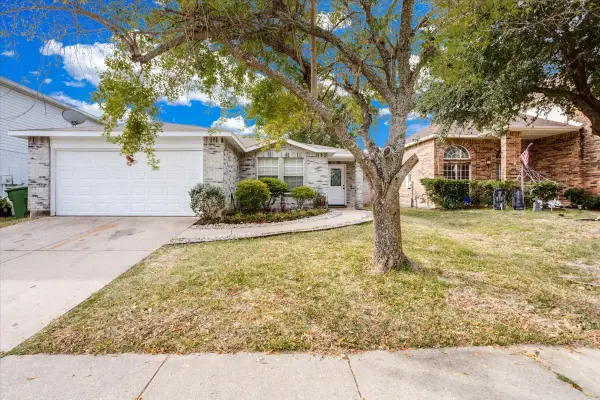 $305,000Active3 beds 2 baths1,462 sq. ft.
1422 Eastview Drive, Garland, TX 75040
MLS# 21425003Listed by: EXP REALTY - New
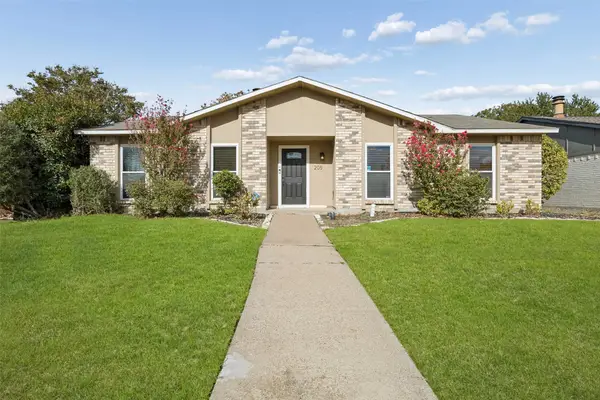 $360,000Active3 beds 2 baths1,731 sq. ft.
205 Lucinda Drive, Garland, TX 75040
MLS# 21418537Listed by: REDFIN CORPORATION - New
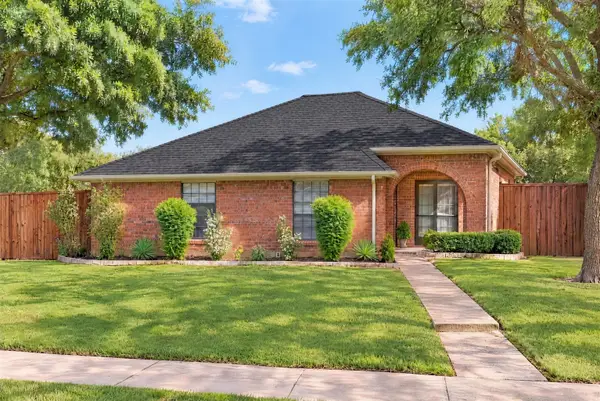 $489,000Active4 beds 3 baths2,155 sq. ft.
2910 Baron Drive, Garland, TX 75040
MLS# 21418075Listed by: CENTURY 21 JUDGE FITE CO. - New
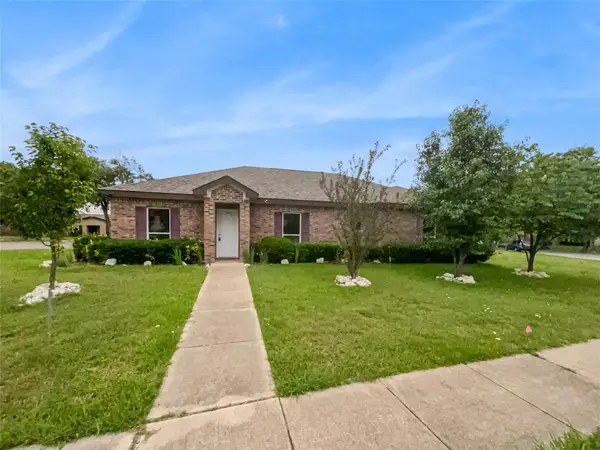 $385,000Active-- beds 2 baths1,696 sq. ft.
1822 Vine Drive, Garland, TX 75040
MLS# 21424293Listed by: MERCEDES REALTORS - New
 $469,900Active4 beds 3 baths2,494 sq. ft.
2603 Rockport Circle, Garland, TX 75044
MLS# 21419345Listed by: RE/MAX PREMIER - New
 $195,000Active2 beds 1 baths841 sq. ft.
2609 Holm Drive, Garland, TX 75041
MLS# 21423097Listed by: CHRISTIE'S LONE STAR


Protect your home and budget from life's surprises with an Assurant Home Warranty, backed by a partner that supports you through every step of homeownership. Explore Plans.
© 2023 - 2026 ERA Franchise Systems LLC. All rights reserved. ERA Franchise Systems LLC fully supports the principles of the Fair Housing Act and the Equal Opportunity Act. ERA, ERA Real Estate powered, and their respective logos are registered service marks of ERA Franchise Systems LLC. Each office is independently owned and operated.