
111 N 16th Street, Gatesville, TX 76528
Local realty services provided by:ERA Brokers Consolidated
111 N 16th Street,Gatesville, TX 76528
- 3 Beds
- 2 Baths
- - sq. ft.
- Single family
- Sold
Listed by: teresa johnson
Office: front porch realty
MLS#:623015
Source:TX_FRAR
Sorry, we are unable to map this address
Price summary
- Price:
About this home
Welcome to this recently updated home close to downtown Gatesville. The home features beautiful original hardwood floors, new tile and vinyl flooring. The adorable kitchen has new appliances, granite countertops and a breakfast bar that is open to the living room. The primary bedroom has a walk-in closet and beautiful bathroom. The secondary bedrooms have lots of natural light and hardwood floors. The back yard is partially fenced.
Square footage and year built are from tax records, buyer should verify.
Contact an agent
Home facts
- Year built:1960
- Subdivision & Development:Original Town
- Listing ID #:623015
- Added:45 day(s) ago
- Updated:October 03, 2026 at 05:22 AM
Rooms and interior
- Bedrooms:3
- Total bathrooms:2
- Full bathrooms:2
- Rooms Total:1
- Flooring:Ceramic Tile, Hardwood, Vinyl
- Dining Description:Breakfast Bar, Kitchen/Dining Combo
- Bathrooms Description:Vanity
- Kitchen Description:Dishwasher, Electric Range, Granite Counters, Kitchen/Dining Combo, Some Electric Appliances
- Bedroom Description:All Bedrooms Down
Heating and cooling
- Cooling:Ceiling Fans, Central Air, Electric
- Heating:Central, Electric
- Central air:Yes
Structure and exterior
- Roof:Metal
- Year built:1960
- Construction Materials:Wood Siding
- Exterior Features:Covered, Porch
- Foundation Description:Pillar/Post/Pier
- Levels:1 Story
Utilities
- Water:Public
- Sewer:Public Sewer
Finances and disclosures
- Price:
Features and amenities
- Appliances:Dishwasher, Electric Range, Electric Water Heater, Some Electric Appliances
- Laundry features:In Kitchen
Parking
- Carport spaces:1
New listings near 111 N 16th Street
- New
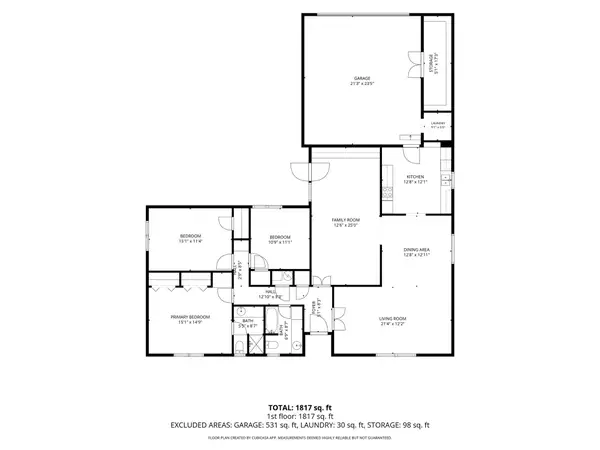 $154,000Active3 beds 2 baths1,835 sq. ft.
202 N 29th Street, Gatesville, TX 76528
MLS# 21402094Listed by: ALL CITY REAL ESTATE LTD. CO - New
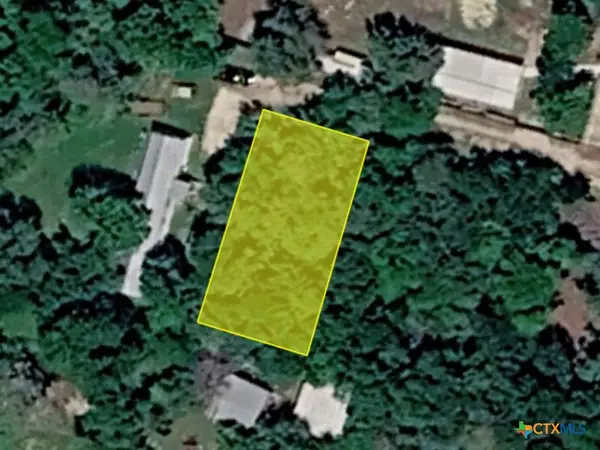 $19,999Active0.11 Acres
18671 Mcdonald Street, Gatesville, TX 76528
MLS# 626806Listed by: KAREN DAVIS PROPERTIES - New
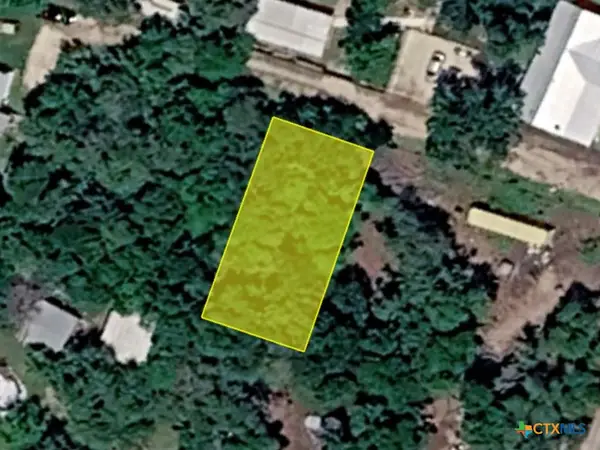 $19,999Active0.11 Acres
18661 Mcdonald Street, Gatesville, TX 76528
MLS# 626802Listed by: KAREN DAVIS PROPERTIES - New
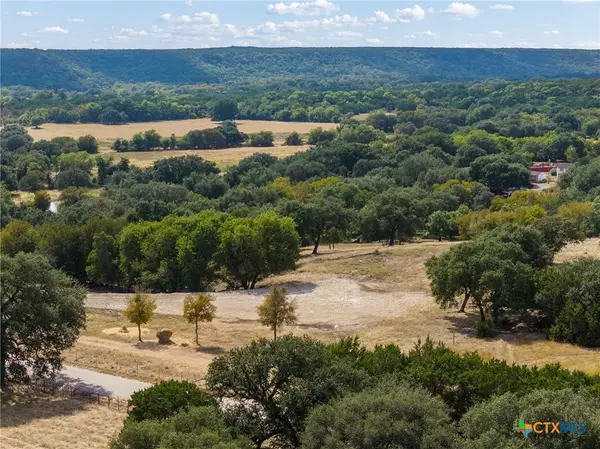 $280,000Active8.06 Acres
TBD Grove Road, Gatesville, TX 76528
MLS# 625834Listed by: SPRADLEY PROPERTIES - New
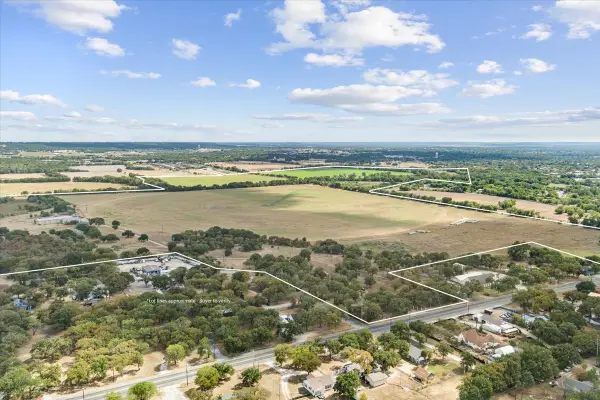 $6,095,000Active3 beds 2 baths3,394 sq. ft.
406,408,410 State School Road, Gatesville, TX 76528
MLS# 21399473Listed by: AXIO REAL ESTATE LLC - New
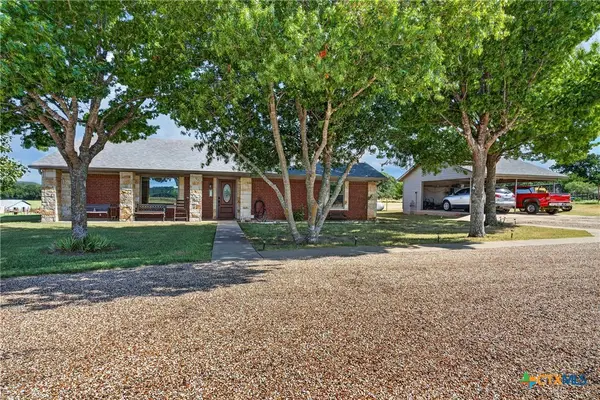 $349,000Active2 beds 2 baths1,492 sq. ft.
11121 E Us Highway 84, Gatesville, TX 76528
MLS# 626422Listed by: COLDWELL BANKER APEX, REALTORS - New
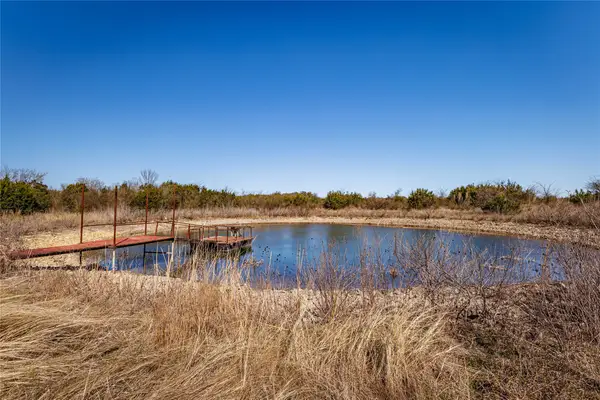 $749,000Active95.91 Acres
2998 Straws Mill Road, Gatesville, TX 76528
MLS# 21396824Listed by: KELLY, REALTORS - New
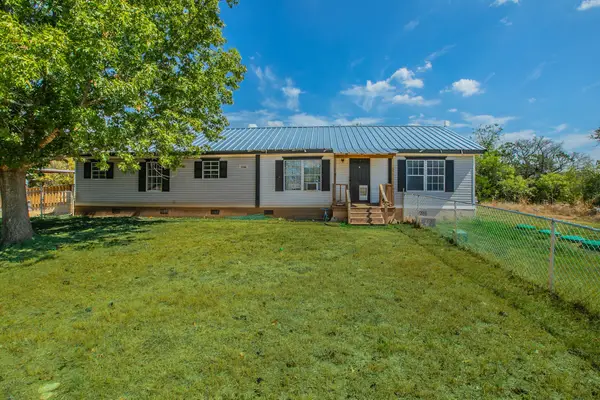 $182,000Active3 beds 2 baths1,680 sq. ft.
1630 Old Osage Road, Gatesville, TX 76528
MLS# 21395535Listed by: COLDWELL BANKER APEX, REALTORS - New
 $1,275,000Active4 beds 2 baths2,700 sq. ft.
2300 County Road 147, Gatesville, TX 76528
MLS# 625182Listed by: TEJAS REAL ESTATE - New
 $4,900,000Active2 beds 1 baths1,428 sq. ft.
1100 County Road 316, Gatesville, TX 76528
MLS# 626064Listed by: FRONT PORCH REALTY


Protect your home and budget from life's surprises with an Assurant Home Warranty, backed by a partner that supports you through every step of homeownership. Explore Plans.
© 2023 - 2026 ERA Franchise Systems LLC. All rights reserved. ERA Franchise Systems LLC fully supports the principles of the Fair Housing Act and the Equal Opportunity Act. ERA, ERA Real Estate powered, and their respective logos are registered service marks of ERA Franchise Systems LLC. Each office is independently owned and operated.