
125 Circle Vista Drive, Gatesville, TX 76528
Local realty services provided by:ERA Brokers Consolidated
Listed by: lute sullins
Office: tejas real estate
MLS#:620883
Source:TX_FRAR
Price summary
- Price:$495,000
- Price per sq. ft.:$200.16
About this home
Rare opportunity in highly desirable Cedar Ridge Estates! Situated at the end of a quiet cul-de-sac on approximately 1.5 acres, this exceptionally well-maintained 2,473 sq. ft. home offers 4 bedrooms (or 3 bedroom with an office), 2 full bathrooms, and 1 half bath.
Step inside to a bright, inviting floor plan featuring a spacious living area with raised ceilings and an abundance of natural light. The kitchen offers beautiful custom wood cabinetry, granite countertops, center island, breakfast bar, with adjoining dining and breakfast areas overlooking the backyard.
The spacious primary suite features a large walk-in closet and a recently remodeled private bath with dual granite vanities and an impressive oversized walk-in shower. Two additional bedrooms share a convenient Jack-and-Jill bath, while the separate office provides excellent flexibility for working from home, hobbies or additional sleeping space.
Outside is where this property truly shines! Mature oak trees are scattered throughout the beautifully maintained 1.5-acre lot, creating a peaceful, park-like setting rarely found this close to town. A long covered back porch provides the perfect place to relax and enjoy the view, while the above-ground pool with expansive wraparound wood deck is ready for summer entertaining.
Additional highlights include a roof less than 5 years old, newer double-pane windows, an attached two-car carport, additional detached metal carport, established landscaping and numerous updates throughout. Lovingly cared for by the original owners, this home reflects pride of ownership inside and out.
Located just outside the city limits in sought-after Cedar Ridge Estates, enjoy the space and peaceful setting of country living while remaining convenient to town — along with the benefit of no city property taxes. Homes in this neighborhood rarely become available, making this one you won't want to miss!...
Contact an agent
Home facts
- Year built:2000
- Subdivision & Development:R B Irvine
- Listing ID #:620883
- Added:43 day(s) ago
- Updated:September 30, 2026 at 02:32 PM
Rooms and interior
- Bedrooms:3
- Total bathrooms:3
- Full bathrooms:2
- Rooms Total:9
- Flooring:Carpet, Combination, Tile
- Dining Description:Breakfast Bar, Kitchen/Dining Combo
- Bathrooms Description:Double Vanity, Tub Shower
- Kitchen Description:Dishwasher, Disposal, Electric Range, Granite Counters, Kitchen Island, Kitchen/Dining Combo, Kitchen/Family Room Combo, Microwave, Range, Refrigerator, Some Electric Appliances, Vented Exhaust Fan
- Living area:2,473 sq. ft.
Heating and cooling
- Cooling:Ceiling Fans, Central Air, Electric
- Heating:Central, Electric
- Central air:Yes
Structure and exterior
- Roof:Composition, Shingle
- Year built:2000
- Building area:2,473 sq. ft.
- Lot area:1.49 Acres
- Construction Materials:Brick, Brick Veneer, Frame, Stone Veneer
- Exterior Features:Covered, Covered Patio, Deck, Patio, Porch, Rain Gutters
- Foundation Description:Slab
- Levels:1 Story
Utilities
- Water:Community Coop, Public
- Sewer:Public Sewer
Finances and disclosures
- Price:$495,000
- Price per sq. ft.:$200.16
Features and amenities
- Appliances:Dishwasher, Disposal, Electric Range, Electric Water Heater, Microwave, Range, Refrigerator, Some Electric Appliances, Vented Exhaust Fan, Water Heater
- Laundry features:Electric Dryer Hookup, Inside, Laundry Room, Washer Hookup
- Amenities:Carbon Monoxide Detector, Crown Molding, Custom Cabinets, Double Pane Windows, Entrance Foyer, High Ceilings, Natural Woodwork, Open Floorplan, Pull-Down Attic Stairs, Smoke Detectors, Tray Ceilings, Walk-in Closets, Window Treatments
- Pool features:Above Ground, Private
Parking
- Parking description:Attached Carport, Detached Carport, Oversized
- Carport spaces:2
New listings near 125 Circle Vista Drive
- New
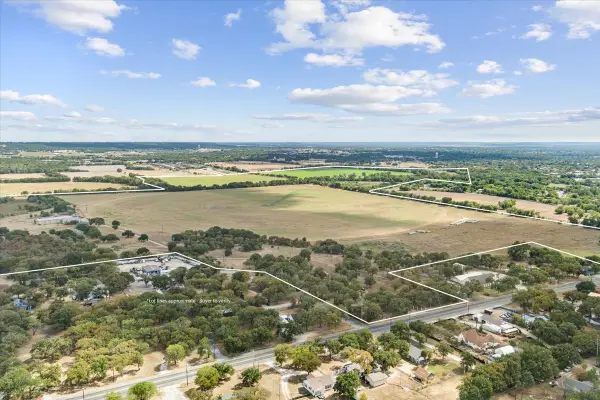 $6,095,000Active3 beds 2 baths3,394 sq. ft.
406,408,410 State School Road, Gatesville, TX 76528
MLS# 21399473Listed by: AXIO REAL ESTATE LLC - New
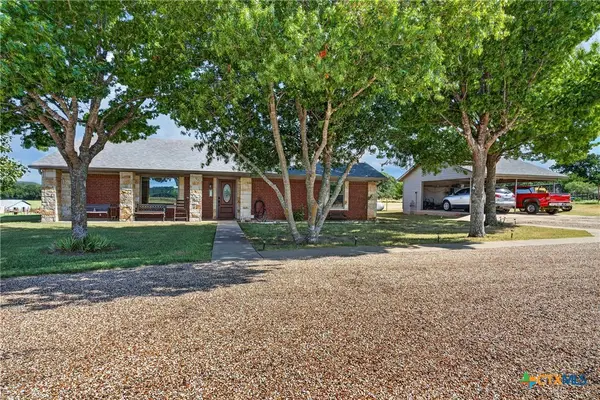 $349,000Active2 beds 2 baths1,492 sq. ft.
11121 E Us Highway 84, Gatesville, TX 76528
MLS# 626422Listed by: COLDWELL BANKER APEX, REALTORS - New
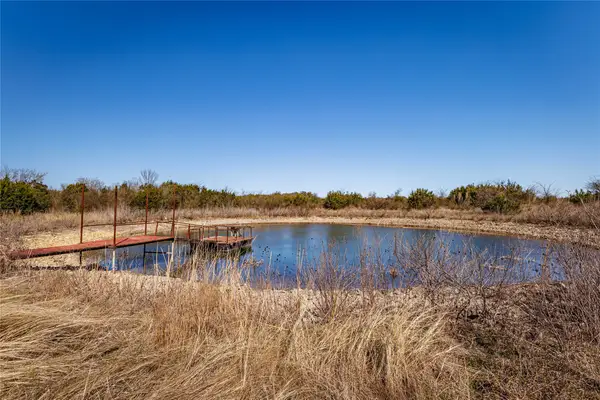 $749,000Active95.91 Acres
2998 Straws Mill Road, Gatesville, TX 76528
MLS# 21396824Listed by: KELLY, REALTORS - New
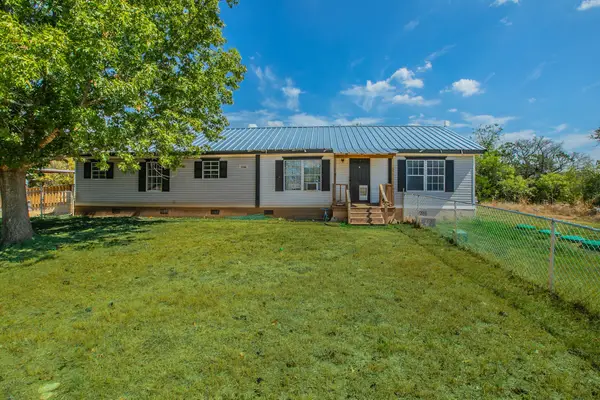 $182,000Active3 beds 2 baths1,680 sq. ft.
1630 Old Osage Road, Gatesville, TX 76528
MLS# 21395535Listed by: COLDWELL BANKER APEX, REALTORS - New
 $1,275,000Active4 beds 2 baths2,700 sq. ft.
2300 County Road 147, Gatesville, TX 76528
MLS# 625182Listed by: TEJAS REAL ESTATE - New
 $4,900,000Active2 beds 1 baths1,428 sq. ft.
1100 County Road 316, Gatesville, TX 76528
MLS# 626064Listed by: FRONT PORCH REALTY - New
 $350,000Active2 beds 2 baths2,744 sq. ft.
823 Mountain Road, Gatesville, TX 76528
MLS# 626010Listed by: DIXON REALTY TEAM|KW - New
 $128,500Active2 beds 1 baths1,106 sq. ft.
605 Park Street, Gatesville, TX 76528
MLS# 626066Listed by: ON POINT REALTY - New
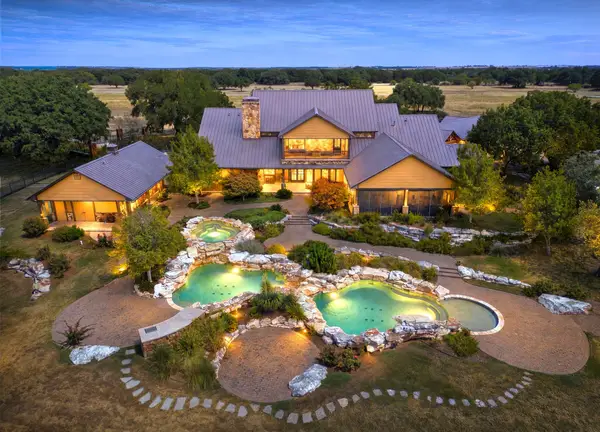 $11,998,000Active4 beds 8 baths8,706 sq. ft.
11670 E Us Highway 84, Gatesville, TX 76528
MLS# 21391851Listed by: KELLY LAND AND RANCH - New
 $525,000Active3 beds 3 baths2,928 sq. ft.
612 River Oaks Drive, Gatesville, TX 76528
MLS# 626008Listed by: DIXON REALTY TEAM|KW


Protect your home and budget from life's surprises with an Assurant Home Warranty, backed by a partner that supports you through every step of homeownership. Explore Plans.
© 2023 - 2026 ERA Franchise Systems LLC. All rights reserved. ERA Franchise Systems LLC fully supports the principles of the Fair Housing Act and the Equal Opportunity Act. ERA, ERA Real Estate powered, and their respective logos are registered service marks of ERA Franchise Systems LLC. Each office is independently owned and operated.