
1307 Saint Louis Street, Gatesville, TX 76528
Local realty services provided by:ERA Brokers Consolidated
Listed by: whitney tanner
Office: tejas real estate
MLS#:621085
Source:TX_FRAR
Price summary
- Price:$284,900
- Price per sq. ft.:$175.76
About this home
Welcome to this beautifully crafted new construction home in the heart of Gatesville! Offering 3 bedrooms, 2 bathrooms, and a thoughtfully designed floor plan, this home blends modern style with everyday functionality.
Step inside through the impressive custom 9-foot front door and enjoy the open feel created by soaring 10-foot ceilings. The kitchen is the centerpiece of the home, featuring custom cabinetry that extends to the ceiling, stunning solid quartz countertops, and ample storage for all your cooking and entertaining needs.
The spacious primary suite and generously sized secondary bedrooms offer large closets, while abundant storage throughout the home helps keep everything organized. Outside, you'll find a 2-car garage and a privacy-fenced backyard that's perfect for relaxing, entertaining, or letting pets and kids play. Conveniently located in town, you'll enjoy easy access to schools, shopping, dining, and everything Gatesville has to offer.
Don't miss your opportunity to own this beautiful new home—schedule your private showing today!...
Contact an agent
Home facts
- Year built:2026
- Subdivision & Development:Original Town
- Listing ID #:621085
- Added:99 day(s) ago
- Updated:November 11, 2026 at 03:45 PM
Rooms and interior
- Bedrooms:3
- Total bathrooms:2
- Full bathrooms:2
- Flooring:Vinyl
- Dining Description:Kitchen/Dining Combo
- Bathrooms Description:Double Vanity, Garden Tub/Roman Tub, Separate Shower
- Kitchen Description:Built-In Oven, Electric Cooktop, Kitchen Island, Kitchen/Dining Combo, Kitchen/Family Room Combo, Oven, Pantry, Range Hood, Solid Surface Counters, Some Electric Appliances
- Living area:1,621 sq. ft.
Heating and cooling
- Cooling:Ceiling Fans, Central Air, Electric
- Heating:Central, Electric
- Central air:Yes
Structure and exterior
- Roof:Composition, Shingle
- Year built:2026
- Building area:1,621 sq. ft.
- Lot area:0.11 Acres
- Exterior Features:Covered, Covered Patio, Patio
- Foundation Description:Slab
- Levels:1 Story
Utilities
- Water:Public
- Sewer:Public Sewer
Finances and disclosures
- Price:$284,900
- Price per sq. ft.:$175.76
Features and amenities
- Appliances:Built-In Oven, Electric Cooktop, Electric Water Heater, Oven, Range Hood, Some Electric Appliances, Water Heater
- Laundry features:Electric Dryer Hookup, Inside, Laundry Room, Washer Hookup
- Amenities:Custom Cabinets, Multiple Closets, Pull-Down Attic Stairs, Walk-in Closets
Parking
- Parking description:2 Car Garage, Attached, Garage, Garage Faces Front
- Garage:Yes
- Garage spaces:2
New listings near 1307 Saint Louis Street
- New
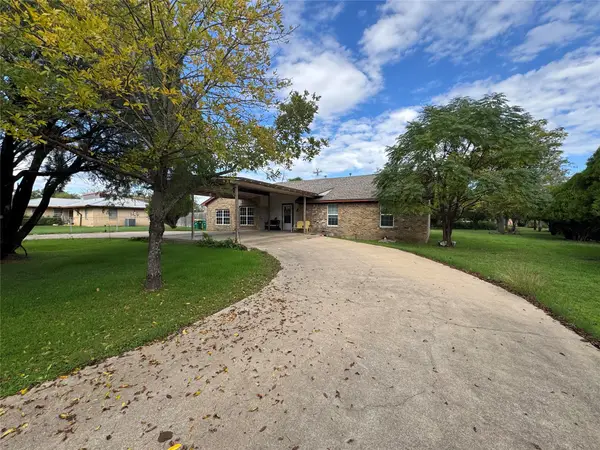 $220,000Active3 beds 2 baths1,545 sq. ft.
1203 Golf Course Road, Gatesville, TX 76528
MLS# 21429416Listed by: CAMILLE JOHNSON - New
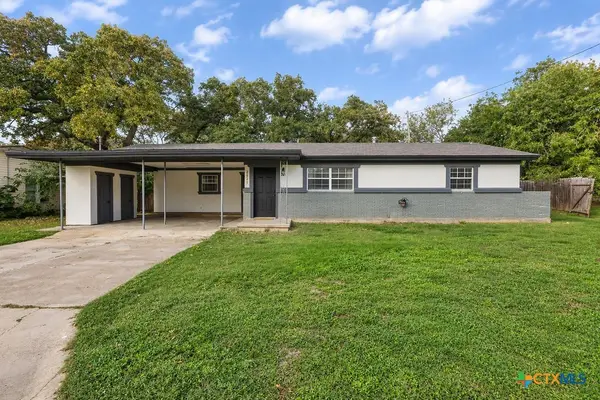 $210,000Active3 beds 2 baths1,213 sq. ft.
2521 Oak Drive, Gatesville, TX 76528
MLS# 629654Listed by: ALWAYS HERE PROPERTIES, LLC - New
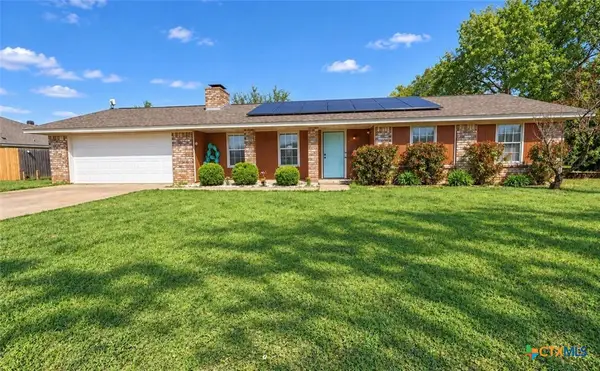 $249,500Active3 beds 2 baths1,310 sq. ft.
105 Gates Drive, Gatesville, TX 76528
MLS# 629631Listed by: DIXON REALTY TEAM|KW - New
 $35,000Active0.39 Acres
510 Cedar Ridge Road, Gatesville, TX 76528
MLS# 21431556Listed by: NICHE REAL ESTATE - New
 $35,000Active0.5 Acres
0 Greenwood Circle, Gatesville, TX 76528
MLS# 21431548Listed by: NICHE REAL ESTATE - New
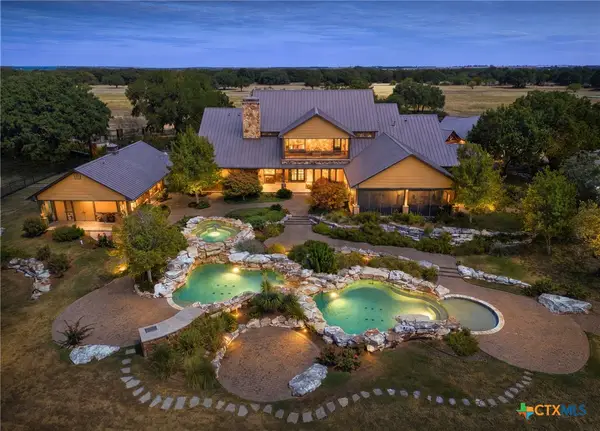 $11,998,000Active-- beds 9 baths8,706 sq. ft.
11670 E Us Highway 84, Gatesville, TX 76528
MLS# 629613Listed by: KELLY REALTORS - New
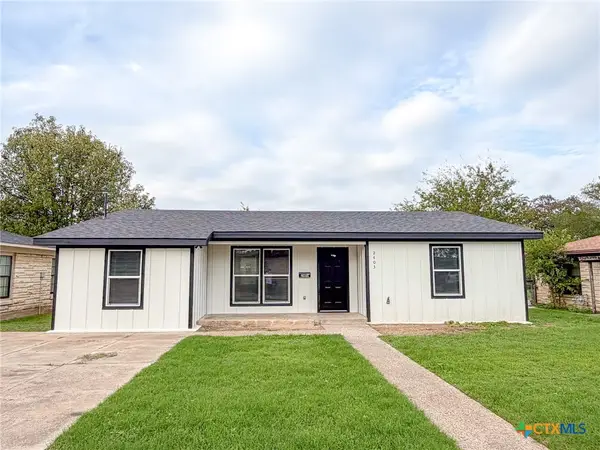 $239,500Active4 beds 2 baths1,462 sq. ft.
2403 Oak Drive, Gatesville, TX 76528
MLS# 629603Listed by: DIXON REALTY TEAM|KW - New
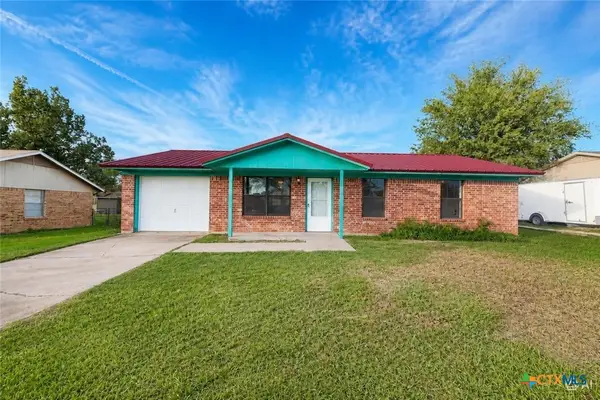 $175,000Active3 beds 2 baths999 sq. ft.
3407 Crown Drive, Gatesville, TX 76528
MLS# 629379Listed by: DIXON REALTY TEAM|KW - New
 $349,000Active3 beds 2 baths1,743 sq. ft.
201 Sierra Vista Drive, Gatesville, TX 76528
MLS# 21427942Listed by: GRACELAND REAL ESTATE - New
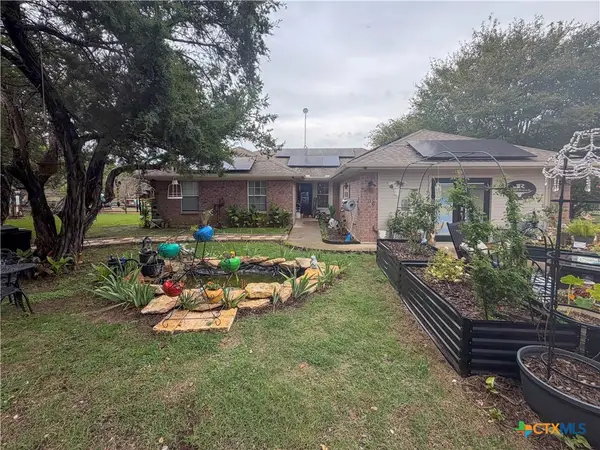 $399,900Active4 beds 4 baths1,980 sq. ft.
Address Withheld By Seller, Gatesville, TX 76528
MLS# 629023Listed by: COWBOY RE BY ALL CITY RE


Protect your home and budget from life's surprises with an Assurant Home Warranty, backed by a partner that supports you through every step of homeownership. Explore Plans.
© 2023 - 2026 ERA Franchise Systems LLC. All rights reserved. ERA Franchise Systems LLC fully supports the principles of the Fair Housing Act and the Equal Opportunity Act. ERA, ERA Real Estate powered, and their respective logos are registered service marks of ERA Franchise Systems LLC. Each office is independently owned and operated.