
3414 Jewell Drive, Gatesville, TX 76528
Local realty services provided by:ERA Experts
Listed by: diana barnett
Office: cowboy re by all city re
MLS#:614430
Source:TX_FRAR
Price summary
- Price:$155,000
- Price per sq. ft.:$167.39
About this home
Charming single-level brick home offering low-maintenance living on the edge of the Gatesville city limits! This adorable 2-bedroom, 1-bathroom residence in the desirable Eastview Addition combines solid 1985 masonry construction with smart, practical updates, making it an excellent opportunity for first-time buyers, downsizers, or investors.
Property Highlights:
Move-In Ready Comfort: Features 926 square feet of highly functional, single-story living space with durable laminate flooring throughout.
Recent Upgrades: Complete peace of mind with a brand-new roof installed in 2024.
Bright Open Layout: An inviting, light-filled floor plan seamlessly connects the main living area to the kitchen and dining.
Generous Outdoor Space: Situated on a 0.22-acre city lot featuring a spacious, fully fenced backyard—ideal for pets, gardening, or outdoor recreation.
Functional Parking & Storage: Includes an attached 1-car garage equipped with laundry hookups and extra room for a workshop or storage space.Enjoy the perfect balance of a quiet, established neighborhood setting while staying just minutes from local schools, daily shopping conveniences, and the historic charm of downtown Gatesville.This property is clean, efficient, and ready for its next owner. Contact us today to schedule a private showing!Some photos in this listing have been virtually staged/ digitally enhanced for marketing purposes....
Contact an agent
Home facts
- Year built:1985
- Subdivision & Development:Eastview Addn Part 2
- Listing ID #:614430
- Added:83 day(s) ago
- Updated:August 14, 2026 at 07:57 AM
Rooms and interior
- Bedrooms:2
- Total bathrooms:1
- Full bathrooms:1
- Rooms Total:5
- Flooring:Laminate
- Dining Description:Kitchen/Dining Combo
- Kitchen Description:Electric Range, Kitchen/Dining Combo, Refrigerator, Some Electric Appliances
- Living area:926 sq. ft.
Heating and cooling
- Cooling:Ceiling Fans
Structure and exterior
- Roof:Composition, Shingle
- Year built:1985
- Building area:926 sq. ft.
- Lot area:0.22 Acres
- Construction Materials:Masonry
- Foundation Description:Slab
- Levels:1 Story
Schools
- High school:Gatesville
- Middle school:Gatesville
- Elementary school:Gatesville
Utilities
- Water:Public
- Sewer:Public Sewer
Finances and disclosures
- Price:$155,000
- Price per sq. ft.:$167.39
Features and amenities
- Appliances:Electric Range, Refrigerator, Some Electric Appliances
- Laundry features:In Garage
- Amenities:Open Floorplan
Parking
- Parking description:1 Car Garage, Attached, Garage
- Garage:Yes
- Garage spaces:1
New listings near 3414 Jewell Drive
- New
 $245,000Active3 beds 2 baths898 sq. ft.
2311 Bridge Street, Gatesville, TX 76528
MLS# 21355405Listed by: ALL CITY REAL ESTATE LTD. CO - New
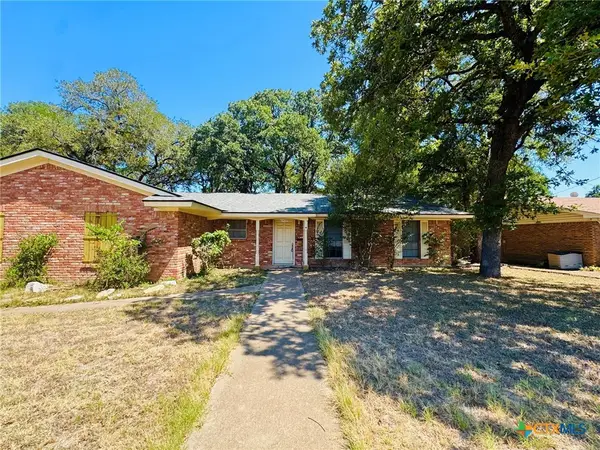 $258,000Active3 beds 2 baths1,826 sq. ft.
2405 Osage Road, Gatesville, TX 76528
MLS# 622132Listed by: DIXON REALTY TEAM|KW - New
 $250,000Active18.97 Acres
Unassigned Bobcat Lane, Gatesville, TX 76528
MLS# 622038Listed by: COWBOY RE BY ALL CITY RE - New
 $269,900Active3 beds 3 baths1,870 sq. ft.
261 Monty Avenue, Gatesville, TX 76528
MLS# 621945Listed by: HOMESTEAD REAL ESTATE - New
 $249,900Active-- beds 2 baths1,116 sq. ft.
209 Sierra Vista Dr, Gatesville, TX 76528
MLS# 3029172Listed by: SAVVY WAY REALTY - New
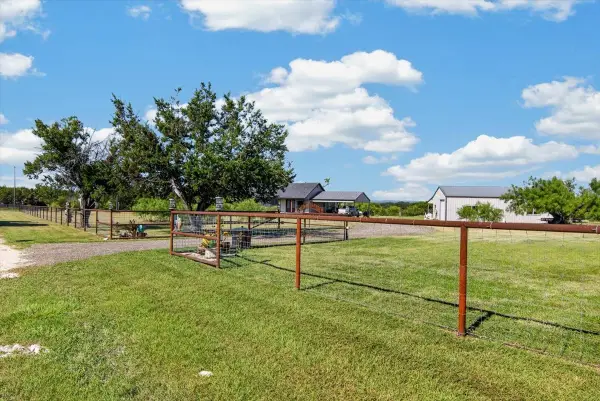 $815,000Active3 beds 3 baths1,500 sq. ft.
910 Star Lane, Gatesville, TX 76528
MLS# 21348524Listed by: KELLY, REALTORS - New
 $149,500Active10 Acres
TBD Greenbriar Road, Gatesville, TX 76528
MLS# 621221Listed by: DIXON REALTY TEAM|KW - New
 $390,000Active60 Acres
UNK Cr 262, Gatesville, TX 76528
MLS# 21350263Listed by: WHITETAIL PROPERTIES REAL ESTATE - New
 $572,000Active88 Acres
UNK County Road 262, Gatesville, TX 76528
MLS# 21350325Listed by: WHITETAIL PROPERTIES REAL ESTATE - New
 $579,000Active3 beds 3 baths2,585 sq. ft.
123 Hard Bargain Drive, Gatesville, TX 76528
MLS# 621593Listed by: ALWAYS HERE PROPERTIES, LLC


Protect your home and budget from life's surprises with an Assurant Home Warranty, backed by a partner that supports you through every step of homeownership. Explore Plans.
© 2023 - 2026 ERA Franchise Systems LLC. All rights reserved. ERA Franchise Systems LLC fully supports the principles of the Fair Housing Act and the Equal Opportunity Act. ERA, ERA Real Estate powered, and their respective logos are registered service marks of ERA Franchise Systems LLC. Each office is independently owned and operated.