
502 N 14th Street, Gatesville, TX 76528
Local realty services provided by:ERA Brokers Consolidated
Listed by: kandi luensmann
Office: front porch realty
MLS#:624045
Source:TX_FRAR
Price summary
- Price:$265,000
- Price per sq. ft.:$200.3
About this home
New 2026 construction almost ready for first owners. This 3/2 built by Zur Homes features open-concept living, kitchen, and dining area. Split bedroom floor plan provides privacy. Features include granite counters, LVP flooring, elevated ceiling in living area and a great back porch with evening shade. Located just minutes from downtown Gatesville. Builder warranty included. Ideal for those seeking quality new construction at affordable pricing.
Contact an agent
Home facts
- Year built:2026
- Subdivision & Development:Barnes & Mills Street Addn
- Listing ID #:624045
- Added:1 day(s) ago
- Updated:September 01, 2026 at 03:19 AM
Rooms and interior
- Bedrooms:3
- Total bathrooms:2
- Full bathrooms:2
- Flooring:Vinyl
- Bathrooms Description:Vanity
- Kitchen Description:Dishwasher, Electric Range, Granite Counters, Pantry, Range, Some Electric Appliances
- Bedroom Description:Split Bedroom
- Living area:1,323 sq. ft.
Heating and cooling
- Cooling:Ceiling Fans, Central Air, Electric
- Heating:Central, Electric
- Central air:Yes
Structure and exterior
- Roof:Composition, Shingle
- Year built:2026
- Building area:1,323 sq. ft.
- Lot area:0.26 Acres
- Exterior Features:Covered, Covered Patio, Patio, Porch
- Foundation Description:Slab
- Levels:1 Story
Utilities
- Water:Public
- Sewer:Public Sewer
Finances and disclosures
- Price:$265,000
- Price per sq. ft.:$200.3
Features and amenities
- Appliances:Dishwasher, Electric Range, Electric Water Heater, Range, Some Electric Appliances
- Laundry features:Electric Dryer Hookup
- Amenities:High Ceilings, Pull-Down Attic Stairs, Vaulted Ceilings
Parking
- Parking description:1 Car Garage
- Garage:Yes
- Garage spaces:1
New listings near 502 N 14th Street
- New
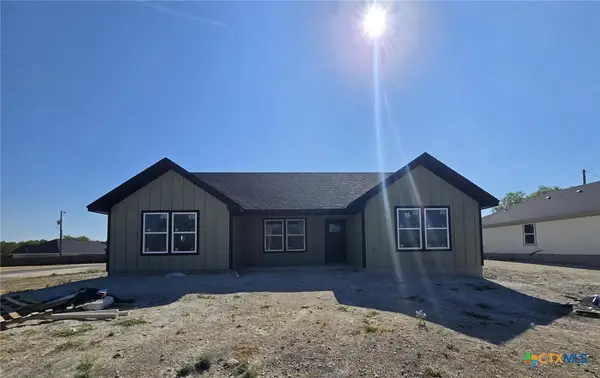 $261,000Active3 beds 2 baths1,305 sq. ft.
504 N 14th Street, Gatesville, TX 76528
MLS# 624074Listed by: FRONT PORCH REALTY - New
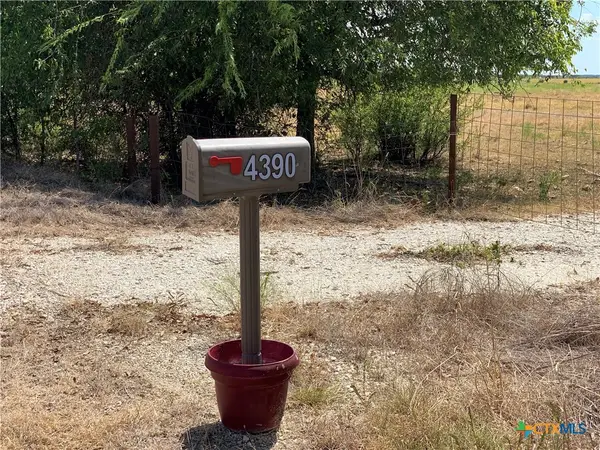 $240,000Active-- beds -- baths
4390 County Road 220, Gatesville, TX 76528
MLS# 623807Listed by: JD WALTERS REAL ESTATE - New
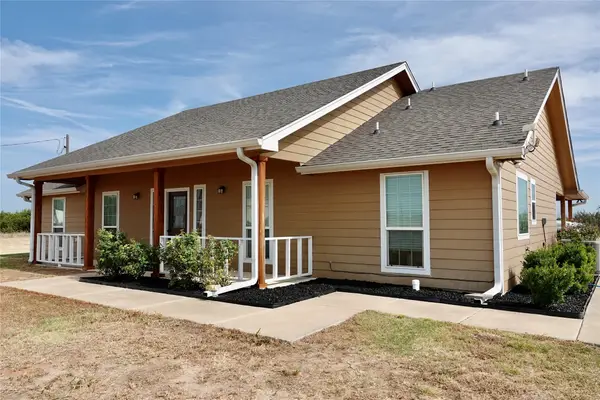 $425,000Active3 beds 2 baths1,716 sq. ft.
3740 Cr 127, Gatesville, TX 76528
MLS# 21371970Listed by: JANETTE PADGETT REAL ESTATE - New
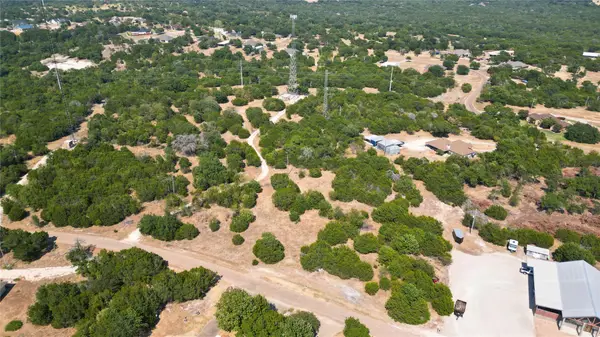 $109,000Active10.58 Acres
406 Rocky Road, Gatesville, TX 76528
MLS# 21371912Listed by: NICHE REAL ESTATE - New
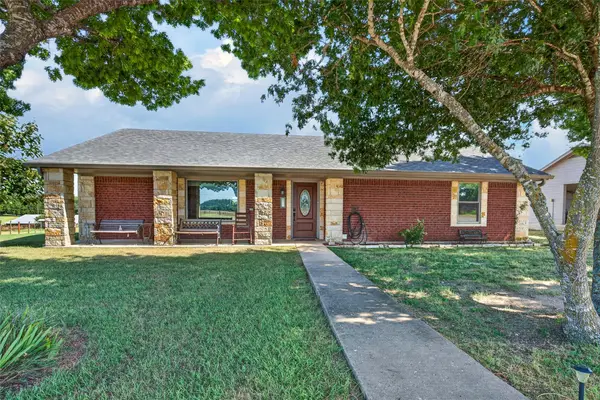 $349,000Active2 beds 2 baths1,492 sq. ft.
11121 E Hwy 84, Gatesville, TX 76528
MLS# 21364563Listed by: COLDWELL BANKER APEX, REALTORS - New
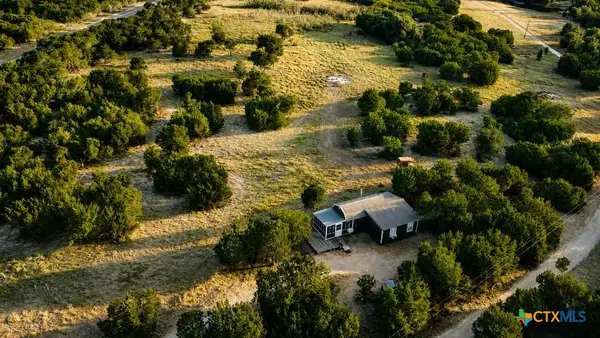 $129,900Active2 beds 1 baths596 sq. ft.
1098 Winter Road, Gatesville, TX 76528
MLS# 623679Listed by: KIM HILL REAL ESTATE GROUP - New
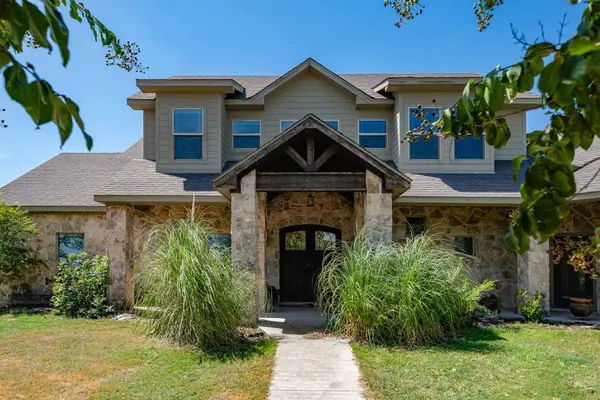 $680,000Active3 beds 3 baths2,923 sq. ft.
119 Cedar Lane, Gatesville, TX 76528
MLS# 21370019Listed by: EKDAHL-NELSON REAL ESTATE - New
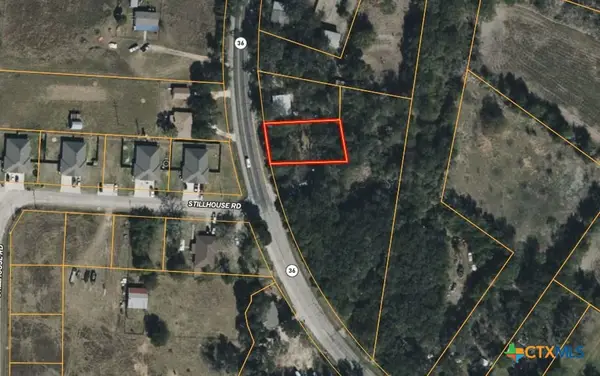 $30,000Active0.29 Acres
302 State School Road, Gatesville, TX 76528
MLS# 620803Listed by: KIM HILL REAL ESTATE GROUP - New
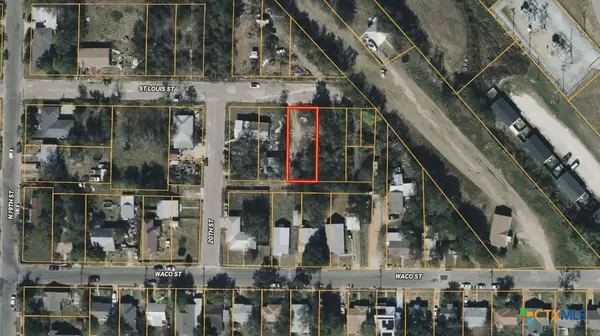 $12,000Active0.14 Acres
2006 Saint Louis Street, Gatesville, TX 76528
MLS# 620807Listed by: KIM HILL REAL ESTATE GROUP


Protect your home and budget from life's surprises with an Assurant Home Warranty, backed by a partner that supports you through every step of homeownership. Explore Plans.
© 2023 - 2026 ERA Franchise Systems LLC. All rights reserved. ERA Franchise Systems LLC fully supports the principles of the Fair Housing Act and the Equal Opportunity Act. ERA, ERA Real Estate powered, and their respective logos are registered service marks of ERA Franchise Systems LLC. Each office is independently owned and operated.