
602 Park Street, Gatesville, TX 76528
Local realty services provided by:ERA Experts
602 Park Street,Gatesville, TX 76528
$169,000
- 2 Beds
- 1 Baths
- 1,056 sq. ft.
- Single family
- Active
Listed by: diana barnett
Office: cowboy re by all city re
MLS#:627946
Source:TX_FRAR
Price summary
- Price:$169,000
- Price per sq. ft.:$160.04
About this home
Charming & Low-Maintenance Gatesville Gem! Welcome home to 602 Park St, a tidy 2-bedroom, 1-bathroom residence offering 1,140 sq ft of efficient living space on a generous 7,400+ sq ft corner-feel lot. Highlights include a comfortable functional layout, a 2-car covered carport with additional detached garage space for storage or a workshop, and a level backyard with endless potential for outdoor living or gardening. Centrally located in the heart of Gatesville, you’re just minutes from schools, downtown dining, local shopping, and easy commute access toward McGregor or Fort Hood. Perfect for a first-time homebuyer, downsizing seller, or savvy investor looking for a high-demand rental property.
The house features solar power maintained by Mayor Solar and newly replaced, energy-efficient windows.
Contact an agent
Home facts
- Year built:1983
- Subdivision & Development:Wells Addn
- Listing ID #:627946
- Added:1 day(s) ago
- Updated:October 28, 2026 at 09:10 PM
Rooms and interior
- Bedrooms:2
- Total bathrooms:1
- Full bathrooms:1
- Rooms Total:5
- Flooring:Vinyl
- Dining Description:Breakfast Bar, Kitchen/Dining Combo
- Bathrooms Description:Tub Shower
- Kitchen Description:Cooktop, Dishwasher, Gas Range, Kitchen/Dining Combo, Pantry, Refrigerator, Some Electric Appliances, Some Gas Appliances
- Living area:1,056 sq. ft.
Heating and cooling
- Cooling:Ceiling Fans, Central Air, Electric
- Heating:Central, Natural Gas
- Central air:Yes
Structure and exterior
- Roof:Composition, Shingle
- Year built:1983
- Building area:1,056 sq. ft.
- Lot area:0.17 Acres
- Construction Materials:Masonry
- Exterior Features:Fire Pit, Rain Gutters
- Foundation Description:Pillar/Post/Pier
- Levels:1 Story
Schools
- High school:Gatesville
- Middle school:Gatesville
- Elementary school:Gatesville
Utilities
- Water:Public
- Sewer:Public Sewer
Finances and disclosures
- Price:$169,000
- Price per sq. ft.:$160.04
Features and amenities
- Appliances:Cooktop, Dishwasher, Gas Range, Gas Water Heater, Refrigerator, Some Electric Appliances, Some Gas Appliances
- Laundry features:Electric Dryer Hookup, Washer Hookup
- Amenities:Attic
Parking
- Parking description:1 Car Garage, Detached, Garage
- Garage:Yes
- Garage spaces:1
New listings near 602 Park Street
- New
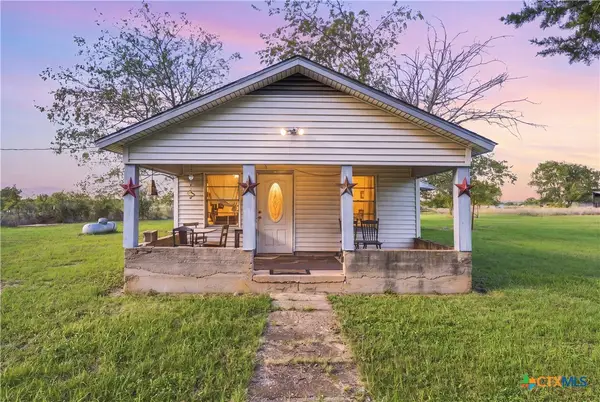 $175,000Active2 beds 1 baths960 sq. ft.
501 Old Fort Gates Road, Gatesville, TX 76528
MLS# 627968Listed by: JD WALTERS REAL ESTATE - New
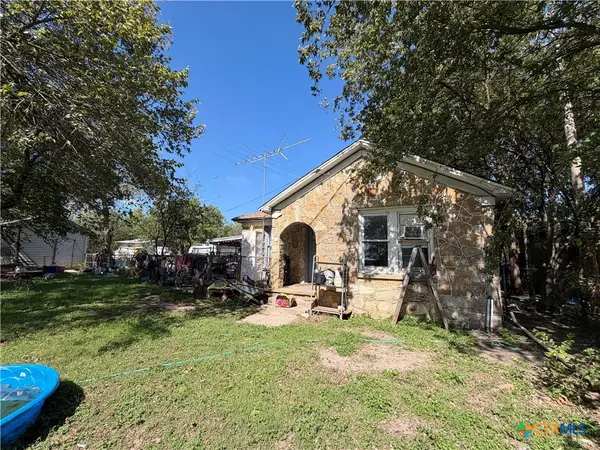 $99,000Active3 beds 1 baths1,294 sq. ft.
1110 Westview Drive, Gatesville, TX 76528
MLS# 628827Listed by: JOSEPH WALTER REALTY, LLC - New
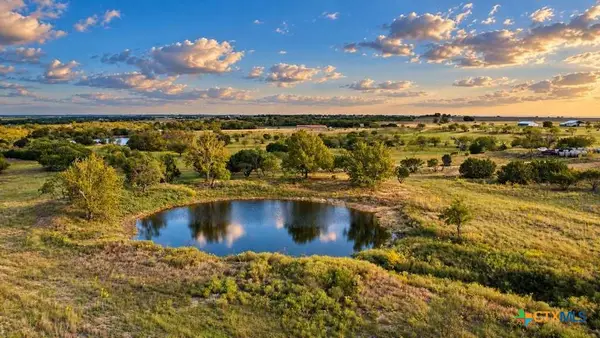 $480,000Active40 Acres
4594 Fm 1783, Gatesville, TX 76528
MLS# 628617Listed by: KIM HILL REAL ESTATE GROUP - New
 $575,000Active3 beds 2 baths2,240 sq. ft.
257 Beadle Road, Gatesville, TX 76528
MLS# 628400Listed by: TEJAS REAL ESTATE - New
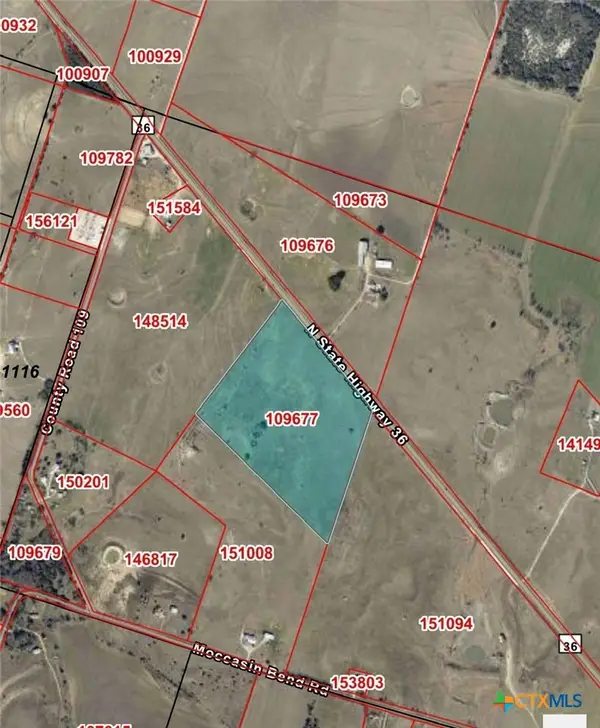 $499,000Active40.2 Acres
TBD Hwy 36, Gatesville, TX 76528
MLS# 628544Listed by: DIXON REALTY TEAM|KW - New
 $84,900Active0.2 Acres
108 Golf Course Road, Gatesville, TX 76528
MLS# 628450Listed by: DIXON REALTY TEAM|KW - New
 $220,000Active2 beds 1 baths896 sq. ft.
1708 W Main Street, Gatesville, TX 76528
MLS# 628267Listed by: KIM HILL REAL ESTATE GROUP - New
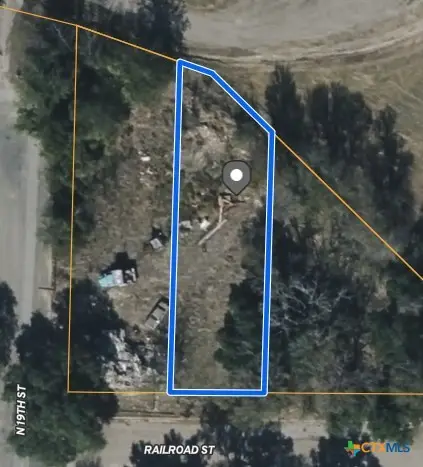 $18,500Active0.09 Acres
1903 Railroad Street, Gatesville, TX 76528
MLS# 628203Listed by: COWBOY RE BY ALL CITY RE - New
 $309,000Active4 beds 2 baths1,338 sq. ft.
105 Elm Lane, Gatesville, TX 76528
MLS# 627917Listed by: DIXON REALTY TEAM|KW


Protect your home and budget from life's surprises with an Assurant Home Warranty, backed by a partner that supports you through every step of homeownership. Explore Plans.
© 2023 - 2026 ERA Franchise Systems LLC. All rights reserved. ERA Franchise Systems LLC fully supports the principles of the Fair Housing Act and the Equal Opportunity Act. ERA, ERA Real Estate powered, and their respective logos are registered service marks of ERA Franchise Systems LLC. Each office is independently owned and operated.