
100 Arabian Colt Dr, Georgetown, TX 78626
Local realty services provided by:ERA Brokers Consolidated
Listed by: jaime aguilar
Office: century 21 stribling properties
MLS#:8693186
Source:ACTRIS
100 Arabian Colt Dr,Georgetown, TX 78626
$375,000
- 4 Beds
- 3 Baths
- 2,295 sq. ft.
- Single family
- Active
Price summary
- Price:$375,000
- Price per sq. ft.:$163.4
- Monthly HOA dues:$65
About this home
Rare find on a premium corner lot — this 2020-built two-story home in Saddle Creek offers a private, gated courtyard off the detached two-car garage, perfect for relaxing, entertaining, or letting pets and kids play outside the fence line. Inside, 2,295 square feet flexes for the way you live: a main-level primary suite plus a second bedroom and full bath downstairs, and two more spacious bedrooms with a third full bath upstairs. The open-concept kitchen, dining, and living space is built for gathering, with granite countertops, a large island, and abundant cabinetry. Recent upgrades include impact-resistant roofing and a new garage door, adding peace of mind and potential insurance savings for the next owner. Zoned to Georgetown ISD and just minutes from neighborhood parks, walking trails, shopping, and major commuter routes, this move-in-ready home also enjoys Saddle Creek's clubhouse, gym, splash-pad pool, disc golf, and playground.
Contact an agent
Home facts
- Year built:2020
- Subdivision & Development:Saddlecreek
- Listing ID #:8693186
- Updated:September 30, 2026 at 05:05 PM
Rooms and interior
- Bedrooms:4
- Total bathrooms:3
- Full bathrooms:3
- Flooring:Carpet, Laminate, Tile
- Kitchen Description:Built-In Gas Oven, Built-In Gas Range, Built-In Refrigerator, Microwave, Oven
- Living area:2,295 sq. ft.
Heating and cooling
- Cooling:Central
- Heating:Central
- Central air:Yes
Structure and exterior
- Roof:Shingle
- Year built:2020
- Building area:2,295 sq. ft.
- Lot area:0.16 Acres
- Lot Features:Back Yard, Corner Lot
- Construction Materials:HardiPlank Type, Masonry Partial, Stone
- Exterior Features:Private Yard, Uncovered Courtyard
- Foundation Description:Slab
Schools
- High school:East View
- Elementary school:James E Mitchell
Utilities
- Water:Public
- Sewer:Public Sewer
Finances and disclosures
- Price:$375,000
- Price per sq. ft.:$163.4
- Tax amount:$8,642 (2026)
Features and amenities
- Appliances:Built-In Gas Oven, Built-In Gas Range, Built-In Refrigerator, Microwave, Oven, See Remarks, Water Heater
- Amenities:Pantry
Parking
- Total parking spaces:4
- Parking description:Driveway, Garage, Inside Entrance
- Garage:Yes
- Garage spaces:2
New listings near 100 Arabian Colt Dr
- New
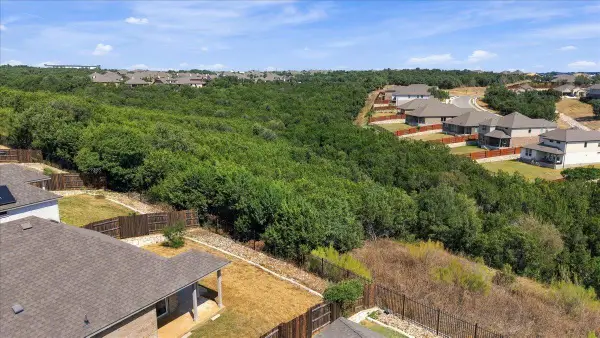 $375,000Active3 beds 2 baths1,535 sq. ft.
517 Peace Pipe Way, Georgetown, TX 78628
MLS# 1119898Listed by: JBGOODWIN REALTORS WL - New
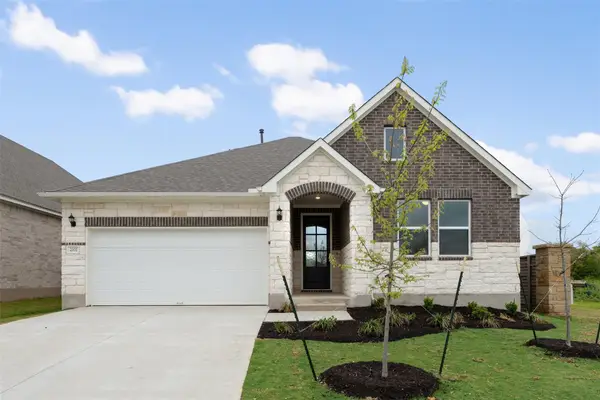 Listed by ERA$456,540Active4 beds 3 baths1,889 sq. ft.
553 Redding Way, Georgetown, TX 78633
MLS# 9564047Listed by: ERA EXPERTS - Open Sun, 2 to 4pmNew
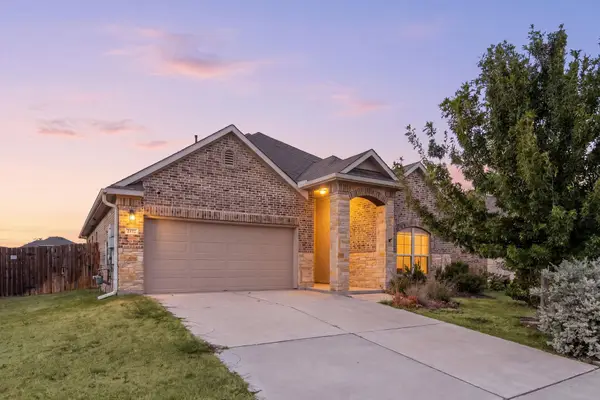 $419,900Active4 beds 3 baths2,547 sq. ft.
2412 Star Hill Ranch St, Georgetown, TX 78628
MLS# 8398185Listed by: REDFIN CORPORATION - Open Sat, 12 to 2pmNew
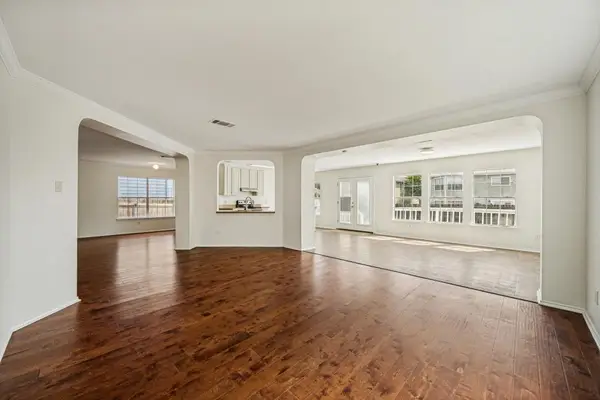 $320,000Active4 beds 3 baths2,996 sq. ft.
2219 Georgian Dr, Georgetown, TX 78626
MLS# 8460439Listed by: KW-AUSTIN PORTFOLIO REAL ESTATE  $691,649Pending4 beds 4 baths2,879 sq. ft.
1305 Ellensburg Dr, Georgetown, TX 78633
MLS# 4773246Listed by: NEW HOME NOW- New
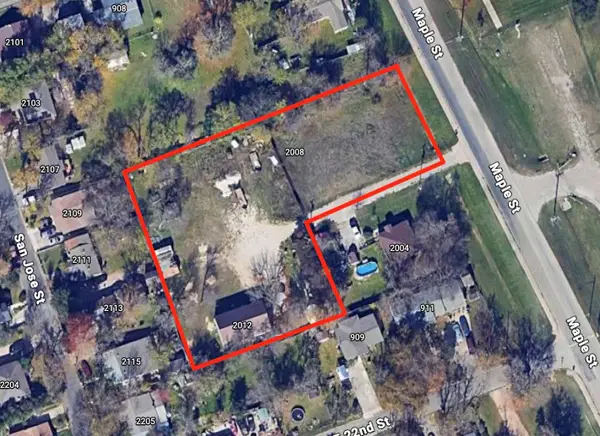 $695,000Active1.08 Acres
2012 Maple St, Georgetown, TX 78626
MLS# 7297166Listed by: DEKERATRY REAL ESTATE - New
 $234,998Active3 beds 3 baths1,406 sq. ft.
521 White Steppe Way, Georgetown, TX 78626
MLS# 1466692Listed by: REALTY OF AMERICA, LLC - New
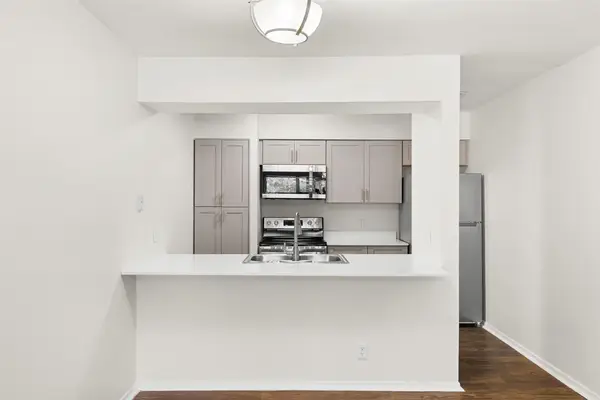 $215,000Active2 beds 1 baths790 sq. ft.
1500 Northwest Blvd #413, Georgetown, TX 78628
MLS# 6711508Listed by: SERHANT TEXAS, LLC - New
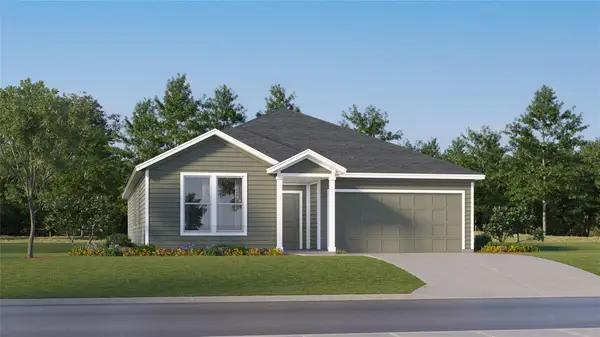 $364,999Active4 beds 2 baths2,081 sq. ft.
1806 Peaceful Porch Way, Georgetown, TX 78628
MLS# 2600569Listed by: KELLER WILLIAMS CITY-VIEW - Open Sun, 1 to 4pmNew
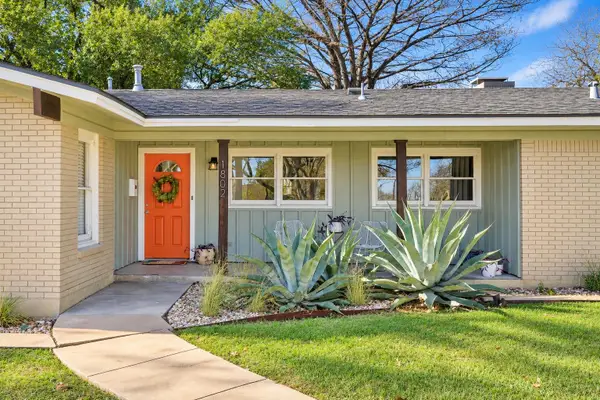 $495,000Active3 beds 2 baths1,762 sq. ft.
1802 Hutto Rd, Georgetown, TX 78626
MLS# 4089616Listed by: MAGNOLIA REALTY ROUND ROCK


Protect your home and budget from life's surprises with an Assurant Home Warranty, backed by a partner that supports you through every step of homeownership. Explore Plans.
© 2023 - 2026 ERA Franchise Systems LLC. All rights reserved. ERA Franchise Systems LLC fully supports the principles of the Fair Housing Act and the Equal Opportunity Act. ERA, ERA Real Estate powered, and their respective logos are registered service marks of ERA Franchise Systems LLC. Each office is independently owned and operated.