
101 Lakeview Ln, Georgetown, TX 78633
Local realty services provided by:ERA Experts
Listed by: kiersty lombar
Office: kersh real estate
MLS#:8431423
Source:ACTRIS
Price summary
- Price:$679,900
- Price per sq. ft.:$257.44
- Monthly HOA dues:$12.92
About this home
Located in the highly coveted Fountainwood community, this lovingly maintained single-story property feels like home the minute you pull up the long driveway. You'll love how you're greeted by a sense of space, privacy and true Texas charm. Minutes from the shores of Lake Georgetown -- with an enviable, low 1.56% tax rate -- this property offers a rare lifestyle opportunity that is increasingly hard to find.
This home has been pre-inspected and repairs made! Home and Septic! Ask agent for details.
For the collector, craftsman or adventurer the property features a spectacular and rare 4-car garage setup!!! In addition to 3-car attached garage, a separate, elongated 4th bay (12.4' x 28.4'!!!) stands ready to house your boat, large pick-up, prized classic car or your workshop!
You'll love the thoughtful floor plan. There are two living rooms in this home: The front living room exudes sophisticated charm, offering the perfect sunlit nook for a library or acoustic music space. Down the hall, the home opens up into a cozy second living room, anchored by a beautiful fireplace.
At the heart of the home is the beautifully updated kitchen. Draped in rich granite countertops and timeless cabinetry, it features an oversized breakfast area for casual morning coffee. You will also appreciate the elegant formal dining room space - ready for holiday traditions. When it’s time to unwind, the generous primary suite serves as a true private wing, completely separated from the guest bedrooms.
If you love the outdoors, the back of the home will absolutely steal your heart. Spanning the entire width of the residence is an enormous enclosed back porch -- perfect for morning yoga, a plant collector's dream or secondary entertaining space. Step just outside to an additional covered patio, where you can sip sweet tea and listen to the birds in the cool evening breeze.
Seller will be leaving for you the storage shed...riding lawnmower is negotiable!!!...
Contact an agent
Home facts
- Year built:2000
- Subdivision & Development:Fountainwood Estates Ph 7
- Listing ID #:8431423
- Updated:September 30, 2026 at 04:10 PM
Rooms and interior
- Bedrooms:4
- Total bathrooms:3
- Full bathrooms:2
- Half bathrooms:1
- Flooring:Carpet, Tile, Wood
- Kitchen Description:Built-In Oven(s), Dishwasher, Disposal, Electric Cooktop, Microwave
- Living area:2,641 sq. ft.
Heating and cooling
- Cooling:Central, Electric
- Heating:Central, Electric
- Central air:Yes
Structure and exterior
- Roof:Composition
- Year built:2000
- Building area:2,641 sq. ft.
- Lot area:1.02 Acres
- Lot Features:Corner Lot, Cul-De-Sac, Level, Open Lot, Sprinkler - Automatic, Trees-Moderate
- Construction Materials:Masonry All Sides
- Exterior Features:Gutters Full, Private Yard
- Foundation Description:Slab
Schools
- High school:Georgetown
- Elementary school:Jo Ann Ford
Utilities
- Water:Public
- Sewer:Septic Tank
Finances and disclosures
- Price:$679,900
- Price per sq. ft.:$257.44
- Tax amount:$9,890 (2026)
Features and amenities
- Appliances:Built-In Oven(s), Dishwasher, Disposal, Electric Cooktop, Microwave
- Amenities:Pantry
Parking
- Total parking spaces:6
- Parking description:Attached, Detached, Garage Door Opener, Garage Faces Side
- Garage:Yes
- Garage spaces:4
New listings near 101 Lakeview Ln
- New
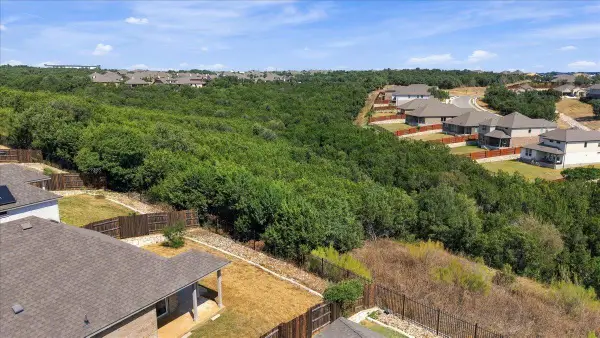 $375,000Active3 beds 2 baths1,535 sq. ft.
517 Peace Pipe Way, Georgetown, TX 78628
MLS# 1119898Listed by: JBGOODWIN REALTORS WL - New
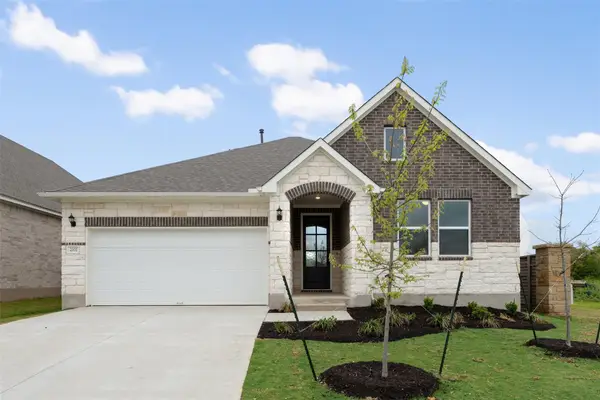 Listed by ERA$456,540Active4 beds 3 baths1,889 sq. ft.
553 Redding Way, Georgetown, TX 78633
MLS# 9564047Listed by: ERA EXPERTS - Open Sun, 2 to 4pmNew
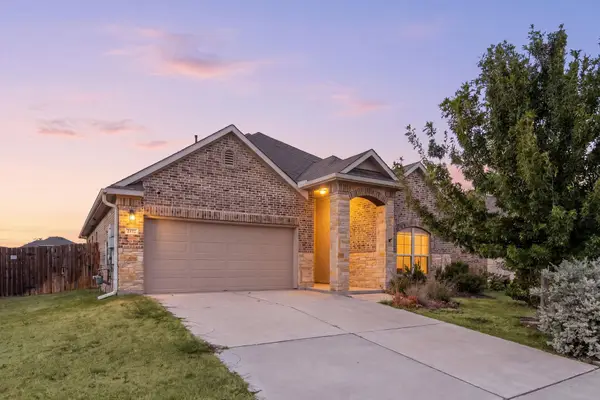 $419,900Active4 beds 3 baths2,547 sq. ft.
2412 Star Hill Ranch St, Georgetown, TX 78628
MLS# 8398185Listed by: REDFIN CORPORATION - Open Sat, 12 to 2pmNew
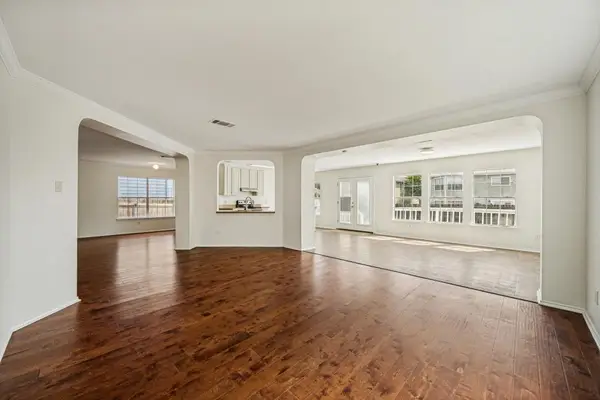 $320,000Active4 beds 3 baths2,996 sq. ft.
2219 Georgian Dr, Georgetown, TX 78626
MLS# 8460439Listed by: KW-AUSTIN PORTFOLIO REAL ESTATE  $691,649Pending4 beds 4 baths2,879 sq. ft.
1305 Ellensburg Dr, Georgetown, TX 78633
MLS# 4773246Listed by: NEW HOME NOW- New
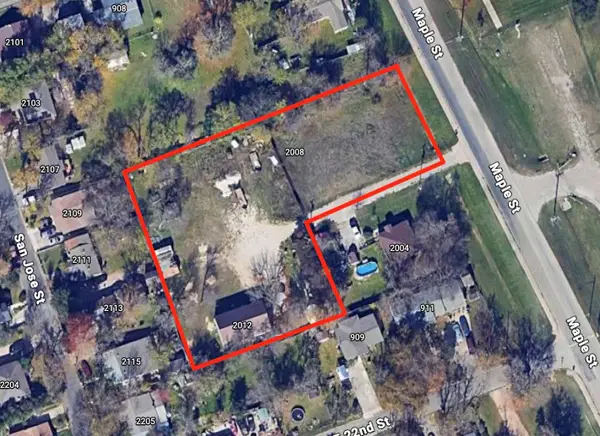 $695,000Active1.08 Acres
2012 Maple St, Georgetown, TX 78626
MLS# 7297166Listed by: DEKERATRY REAL ESTATE - New
 $234,998Active3 beds 3 baths1,406 sq. ft.
521 White Steppe Way, Georgetown, TX 78626
MLS# 1466692Listed by: REALTY OF AMERICA, LLC - New
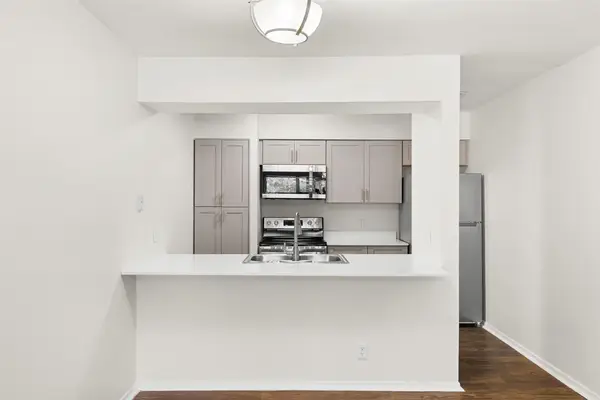 $215,000Active2 beds 1 baths790 sq. ft.
1500 Northwest Blvd #413, Georgetown, TX 78628
MLS# 6711508Listed by: SERHANT TEXAS, LLC - New
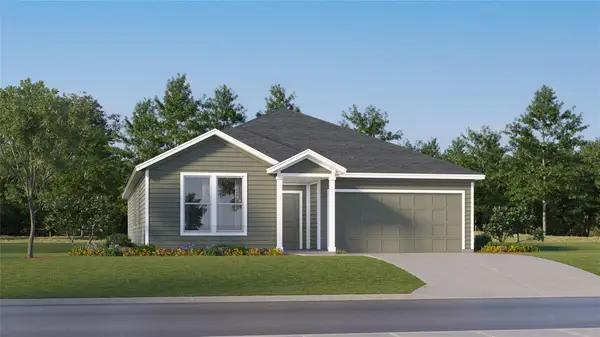 $364,999Active4 beds 2 baths2,081 sq. ft.
1806 Peaceful Porch Way, Georgetown, TX 78628
MLS# 2600569Listed by: KELLER WILLIAMS CITY-VIEW - Open Sun, 1 to 4pmNew
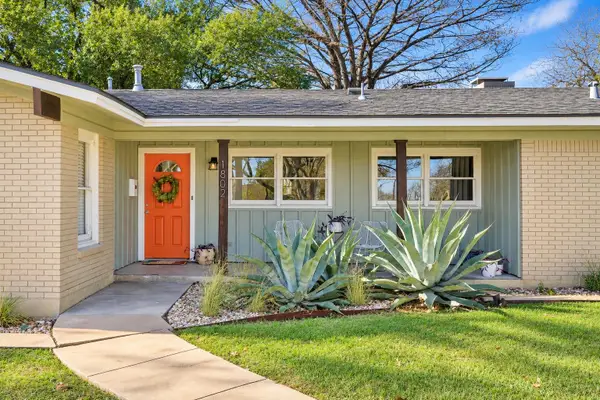 $495,000Active3 beds 2 baths1,762 sq. ft.
1802 Hutto Rd, Georgetown, TX 78626
MLS# 4089616Listed by: MAGNOLIA REALTY ROUND ROCK


Protect your home and budget from life's surprises with an Assurant Home Warranty, backed by a partner that supports you through every step of homeownership. Explore Plans.
© 2023 - 2026 ERA Franchise Systems LLC. All rights reserved. ERA Franchise Systems LLC fully supports the principles of the Fair Housing Act and the Equal Opportunity Act. ERA, ERA Real Estate powered, and their respective logos are registered service marks of ERA Franchise Systems LLC. Each office is independently owned and operated.