
1026 Toltec Trl, Georgetown, TX 78626
Local realty services provided by:ERA Experts
Listed by: kristina norwine
Office: abrams & associates realty llc.
MLS#:8862920
Source:ACTRIS
Price summary
- Price:$375,000
- Price per sq. ft.:$190.84
- Monthly HOA dues:$57.33
About this home
If you're looking for an immaculate, better-than-new, move in ready home, this is it! Welcome to 1026 Toltec Trail. This home has ben expertly maintained and well-loved by the owners. The design features chosen during the build process have been enhanced by the recently updated floors, solar panels (owned), Tesla batteries (owned), manicured lawn, and expanded back patio. Solar panels keep the home energy efficient and an average energy bill of only about $6 a month! The home features 4 bedrooms and 2 full bathrooms, bright and spacious open living, and a beautiful backyard oasis. Utilize the three car garage for cars, storage, or a home gym. The garage also includes 2 EV plugs. Recently updated floors (2023) brighten the home throughout. Enjoy family meals in your upgraded kitchen. You will want to spend your days and evenings in your backyard under the bistro lights. The lawn itself is a masterpiece! And enjoy fresh picked fruits, veggies, and flowers from your raised garden beds. Take a quick drive to the neighborhood pool and park or enjoy a walk on the neighborhood walking trail. You are only minutes from Downtown Georgetown as well as Downtown Round Rock. Not to mention close proximity to 130, I35, and several shopping areas....
Contact an agent
Home facts
- Year built:2018
- Subdivision & Development:La Conterra Sub Sec 7
- Listing ID #:8862920
- Updated:September 17, 2026 at 01:21 PM
Rooms and interior
- Bedrooms:4
- Total bathrooms:2
- Full bathrooms:2
- Flooring:Carpet, Vinyl
- Kitchen Description:Cooktop, Dishwasher, Electric Cooktop, Electric Oven, Stainless Steel Appliance(s)
- Living area:1,965 sq. ft.
Heating and cooling
- Cooling:Central
- Heating:Central
- Central air:Yes
Structure and exterior
- Roof:Shingle
- Year built:2018
- Building area:1,965 sq. ft.
- Lot area:0.16 Acres
- Lot Features:Back Yard, Garden, Level, Sprinkler - Automatic
- Construction Materials:HardiPlank Type, Masonry Partial
- Exterior Features:Gutters Full, Private Yard
- Foundation Description:Slab
Schools
- High school:East View
- Elementary school:Carver
Utilities
- Water:Public
- Sewer:Public Sewer
Finances and disclosures
- Price:$375,000
- Price per sq. ft.:$190.84
- Tax amount:$6,580 (2026)
Features and amenities
- Appliances:Cooktop, Dishwasher, Electric Cooktop, Electric Oven, Stainless Steel Appliance(s), Water Softener Owned
- Amenities:Pantry
Parking
- Total parking spaces:6
- Parking description:Garage Faces Front
- Garage:Yes
- Garage spaces:3
New listings near 1026 Toltec Trl
- New
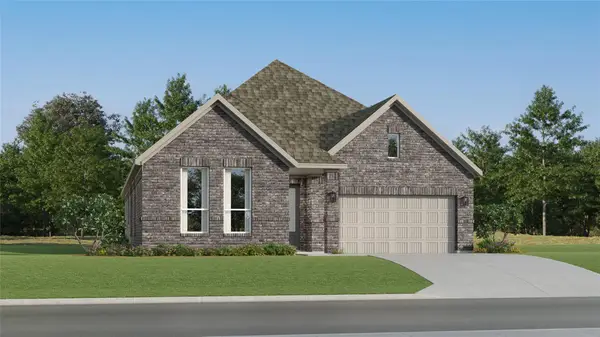 $435,499Active4 beds 2 baths2,162 sq. ft.
1432 Magnolia Farm Way, Georgetown, TX 78628
MLS# 3278079Listed by: KELLER WILLIAMS CITY-VIEW - Open Thu, 12 to 5pmNew
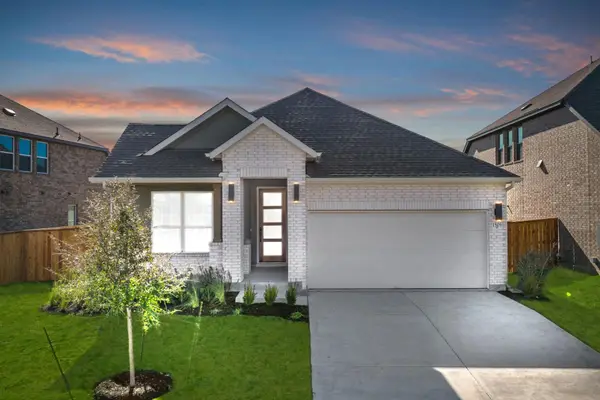 $469,990Active4 beds 3 baths1,992 sq. ft.
1505 Corduroy Ln, Georgetown, TX 78633
MLS# 1280481Listed by: NEW HOME NOW - New
 $358,000Active3 beds 3 baths1,707 sq. ft.
1101 April Meadows Loop, Georgetown, TX 78626
MLS# 8638475Listed by: RISE AND SHINE REALTY, LLC - New
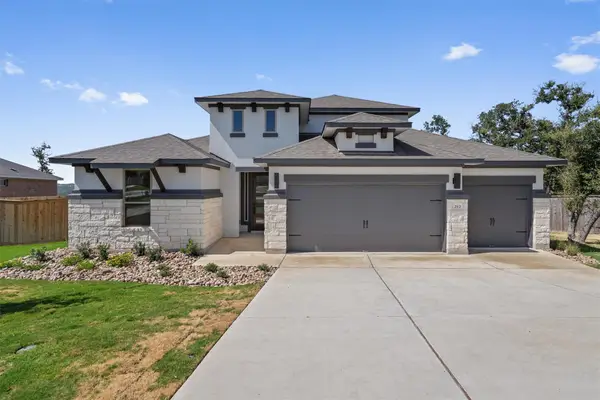 $589,000Active4 beds 4 baths2,600 sq. ft.
212 Scenic Hills Cir, Georgetown, TX 78628
MLS# 1999894Listed by: ALL CITY REAL ESTATE LTD. CO - New
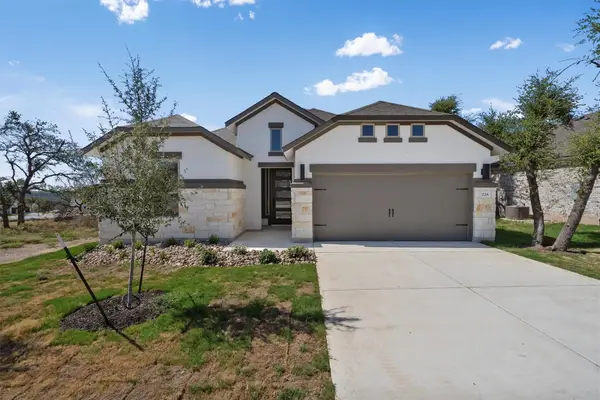 $489,000Active4 beds 3 baths2,206 sq. ft.
228 Scenic Hills Cir, Georgetown, TX 78628
MLS# 4166160Listed by: ALL CITY REAL ESTATE LTD. CO - New
 $400,000Active3 beds 2 baths1,574 sq. ft.
105 Rough Creek Rd, Georgetown, TX 78628
MLS# 7007846Listed by: KELLER WILLIAMS CITY-VIEW - New
 $509,000Active4 beds 3 baths2,206 sq. ft.
140 Scenic Hills Cir, Georgetown, TX 78628
MLS# 7727965Listed by: ALL CITY REAL ESTATE LTD. CO - New
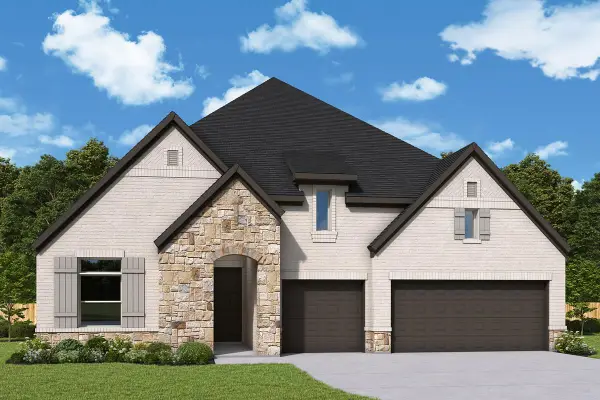 $699,950Active4 beds 4 baths2,877 sq. ft.
3312 Double Spur Trl, Georgetown, TX 78628
MLS# 2152586Listed by: DAVID WEEKLEY HOMES - New
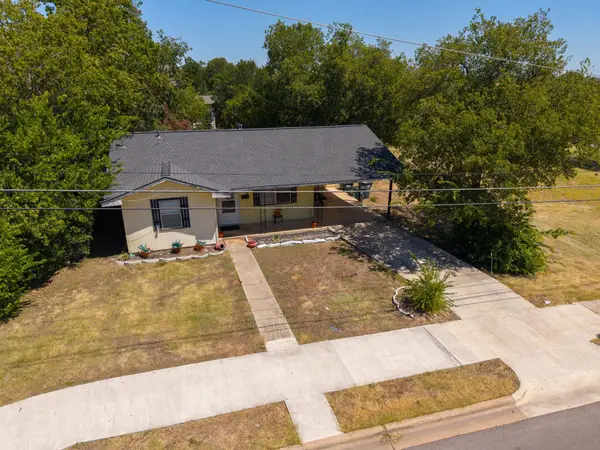 $299,900Active3 beds 1 baths855 sq. ft.
407 W 3rd St, Georgetown, TX 78626
MLS# 3387773Listed by: REDBIRD REALTY LLC


Protect your home and budget from life's surprises with an Assurant Home Warranty, backed by a partner that supports you through every step of homeownership. Explore Plans.
© 2023 - 2026 ERA Franchise Systems LLC. All rights reserved. ERA Franchise Systems LLC fully supports the principles of the Fair Housing Act and the Equal Opportunity Act. ERA, ERA Real Estate powered, and their respective logos are registered service marks of ERA Franchise Systems LLC. Each office is independently owned and operated.