
104 Kavanaugh St, Georgetown, TX 78628
Local realty services provided by:ERA Brokers Consolidated
Listed by: cassie clemons
Office: christies intl real estate lone star
MLS#:6293797
Source:ACTRIS
Price summary
- Price:$410,000
- Price per sq. ft.:$155.3
- Monthly HOA dues:$70
About this home
Welcome home to this beautiful two-story residence in MorningStar, Georgetown! With 2,690 square feet of thoughtfully designed living space, this home offers plenty of room to spread out, relax, entertain, and simply enjoy everyday life.
One of the first things you’ll notice is the abundance of natural light. Large windows fill the home with sunshine and create a warm, welcoming feel throughout. The spacious layout includes four bedrooms, two and a half baths, and generous living areas that give everyone a little room to find their favorite spot.
Outside, the level, usable backyard is ready for whatever life brings—weekend gatherings, morning coffee, backyard games, or plenty of room for the furry members of the family to run and play. The large storage shed conveys, giving you even more space for all those extras.
Located in the desirable MorningStar community, you’ll enjoy the best of Georgetown living with H-E-B, restaurants, shopping, and everyday conveniences just minutes away. Highway 183, the toll road, and I-35 are also easily accessible, making commuting and exploring the area a breeze.
This is more than just a house—it’s a place that feels comfortable, welcoming, and ready for its next chapter. Come take a look and imagine yourself making memories here....
Contact an agent
Home facts
- Year built:2018
- Subdivision & Development:Morningstar Ph 1 Sec 1
- Listing ID #:6293797
- Updated:August 23, 2026 at 03:28 PM
Rooms and interior
- Bedrooms:4
- Total bathrooms:3
- Full bathrooms:2
- Half bathrooms:1
- Flooring:Carpet, Tile, Vinyl
- Kitchen Description:Dishwasher, Disposal, ENERGY STAR Qualified Appliances, Free-Standing Range, Microwave
- Living area:2,640 sq. ft.
Heating and cooling
- Cooling:Central
- Heating:Central, Natural Gas
- Central air:Yes
Structure and exterior
- Roof:Composition, Shingle
- Year built:2018
- Building area:2,640 sq. ft.
- Lot area:0.15 Acres
- Lot Features:Back Yard, Curbs, Front Yard, Interior Lot, Landscaped, Level, Sprinkler - Automatic, Trees-Small (Under 20 Ft)
- Construction Materials:Brick, Frame, Glass, HardiPlank Type, Masonry Partial
- Exterior Features:Private Entrance, Private Yard
- Foundation Description:Slab
Schools
- High school:Liberty Hill
- Elementary school:Rancho Sienna
Utilities
- Water:Public
- Sewer:Public Sewer
Finances and disclosures
- Price:$410,000
- Price per sq. ft.:$155.3
- Tax amount:$11,048 (2026)
Features and amenities
- Appliances:Dishwasher, Disposal, ENERGY STAR Qualified Appliances, Free-Standing Range, Microwave
Parking
- Total parking spaces:4
- Garage:Yes
- Garage spaces:2
New listings near 104 Kavanaugh St
- New
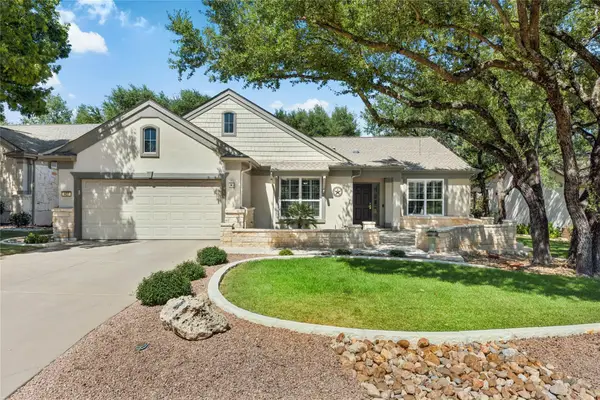 $418,000Active2 beds 2 baths1,994 sq. ft.
407 Dove Hollow Trl, Georgetown, TX 78633
MLS# 6440807Listed by: THE STACY GROUP, LLC - New
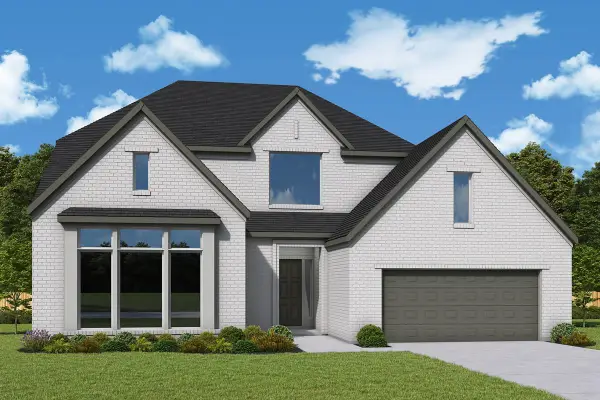 $824,950Active5 beds 5 baths3,772 sq. ft.
3320 Double Spur Trl, Georgetown, TX 78628
MLS# 3062947Listed by: DAVID WEEKLEY HOMES - Open Sat, 1 to 3pmNew
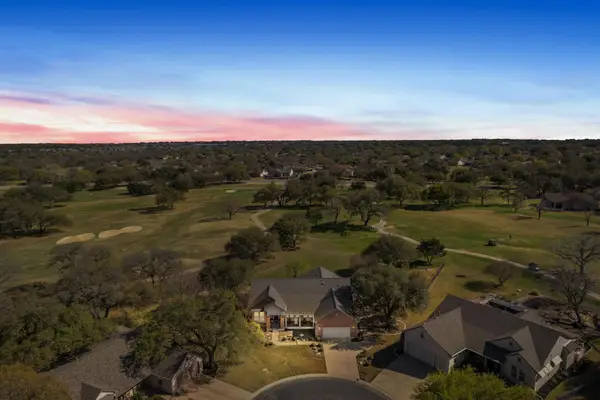 $780,000Active3 beds 3 baths2,651 sq. ft.
133 Painted Bunting Ln, Georgetown, TX 78633
MLS# 3357783Listed by: KELLER WILLIAMS REALTY C. P. - New
 $525,000Active4 beds 3 baths2,824 sq. ft.
1309 Daylily Loop, Georgetown, TX 78626
MLS# 4053477Listed by: DEAL SMITH REALTY LLC - New
 $339,000Active2 beds 2 baths1,459 sq. ft.
200 Comal Ln, Georgetown, TX 78633
MLS# 8188365Listed by: RUGG REALTY LLC - New
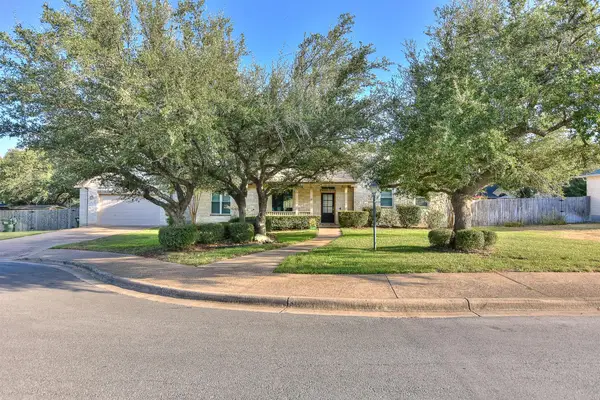 $400,000Active3 beds 2 baths2,004 sq. ft.
111 Pecos Ct, Georgetown, TX 78628
MLS# 2906088Listed by: CENTURY 21 STRIBLING PROPERTIES - New
 $366,999Active4 beds 3 baths2,229 sq. ft.
2314 Porch Swing Dr, Georgetown, TX 78628
MLS# 3004326Listed by: KELLER WILLIAMS CITY-VIEW - New
 $689,969Active5 beds 5 baths3,793 sq. ft.
305 Snakeroot Trl, Georgetown, TX 78633
MLS# 1758519Listed by: WESTIN HOMES - New
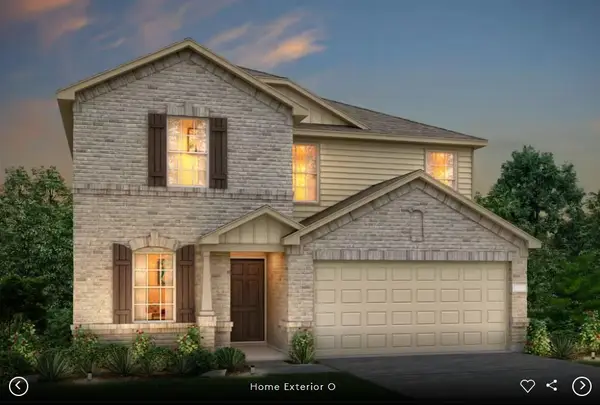 Listed by ERA$404,380Active4 beds 3 baths2,085 sq. ft.
401 Mildred Pr, Georgetown, TX 78626
MLS# 3994078Listed by: ERA EXPERTS - New
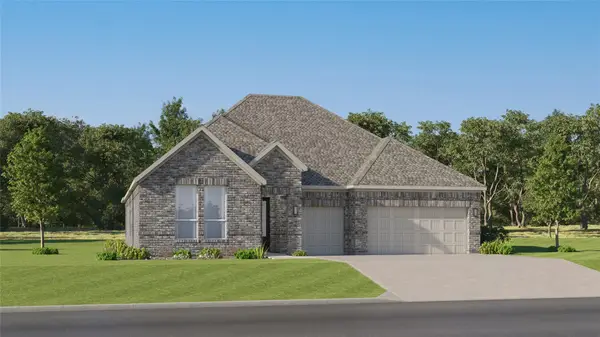 $461,999Active4 beds 3 baths2,658 sq. ft.
4553 Ramblin Acres Rd, Georgetown, TX 78628
MLS# 4340291Listed by: KELLER WILLIAMS CITY-VIEW


Protect your home and budget from life's surprises with an Assurant Home Warranty, backed by a partner that supports you through every step of homeownership. Explore Plans.
© 2023 - 2026 ERA Franchise Systems LLC. All rights reserved. ERA Franchise Systems LLC fully supports the principles of the Fair Housing Act and the Equal Opportunity Act. ERA, ERA Real Estate powered, and their respective logos are registered service marks of ERA Franchise Systems LLC. Each office is independently owned and operated.