
106 Bear Paw Run, Georgetown, TX 78628
Local realty services provided by:ERA Courtyard Real Estate
Listed by: vinay mudiganti
Office: rekonnection, llc.
MLS#:21365666
Source:GDAR
Price summary
- Price:$445,000
- Price per sq. ft.:$189.77
- Monthly HOA dues:$58.33
About this home
Embrace the ultimate Georgetown lifestyle in this sophisticated one and half story sanctuary. Featuring a beautifully landscaped backyard with peaceful greenbelt views, this spacious home offers 4 bedrooms, 3 full baths, a 2-car garage, and two versatile flex spaces. The open-concept design shines with soaring picture windows that flood the main living area with natural light.At the heart of the home is a kitchen equipped with stainless steel appliances, a massive center island, pristine quartz countertops, a separate cooktop, and a built-in oven. The smart layout features two separate flex rooms—perfect for tailoring to your needs, whether you require a home office, gym, or playroom.The primary suite is conveniently located on the first floor, serving as a private retreat with walk-in shower, dual vanities, and a generous walk-in closet. Exterior door next to your bedroom to your own private deck. Outside, enjoy an extended covered patio and nicely landscaped yard where you can unwind overlooking nature. Beyond your backyard, enjoy resort-style community amenities, including San Gabriel River trails, a pool, and volleyball courts. All of this sits just 3 miles from Wolf Ranch Shopping Center and 6 miles from the historic Georgetown Square.
Schedule your tour today! All information is deemed reliable but not guaranteed. Buyer's agent or Buyer's responsibility to determine room sizes, schools & all other information herein....
Contact an agent
Home facts
- Year built:2020
- Subdivision & Development:Riverview
- Listing ID #:21365666
- Added:48 day(s) ago
- Updated:October 08, 2026 at 12:11 PM
Rooms and interior
- Bedrooms:4
- Total bathrooms:3
- Full bathrooms:3
- Flooring:Carpet, Luxury Vinyl Plank
- Kitchen Description:Dishwasher, Disposal, Electric Cooktop, Electric Oven, Electric Range, Microwave, Refrigerator, Vented Exhaust Fan, Water Purifier
- Living area:2,345 sq. ft.
Heating and cooling
- Cooling:Central Air, Electric, Zoned
- Heating:Central, Electric
- Central air:Yes
Structure and exterior
- Year built:2020
- Building area:2,345 sq. ft.
- Lot area:0.18 Acres
- Lot Features:Landscaped, Lawn, Sprinkler System
- Architectural Style:Traditional
- Construction Materials:Brick, Stone, Wood Siding
- Foundation Description:Slab
- Levels:2 Story
Schools
- High school:East View
- Middle school:Tippit
- Elementary school:Wolf Ranch
Finances and disclosures
- Price:$445,000
- Price per sq. ft.:$189.77
- Tax amount:$10,754
Features and amenities
- Appliances:Dishwasher, Disposal, Dryer, Electric Cooktop, Electric Oven, Electric Range, Electric Water Heater, Microwave, Refrigerator, Vented Exhaust Fan, Washer, Water Purifier
- Laundry features:Dryer, Washer
- Amenities:Carbon Monoxide Detectors, Irrigation Equipment, Security System, Smoke Detectors
Parking
- Garage:Yes
- Garage spaces:2
- Carport spaces:2
 Information provided, in part, by North Texas Real Estate Information Systems, Inc. Last Updated October 8, 2026 Listings with the NTREIS logo are listed by brokerages other than ERA Courtyard Real Estate.
New listings near 106 Bear Paw Run
- New
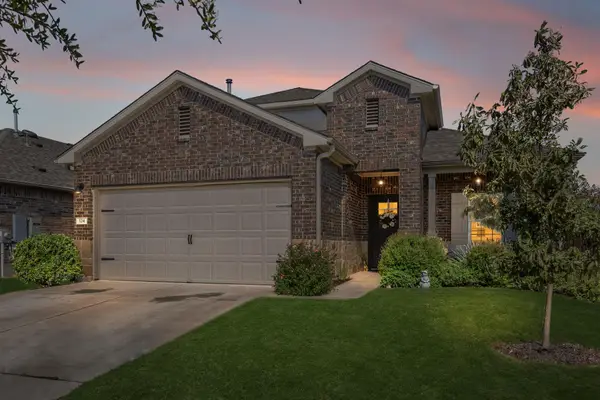 $415,000Active4 beds 3 baths2,345 sq. ft.
124 Moravia Rd, Georgetown, TX 78626
MLS# 1825236Listed by: BRAMLETT PARTNERS - New
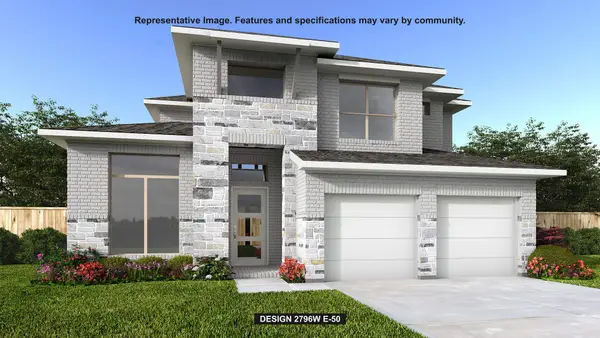 $800,900Active4 beds 4 baths2,796 sq. ft.
1487 Cypress Paul St, Georgetown, TX 78628
MLS# 3037543Listed by: PERRY HOMES REALTY, LLC - New
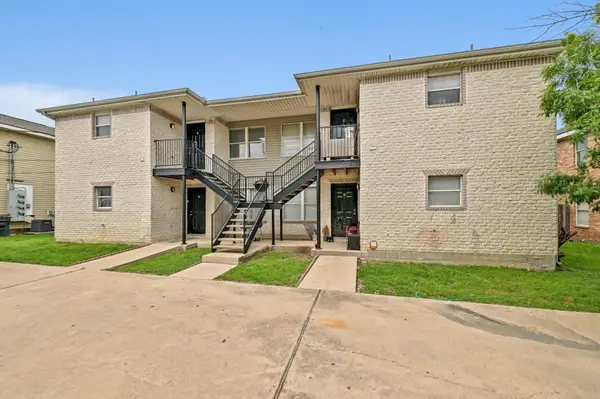 $590,000Active-- beds -- baths4,096 sq. ft.
2212 Katy Ln, Georgetown, TX 78626
MLS# 1247223Listed by: WATERLOO REALTY, LLC - New
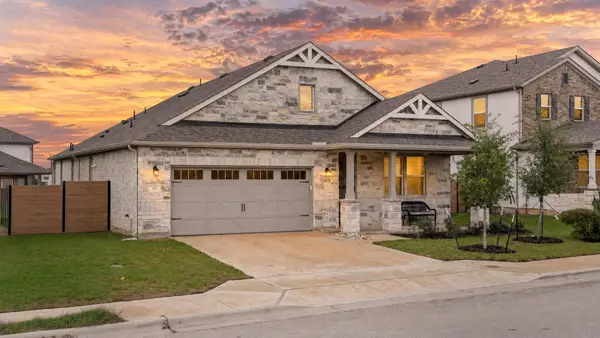 $425,000Active4 beds 3 baths2,040 sq. ft.
117 Alistair Dr, Georgetown, TX 78633
MLS# 1817784Listed by: KELLER WILLIAMS REALTY - New
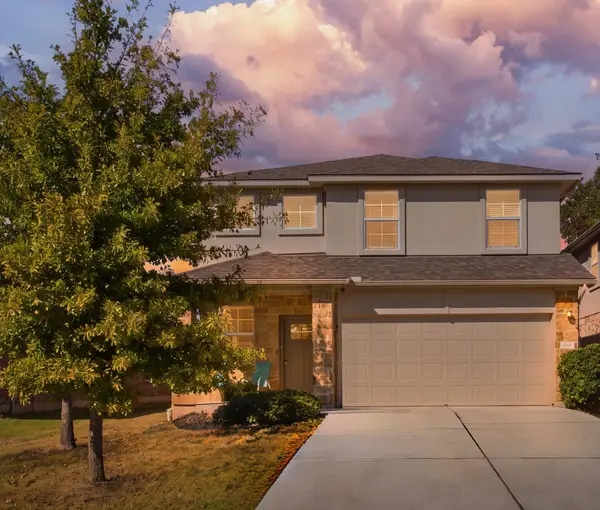 $375,000Active5 beds 3 baths2,624 sq. ft.
112 Bremen St, Georgetown, TX 78626
MLS# 3968627Listed by: CENTRAL METRO REALTY - New
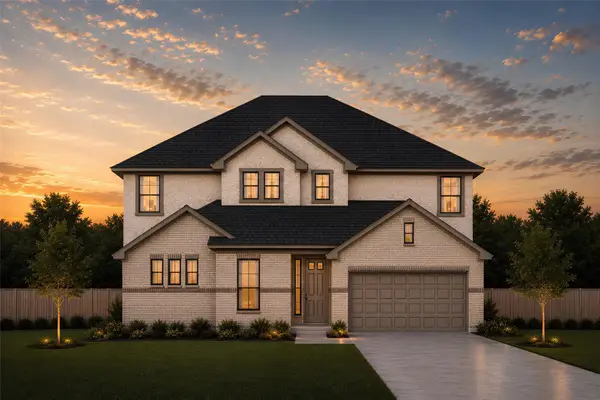 $487,240Active5 beds 4 baths3,099 sq. ft.
412 Ridgewell Loop, Georgetown, TX 78633
MLS# 9126109Listed by: CHESMAR HOMES - Open Sat, 11am to 1pmNew
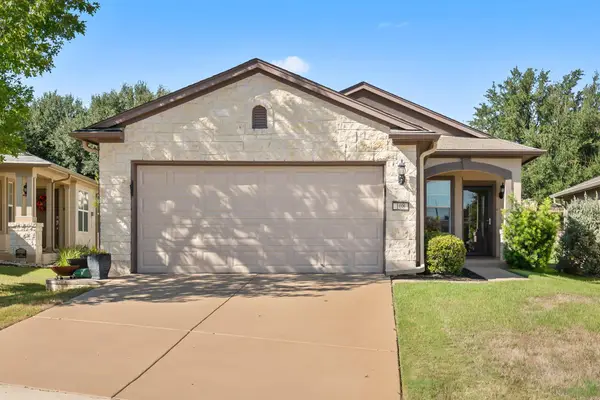 $325,000Active2 beds 2 baths1,467 sq. ft.
108 Garner Cv, Georgetown, TX 78633
MLS# 1030072Listed by: PURE REALTY - Open Sun, 1 to 3pmNew
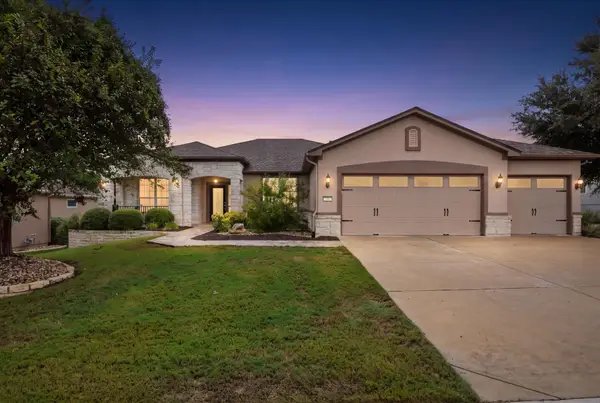 Listed by ERA$500,000Active3 beds 2 baths2,091 sq. ft.
106 Powder Creek Cv, Georgetown, TX 78633
MLS# 2087357Listed by: ERA BROKERS CONSOLIDATED - New
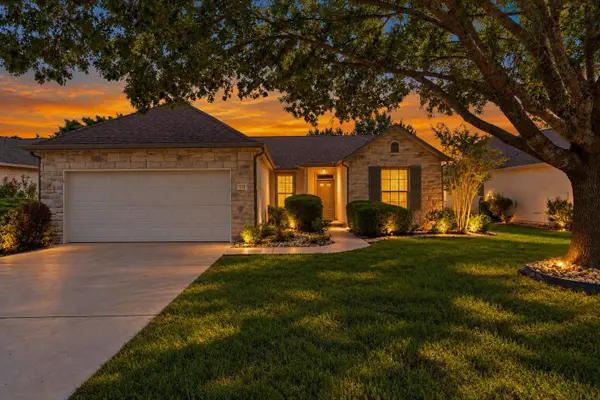 $285,000Active2 beds 2 baths1,422 sq. ft.
111 Double Fire Trl, Georgetown, TX 78633
MLS# 8413679Listed by: KELLER WILLIAMS REALTY LONE ST - New
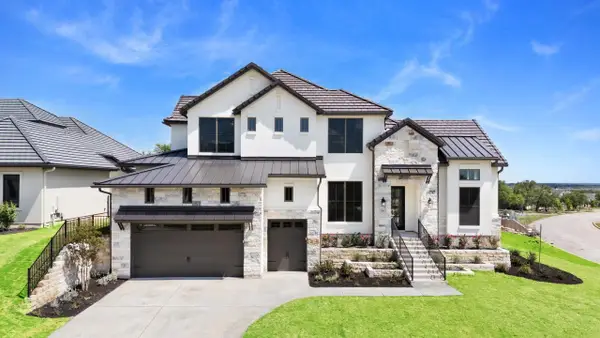 $1,149,000Active4 beds 5 baths3,168 sq. ft.
100 Sunny Bell Ct, Georgetown, TX 78628
MLS# 8446535Listed by: REAL BROKER, LLC


Protect your home and budget from life's surprises with an Assurant Home Warranty, backed by a partner that supports you through every step of homeownership. Explore Plans.
© 2023 - 2026 ERA Franchise Systems LLC. All rights reserved. ERA Franchise Systems LLC fully supports the principles of the Fair Housing Act and the Equal Opportunity Act. ERA, ERA Real Estate powered, and their respective logos are registered service marks of ERA Franchise Systems LLC. Each office is independently owned and operated.