
109 Dorothy Mae Cir, Georgetown, TX 78628
Local realty services provided by:ERA Brokers Consolidated
Listed by: chaquia thomas
Office: drb group realty, llc.
MLS#:7121880
Source:ACTRIS
109 Dorothy Mae Cir,Georgetown, TX 78628
$559,990
- 5 Beds
- 4 Baths
- 2,750 sq. ft.
- Single family
- Active
Price summary
- Price:$559,990
- Price per sq. ft.:$203.63
- Monthly HOA dues:$70
About this home
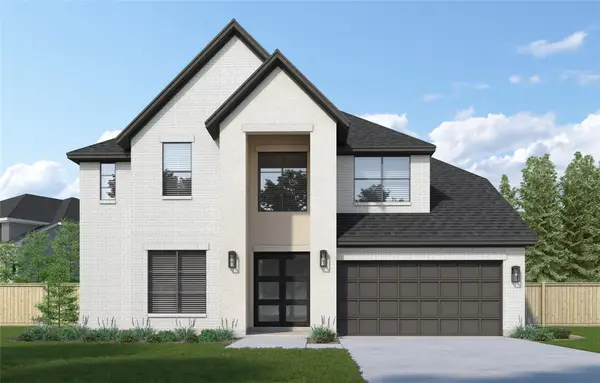
Thoughtful design meets everyday comfort in the Capri II at Parkside on the River, featuring 2,750 square feet of living space, 5 bedrooms, 4 bathrooms, and an extended 2-car garage. An open-concept kitchen, dining area, and great room create an inviting setting for everyday living and entertaining, while a corner pantry keeps kitchen essentials within reach. The first-floor primary suite offers a private retreat with a walk-in closet and a bath featuring a dual vanity. An additional bedroom and full bathroom on the main level provide flexibility for guests, with a conveniently located laundry room nearby. Upstairs, secondary bedrooms feature walk-in closets, and a dedicated media room offers space for movie nights and recreation. An extended outdoor living area provides even more room to gather or unwind.
Contact an agent
Home facts
- Year built:2026
- Subdivision & Development:Parkside on the River
- Listing ID #:7121880
- Updated:November 15, 2026 at 11:24 AM
Rooms and interior
- Bedrooms:5
- Total bathrooms:4
- Full bathrooms:4
- Flooring:Carpet, Tile, Vinyl
- Kitchen Description:Cooktop, Dishwasher, Disposal, Microwave, Oven, Stainless Steel Appliance(s)
- Living area:2,750 sq. ft.
Heating and cooling
- Cooling:Zoned
- Heating:Natural Gas, Zoned
- Central air:Yes
Structure and exterior
- Roof:Shingle
- Year built:2026
- Building area:2,750 sq. ft.
- Lot area:0.13 Acres
- Lot Features:Interior Lot, Landscaped
- Construction Materials:Masonry All Sides
- Foundation Description:Slab
Schools
- High school:East View
- Elementary school:Wolf Ranch Elementary
Utilities
- Water:Public
- Sewer:Public Sewer
Finances and disclosures
- Price:$559,990
- Price per sq. ft.:$203.63
Features and amenities
- Appliances:Cooktop, Dishwasher, Disposal, Microwave, Oven, Stainless Steel Appliance(s)
- Amenities:Pantry
Parking
- Total parking spaces:4
- Parking description:Attached, Garage
- Garage:Yes
- Garage spaces:2
New listings near 109 Dorothy Mae Cir
- New
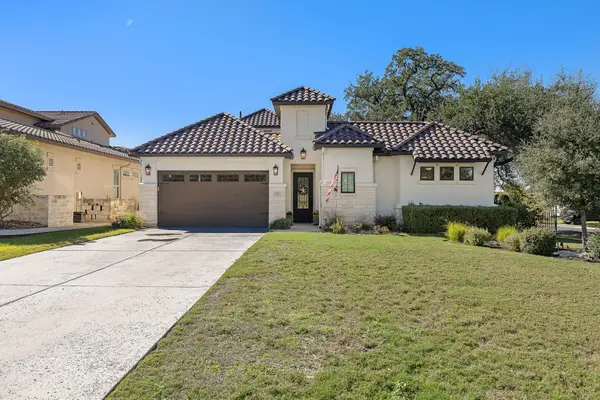 $1,300,000Active4 beds 5 baths3,487 sq. ft.
125 Charmstone Ln, Georgetown, TX 78628
MLS# 4419601Listed by: ABRAMS & ASSOCIATES REALTY LLC - Open Sun, 12 to 3pmNew
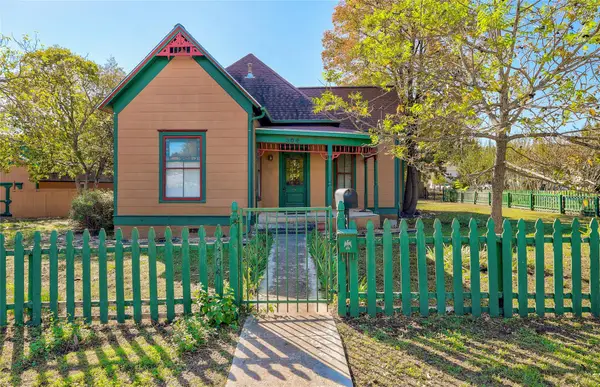 $525,000Active2 beds 2 baths1,628 sq. ft.
304 E 6th St, Georgetown, TX 78626
MLS# 8565337Listed by: COLDWELL BANKER APEX - New
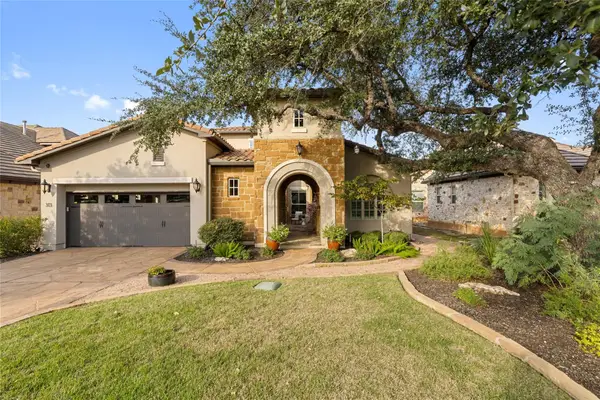 $1,000,000Active3 beds 3 baths3,361 sq. ft.
313 Grand Oaks Ln, Georgetown, TX 78628
MLS# 1007638Listed by: CHRISTIES INTL REAL ESTATE LONE STAR - New
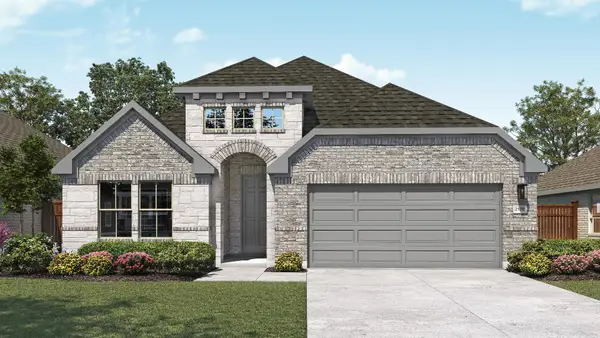 $579,990Active4 beds 3 baths2,261 sq. ft.
404 Glorious Garden Way, Georgetown, TX 78628
MLS# 8132872Listed by: DRB GROUP REALTY, LLC - New
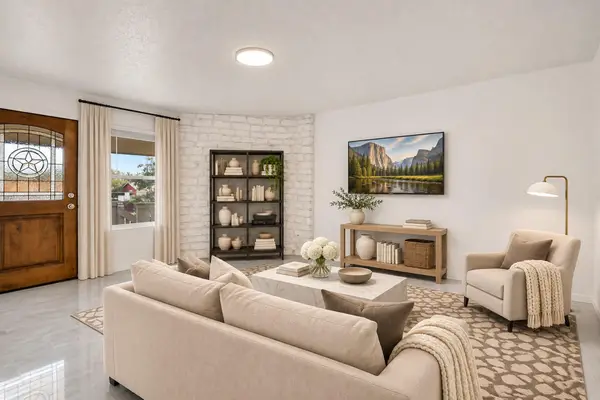 $580,000Active-- beds -- baths3,072 sq. ft.
303 Hedgewood Dr, Georgetown, TX 78628
MLS# 5594011Listed by: COMPASS RE TEXAS, LLC - Open Sun, 2 to 4pmNew
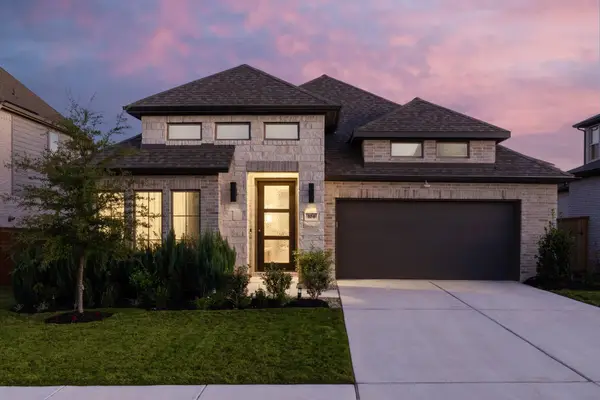 $615,000Active4 beds 3 baths2,442 sq. ft.
104 White Creek Ln, Georgetown, TX 78628
MLS# 7698072Listed by: COLDWELL BANKER REALTY - New
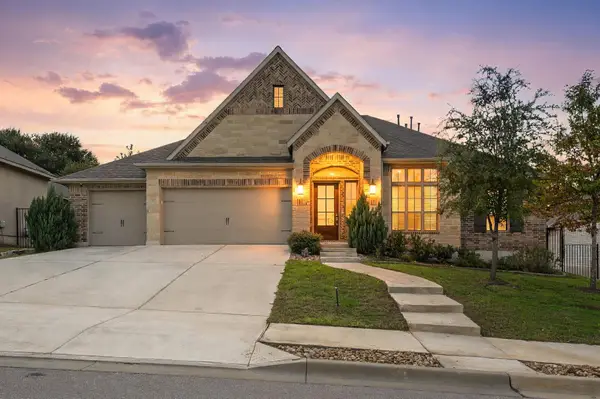 $625,000Active4 beds 4 baths3,133 sq. ft.
140 Catani Loop, Georgetown, TX 78628
MLS# 1003353Listed by: VENTURE PARTNERS R.E. - New
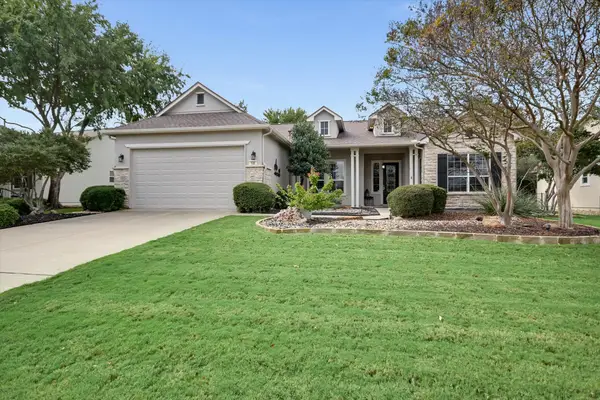 $489,900Active2 beds 2 baths1,934 sq. ft.
722 Texas Dr, Georgetown, TX 78633
MLS# 7342746Listed by: THE STACY GROUP, LLC - New
 $719,699Active5 beds 5 baths3,593 sq. ft.
416 River Overlook Rd, Georgetown, TX 78628
MLS# 7487687Listed by: COLDWELL BANKER REALTY


Protect your home and budget from life's surprises with an Assurant Home Warranty, backed by a partner that supports you through every step of homeownership. Explore Plans.
© 2023 - 2026 ERA Franchise Systems LLC. All rights reserved. ERA Franchise Systems LLC fully supports the principles of the Fair Housing Act and the Equal Opportunity Act. ERA, ERA Real Estate powered, and their respective logos are registered service marks of ERA Franchise Systems LLC. Each office is independently owned and operated.