
109 Star Thistle Trl, Georgetown, TX 78628
Local realty services provided by:ERA Experts
Listed by: matt kemps, rae glover-patterson
Office: serhant texas, llc.
MLS#:8262755
Source:ACTRIS
109 Star Thistle Trl,Georgetown, TX 78628
$1,099,750
- 4 Beds
- 5 Baths
- 3,101 sq. ft.
- Single family
- Active
Price summary
- Price:$1,099,750
- Price per sq. ft.:$354.64
- Monthly HOA dues:$160
About this home
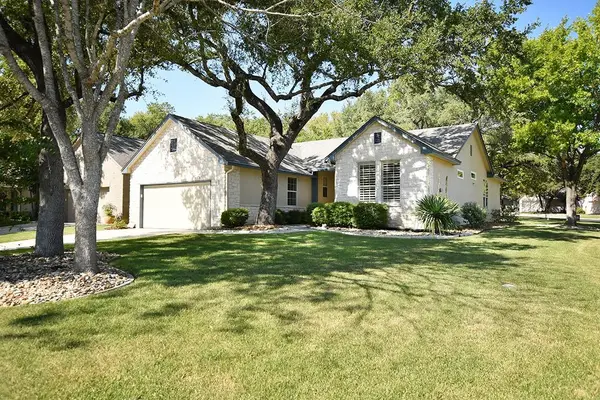
Single-story 2023 Sitterle home with an attached casita on a 0.37-acre corner lot inside guard-gated Cimarron Hills. 4 bedrooms, all on the main level, plus a study, 4 full and 1 half baths, and 3,101 sq ft. The casita has its own entrance, a full bath and access to its own single-car garage, plus a separate 2-car garage. A walled paver courtyard leads to arched double doors and an open living, kitchen and dining area under cedar-wrapped beams, with a gas fireplace and power roller shades. The kitchen has White Macaubas quartzite, a large painted island, a gas cooktop under a cedar-trimmed hood, double wall ovens, Rejuvenation brass hardware and a wet bar with a wine fridge. The primary bath has a freestanding tub, Carrara marble and soapstone. Upgrades include a 240V EV charger, spray foam and sound insulation, water softener and filtration, ENERGY STAR windows and a Christmas lighting package. Level yard with mature live oaks, a fire pit area and new sod, pre-plumbed for a pool and outdoor kitchen. Jack Nicklaus Signature golf community with clubhouse, fitness, resort pool, tennis and pickleball....
Contact an agent
Home facts
- Year built:2022
- Subdivision & Development:Cimarron Hills
- Listing ID #:8262755
- Updated:October 31, 2026 at 04:42 PM
Rooms and interior
- Bedrooms:4
- Total bathrooms:5
- Full bathrooms:4
- Half bathrooms:1
- Flooring:Stone, Wood
- Kitchen Description:Bar Fridge, Built-In Gas Oven, Built-In Gas Range, Built-In Oven(s), Cooktop, Plumbed For Ice Maker, Self Cleaning Oven, Wine Refrigerator
- Living area:3,101 sq. ft.
Heating and cooling
- Cooling:Central
- Heating:Central
- Central air:Yes
Structure and exterior
- Roof:Spanish Tile
- Year built:2022
- Building area:3,101 sq. ft.
- Lot area:0.37 Acres
- Lot Features:Back Yard, Corner Lot, Curbs, Landscaped, Level, Many Trees, Sprinkler - Automatic
- Construction Materials:Stone, Stucco
- Exterior Features:Uncovered Courtyard
- Foundation Description:Slab
Schools
- High school:East View
- Elementary school:Wolf Ranch Elementary
Utilities
- Water:MUD
Finances and disclosures
- Price:$1,099,750
- Price per sq. ft.:$354.64
- Tax amount:$27,401 (2026)
Features and amenities
- Appliances:Bar Fridge, Built-In Gas Oven, Built-In Gas Range, Built-In Oven(s), Cooktop, Plumbed For Ice Maker, RNGHD, Self Cleaning Oven, Wine Refrigerator
- Amenities:Chandelier, Pantry
Parking
- Total parking spaces:8
- Parking description:Attached, Door-Multi, Door-Single, Driveway, Garage, Garage Door Opener, Inside Entrance, Kitchen Level, Private
- Garage:Yes
- Garage spaces:3
New listings near 109 Star Thistle Trl
- New
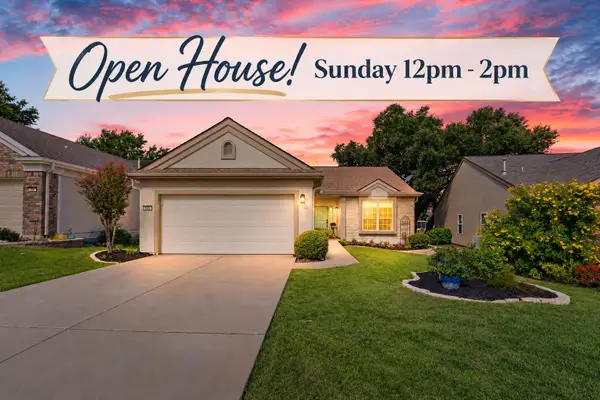 $450,000Active2 beds 2 baths1,660 sq. ft.
305 Rosecliff Dr, Georgetown, TX 78633
MLS# 7132885Listed by: ERA BROKERS CONSOLIDATED - New
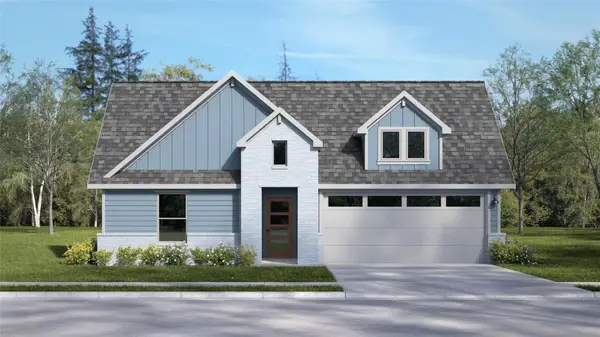 $333,420Active4 beds 2 baths2,032 sq. ft.
136 Candy St, Georgetown, TX 78626
MLS# 3225852Listed by: NEXTHOME TROPICANA REALTY - New
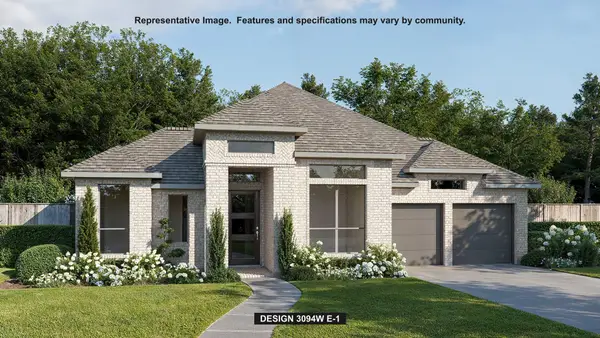 $739,900Active4 beds 4 baths3,094 sq. ft.
105 Winterberry Way, Georgetown, TX 78633
MLS# 3786011Listed by: PERRY HOMES REALTY, LLC - New
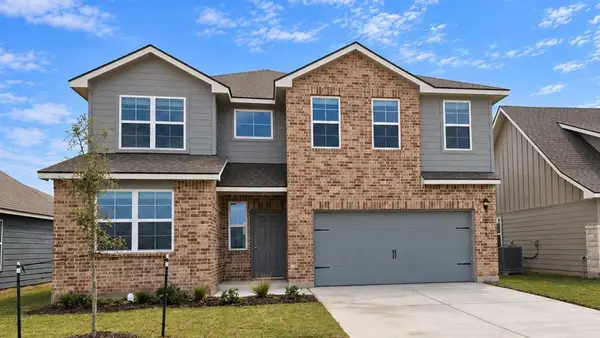 $350,320Active5 beds 3 baths2,346 sq. ft.
588 Hector Loop, Georgetown, TX 78626
MLS# 6078763Listed by: NEXTHOME TROPICANA REALTY - New
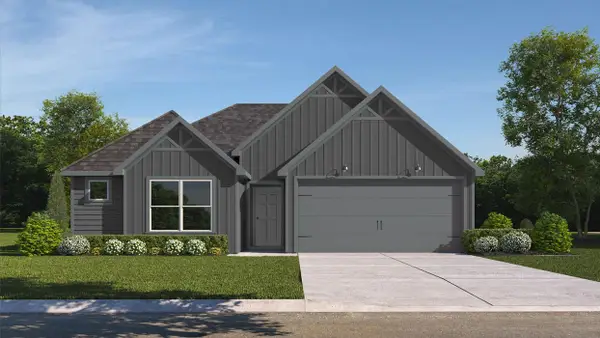 $286,695Active3 beds 2 baths1,415 sq. ft.
124 Candy St, Georgetown, TX 78626
MLS# 2050282Listed by: NEXTHOME TROPICANA REALTY - New
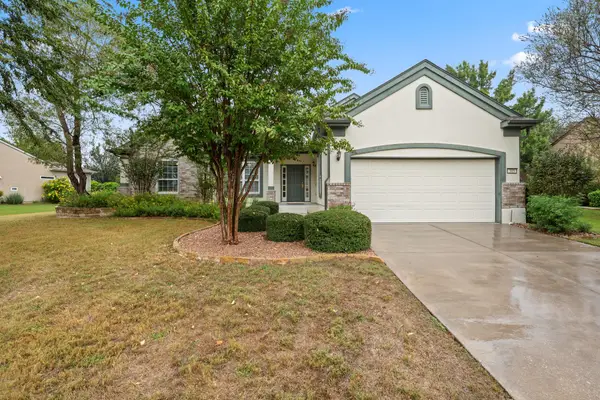 $460,000Active2 beds 2 baths2,254 sq. ft.
305 Rio Grande Loop, Georgetown, TX 78633
MLS# 3957783Listed by: KELLER WILLIAMS REALTY LONE ST - New
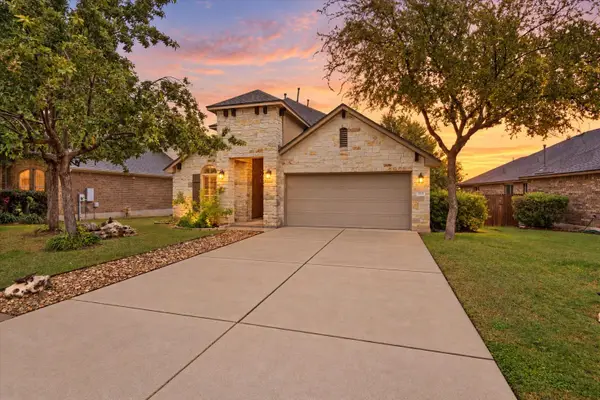 $449,995Active4 beds 3 baths2,410 sq. ft.
233 San Matteo St, Georgetown, TX 78628
MLS# 2299160Listed by: KWLS - T. KERR PROPERTY GROUP - New
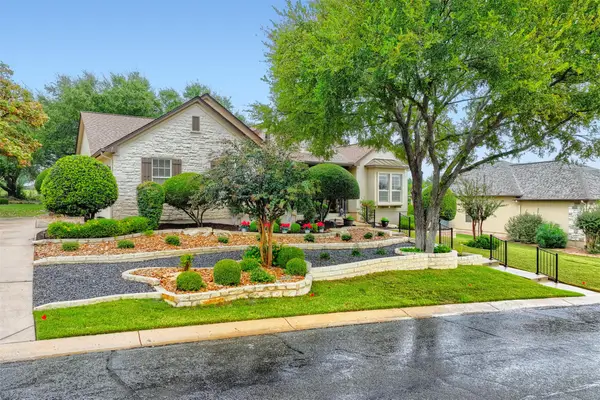 $619,000Active3 beds 2 baths2,444 sq. ft.
220 Trail Of The Flowers, Georgetown, TX 78633
MLS# 6649520Listed by: REALTY TEXAS LLC - New
 Listed by ERA$383,900Active2 beds 2 baths1,683 sq. ft.
100 Bronco Cir, Georgetown, TX 78633
MLS# 8175327Listed by: ERA BROKERS CONSOLIDATED


Protect your home and budget from life's surprises with an Assurant Home Warranty, backed by a partner that supports you through every step of homeownership. Explore Plans.
© 2023 - 2026 ERA Franchise Systems LLC. All rights reserved. ERA Franchise Systems LLC fully supports the principles of the Fair Housing Act and the Equal Opportunity Act. ERA, ERA Real Estate powered, and their respective logos are registered service marks of ERA Franchise Systems LLC. Each office is independently owned and operated.