
1109 Bobcat Bnd, Georgetown, TX 78628
Local realty services provided by:ERA Brokers Consolidated
Listed by: ryan matthews
Office: ryan matthews
MLS#:1998754
Source:ACTRIS
1109 Bobcat Bnd,Georgetown, TX 78628
$2,312,990
- 5 Beds
- 6 Baths
- 5,827 sq. ft.
- Single family
- Active
Price summary
- Price:$2,312,990
- Price per sq. ft.:$396.94
- Monthly HOA dues:$160
About this home
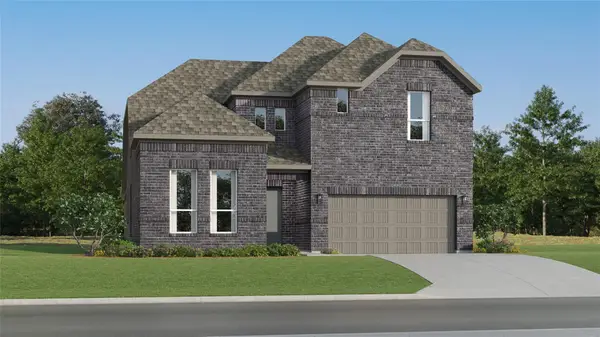
Stunning Fedrick Harris, a luxury brand of Newmark Homes, new construction coming soon to Cimarron Hills in Georgetown! Experience luxury living at its finest in this breathtaking two-story home with an elegant design defined by graceful curves and exquisite craftsmanship. Featuring 5 spacious bedrooms, 5.5 bathrooms, and two garages accommodating up to four vehicles total. Thoughtfully designed with stunning designer upgrades throughout, this home showcases beautiful hardwood flooring, stainless steel appliances, and an impressive open-concept layout perfect for everyday living. The heart of the home is the spectacular two-story family room, featuring soaring ceilings that create a grand and inviting atmosphere. The gourmet kitchen opens seamlessly to the spacious breakfast area and family room, making it the perfect space for gathering with family and friends. A formal dining room, private elevated study, a butler's pantry, and additional family room provide plenty of space for both relaxation and entertaining. Along with two elegant staircases thoughtfully designed to complement the home’s distinctive architecture. The luxurious primary suite offers a private retreat with a spacious bathroom and two-story walk-in closet. Upstairs, you'll find an incredible media room, game room, and generously sized secondary bedrooms, providing endless possibilities for entertainment and comfortable living. Step outside to enjoy the stunning two-story outdoor living area, outdoor dining space, and upstairs balcony—perfect for relaxing, hosting gatherings, or enjoying the beautiful Texas evenings. Located in the prestigious Cimarron Hills community in Georgetown, this exceptional Fedrick Harris by Newmark Homes floorplan combines breathtaking architecture, beautiful designer finishes, and thoughtfully designed living spaces. Don't miss the opportunity to experience everything this extraordinary home has to offer! Contact Tina Spencer for more information at 702-677-2244....
Contact an agent
Home facts
- Year built:2027
- Subdivision & Development:Cimarron Hills
- Listing ID #:1998754
- Updated:October 28, 2026 at 04:55 PM
Rooms and interior
- Bedrooms:5
- Total bathrooms:6
- Full bathrooms:5
- Half bathrooms:1
- Flooring:Carpet, Tile, Wood
- Kitchen Description:Built-In Oven(s), Cooktop, Dishwasher, Microwave, Stainless Steel Appliance(s)
- Living area:5,827 sq. ft.
Heating and cooling
- Cooling:Central
- Heating:Central, Natural Gas
- Central air:Yes
Structure and exterior
- Roof:Composition, Shingle
- Year built:2027
- Building area:5,827 sq. ft.
- Lot area:0.81 Acres
- Lot Features:Landscaped, Sprinkler - Automatic
- Construction Materials:Cement Siding, Stone, Stucco
- Exterior Features:Gutters Full, Pest Tubes in Walls
- Foundation Description:Slab
Schools
- High school:Legacy Ranch
- Elementary school:Rancho Sienna
Utilities
- Water:MUD
Finances and disclosures
- Price:$2,312,990
- Price per sq. ft.:$396.94
Features and amenities
- Appliances:Built-In Oven(s), Cooktop, Dishwasher, Microwave, RNGHD, Stainless Steel Appliance(s), Tankless Water Heater
- Amenities:Pantry, Storage
Parking
- Total parking spaces:4
- Parking description:Garage, Garage Door Opener, Garage Faces Front
- Garage:Yes
- Garage spaces:4
New listings near 1109 Bobcat Bnd
- Open Sun, 1 to 4pmNew
 $350,000Active2 beds 2 baths1,488 sq. ft.
513 Hereford Ln, Georgetown, TX 78633
MLS# 1846490Listed by: COMPASS RE TEXAS, LLC - New
 $324,900Active3 beds 2 baths1,975 sq. ft.
2236 Singletree Bnd, Georgetown, TX 78628
MLS# 7838005Listed by: ALL CITY REAL ESTATE LTD. CO - New
 $320,499Active4 beds 3 baths2,096 sq. ft.
1813 Hammock Rd, Georgetown, TX 78628
MLS# 5839000Listed by: KELLER WILLIAMS CITY-VIEW - New
 $349,499Active4 beds 3 baths2,233 sq. ft.
2329 Porch Swing Dr, Georgetown, TX 78628
MLS# 6260526Listed by: KELLER WILLIAMS CITY-VIEW - New
 $305,999Active4 beds 2 baths2,081 sq. ft.
1802 Peaceful Porch Way, Georgetown, TX 78628
MLS# 7204034Listed by: KELLER WILLIAMS CITY-VIEW - New
 $348,499Active4 beds 3 baths2,233 sq. ft.
2321 Wooddale Dr, Georgetown, TX 78628
MLS# 7389612Listed by: KELLER WILLIAMS CITY-VIEW - New
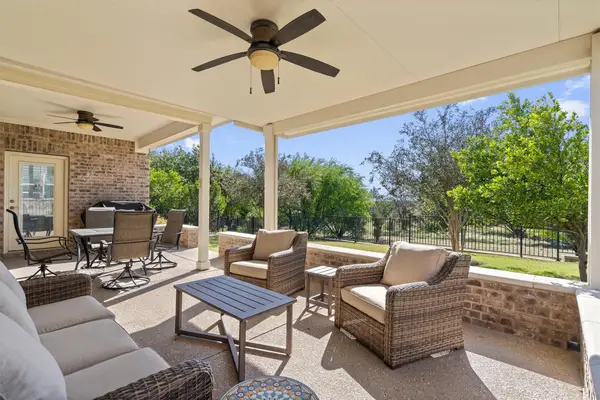
 $409,499Active4 beds 3 baths3,136 sq. ft.
117 Flowering Cactus Ct, Georgetown, TX 78633
MLS# 8787728Listed by: KELLER WILLIAMS CITY-VIEW - New
 $330,792Active3 beds 2 baths1,477 sq. ft.
1300 Laura Olene Dr, Georgetown, TX 78626
MLS# 2630500Listed by: SATEX PROPERTIES, INC. - New
 Listed by ERA$539,950Active3 beds 3 baths2,450 sq. ft.
607 Mangrum Hill Rd, Georgetown, TX 78633
MLS# 6801960Listed by: ERA BROKERS CONSOLIDATED


Protect your home and budget from life's surprises with an Assurant Home Warranty, backed by a partner that supports you through every step of homeownership. Explore Plans.
© 2023 - 2026 ERA Franchise Systems LLC. All rights reserved. ERA Franchise Systems LLC fully supports the principles of the Fair Housing Act and the Equal Opportunity Act. ERA, ERA Real Estate powered, and their respective logos are registered service marks of ERA Franchise Systems LLC. Each office is independently owned and operated.