
1116 Stetson Hat Trl, Georgetown, TX 78628
Local realty services provided by:ERA Experts
Listed by: michael condrey
Office: redfin corporation
MLS#:2404846
Source:ACTRIS
1116 Stetson Hat Trl,Georgetown, TX 78628
$480,000
- 3 Beds
- 3 Baths
- 2,251 sq. ft.
- Single family
- Active
Price summary
- Price:$480,000
- Price per sq. ft.:$213.24
- Monthly HOA dues:$85
About this home
Practically new and exceptionally maintained, this beautiful single-story home offers thoughtful design, abundant natural light, and an unbeatable location in Georgetown’s sought-after Wolf Ranch community. Built in 2020, the home welcomes you with gorgeous curb appeal, a stone exterior, and established trees. Inside, high coffered ceilings and walls of windows create a bright, open atmosphere throughout the spacious living areas. The open-concept layout flows seamlessly between the living, dining, and kitchen spaces, making everyday living and entertaining effortless. The well-appointed kitchen features a large center island, generous pantry, gas cooking, and plenty of workspace for the discerning home chef. The spacious primary suite provides a relaxing retreat with a soaking tub, separate walk-in shower, dual vanities, and a sizable walk-in closet. A dedicated office with French doors offers flexibility as a private workspace, study, or potential fourth bedroom. Step outside to the fabulous covered back patio, complete with two ceiling fans, creating an inviting space to relax, dine, or entertain while enjoying the outdoors year-round. A 3-car garage adds convenience and storage. Best of all, Wolf Ranch Elementary is less than a block away. Residents enjoy resort-style amenities throughout Wolf Ranch, including multiple pools, sport courts, and scenic trails along the San Gabriel River. Beautifully maintained, thoughtfully designed, and ideally situated, this home delivers the comfort of practically new construction with the added benefit of established landscaping and a fantastic location....
Contact an agent
Home facts
- Year built:2020
- Subdivision & Development:WOLF RANCH
- Listing ID #:2404846
- Updated:October 08, 2026 at 04:05 PM
Rooms and interior
- Bedrooms:3
- Total bathrooms:3
- Full bathrooms:2
- Half bathrooms:1
- Flooring:Carpet, Tile
- Kitchen Description:Dishwasher, Disposal, Electric Oven, Exhaust Fan, Gas Cooktop, Microwave, Refrigerator
- Living area:2,251 sq. ft.
Heating and cooling
- Cooling:Central
- Heating:Central, Natural Gas
- Central air:Yes
Structure and exterior
- Roof:Composition
- Year built:2020
- Building area:2,251 sq. ft.
- Lot area:0.16 Acres
- Lot Features:Sprinkler - Automatic
- Construction Materials:Brick, Frame, Stucco
- Foundation Description:Slab
Schools
- High school:East View
- Elementary school:Wolf Ranch Elementary
Utilities
- Water:MUD, Public
- Sewer:Public Sewer
Finances and disclosures
- Price:$480,000
- Price per sq. ft.:$213.24
- Tax amount:$14,182 (2026)
Features and amenities
- Appliances:Convection Oven, Dishwasher, Disposal, Electric Oven, Exhaust Fan, Gas Cooktop, Microwave, RNGHD, Refrigerator, Water Heater, Water Softener Owned
Parking
- Total parking spaces:3
- Parking description:Driveway, Garage
- Garage:Yes
- Garage spaces:3
New listings near 1116 Stetson Hat Trl
- Open Sun, 2 to 4pmNew
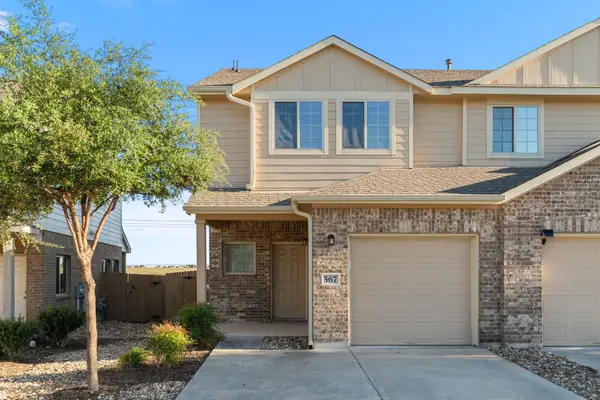 $249,990Active3 beds 3 baths1,406 sq. ft.
567 White Steppe Way #26, Georgetown, TX 78626
MLS# 3737314Listed by: BRAMLETT PARTNERS - New
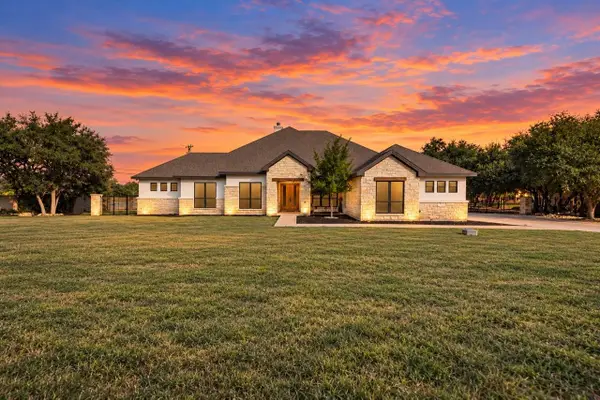 $1,050,000Active4 beds 4 baths3,279 sq. ft.
101 Gabriel Woods Dr, Georgetown, TX 78633
MLS# 7255373Listed by: MALLACH AND COMPANY - New
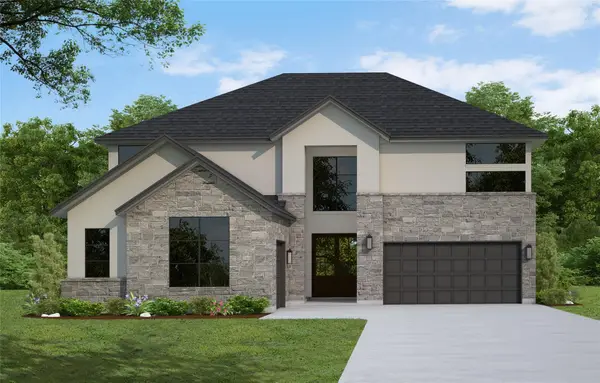 $839,212Active5 beds 5 baths3,792 sq. ft.
213 Snakeroot Trl, Georgetown, TX 78633
MLS# 7629975Listed by: WESTIN HOMES - New
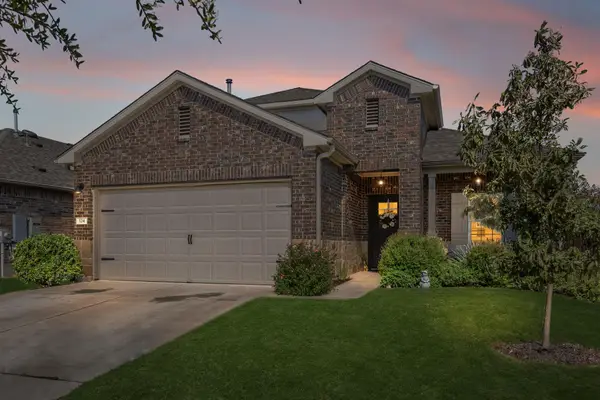 $415,000Active4 beds 3 baths2,345 sq. ft.
124 Moravia Rd, Georgetown, TX 78626
MLS# 1825236Listed by: BRAMLETT PARTNERS - New
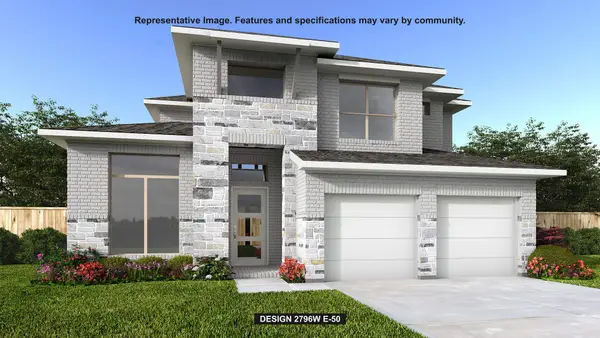 $800,900Active4 beds 4 baths2,796 sq. ft.
1487 Cypress Paul St, Georgetown, TX 78628
MLS# 3037543Listed by: PERRY HOMES REALTY, LLC - New
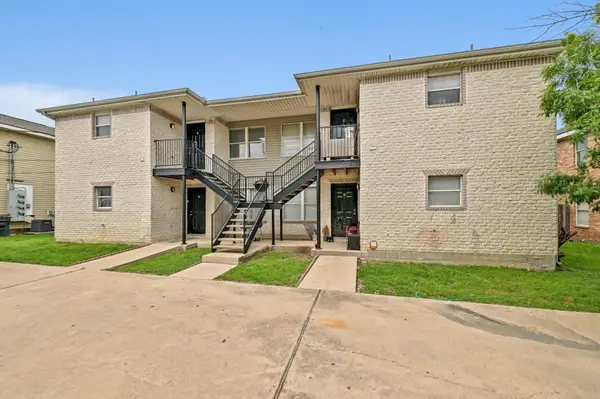 $590,000Active-- beds -- baths4,096 sq. ft.
2212 Katy Ln, Georgetown, TX 78626
MLS# 1247223Listed by: WATERLOO REALTY, LLC - New
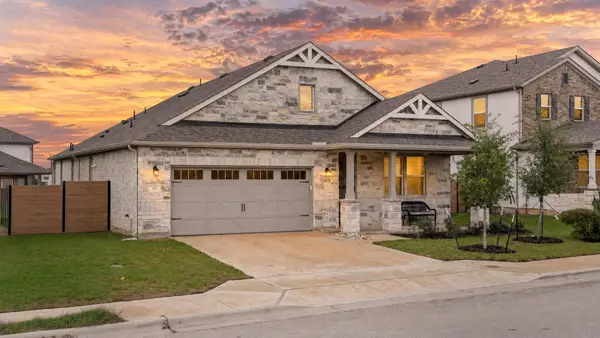 $425,000Active4 beds 3 baths2,040 sq. ft.
117 Alistair Dr, Georgetown, TX 78633
MLS# 1817784Listed by: KELLER WILLIAMS REALTY - New
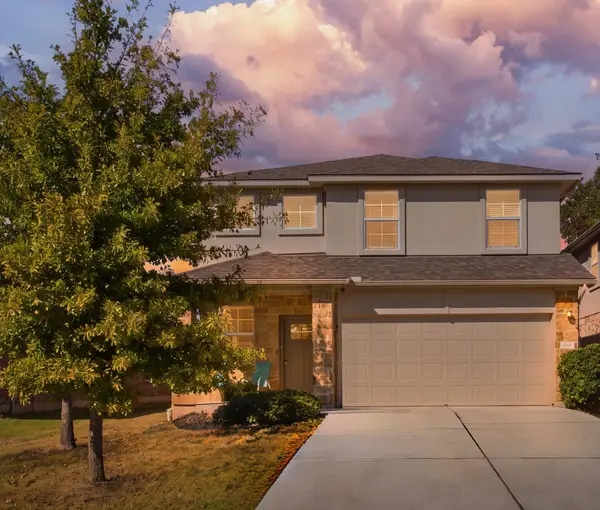 $375,000Active5 beds 3 baths2,624 sq. ft.
112 Bremen St, Georgetown, TX 78626
MLS# 3968627Listed by: CENTRAL METRO REALTY - New
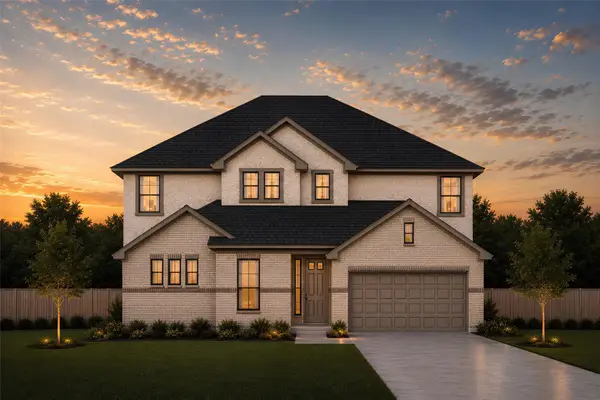 $487,240Active5 beds 4 baths3,099 sq. ft.
412 Ridgewell Loop, Georgetown, TX 78633
MLS# 9126109Listed by: CHESMAR HOMES - Open Sat, 11am to 1pmNew
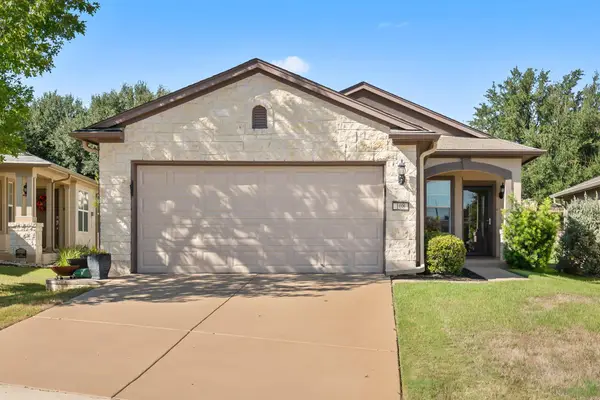 $325,000Active2 beds 2 baths1,467 sq. ft.
108 Garner Cv, Georgetown, TX 78633
MLS# 1030072Listed by: PURE REALTY


Protect your home and budget from life's surprises with an Assurant Home Warranty, backed by a partner that supports you through every step of homeownership. Explore Plans.
© 2023 - 2026 ERA Franchise Systems LLC. All rights reserved. ERA Franchise Systems LLC fully supports the principles of the Fair Housing Act and the Equal Opportunity Act. ERA, ERA Real Estate powered, and their respective logos are registered service marks of ERA Franchise Systems LLC. Each office is independently owned and operated.