
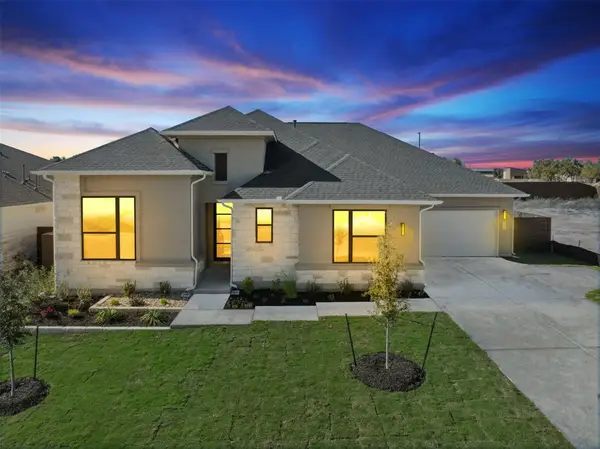
112 Magnolia Springs Dr, Georgetown, TX 78628
Local realty services provided by:ERA Experts
Listed by: sheila evans, paula brent
Office: century 21 stribling properties
MLS#:2790832
Source:ACTRIS
Price summary
- Price:$775,000
- Price per sq. ft.:$262.36
- Monthly HOA dues:$93.33
About this home
Stunning one-story Drees Homes Brynlee II in Wolf Ranch! This 2,954 SF mother-in-law plan offers 3 beds/3 full baths (2 en-suite), hardwood floors, 36" doors & light dimmers throughout. The gourmet kitchen boasts glass-front white cabinets, a black center island, quartz counters, upgraded subway tile backsplash, a 5-burner gas cooktop, 2 full-size ovens & 2 pantries, opening seamlessly to a family room with a floor-to-ceiling stone fireplace. A grand breakfast area. The formal dining room, pre-wired for media with French glass-pane doors. The primary suite is a true retreat with dual separate vanities, a large soaking tub, a dual-head walk-in shower & a huge custom walk-in closet built for dressing and makeup. Additional upgrades include Hunter Douglas remote shades & plantation shutters, a whole-home water treatment system, exterior security cameras, TV hookups wired for sound bars, regularly serviced HVAC, and a 3-car tandem oversized garage with epoxied floors plus ~200 SF of added attic decking. Outside, an ultra-private backyard reflects a serious investment in landscaping: dramatic natural limestone terracing and steps with wrought iron railing, mature trees for total privacy, a peaceful hammock retreat, an extended patio, an outdoor kitchen with grill, and a light-strung pergola over a fire pit an entertainer's dream from morning coffee to evening gatherings. Schedule your private showing today!...
Contact an agent
Home facts
- Year built:2021
- Subdivision & Development:Wolf Ranch West Ph 1 Sec 3
- Listing ID #:2790832
- Updated:August 24, 2026 at 09:55 PM
Rooms and interior
- Bedrooms:3
- Total bathrooms:3
- Full bathrooms:3
- Flooring:Carpet, Tile, Wood
- Kitchen Description:Cooktop, Dishwasher, Double Oven, Exhaust Fan, Gas Cooktop, Oven, Refrigerator, Stainless Steel Appliance(s)
- Living area:2,954 sq. ft.
Heating and cooling
- Cooling:Central
- Heating:Central
- Central air:Yes
Structure and exterior
- Roof:Composition
- Year built:2021
- Building area:2,954 sq. ft.
- Lot area:0.22 Acres
- Lot Features:Landscaped, Native Plants, Trees-Heavy
- Construction Materials:Stone
- Exterior Features:Exterior Steps, Gas Grill, Gutters Full, Outdoor Grill, Private Entrance, Private Yard
- Foundation Description:Slab
Schools
- High school:East View
- Elementary school:Wolf Ranch Elementary
Utilities
- Water:MUD
Finances and disclosures
- Price:$775,000
- Price per sq. ft.:$262.36
- Tax amount:$17,696 (2026)
Features and amenities
- Appliances:Cooktop, Dishwasher, Double Oven, Exhaust Fan, Gas Cooktop, Oven, RNGHD, Refrigerator, Stainless Steel Appliance(s)
- Amenities:Pantry
Parking
- Total parking spaces:5
- Parking description:Driveway, Garage
- Garage:Yes
- Garage spaces:3
New listings near 112 Magnolia Springs Dr
- New
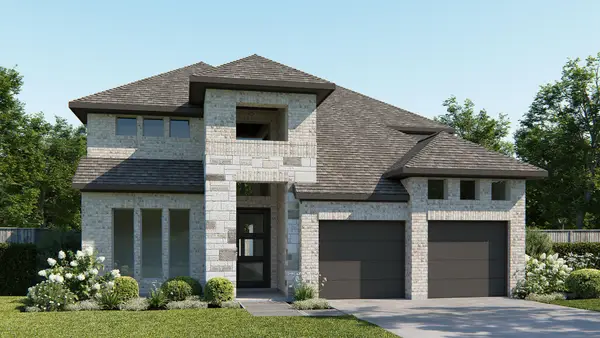 $789,900Active4 beds 4 baths2,797 sq. ft.
1429 Snowdrop Dr, Georgetown, TX 78628
MLS# 9194028Listed by: PERRY HOMES REALTY, LLC - New
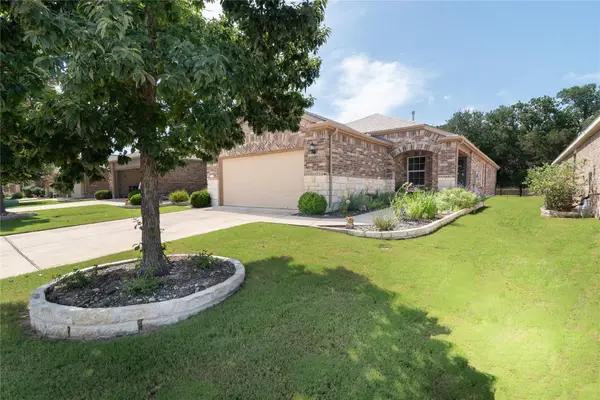 $375,000Active3 beds 2 baths1,684 sq. ft.
229 Hobby St, Georgetown, TX 78633
MLS# 3525196Listed by: REALTY CAPITAL CITY - New
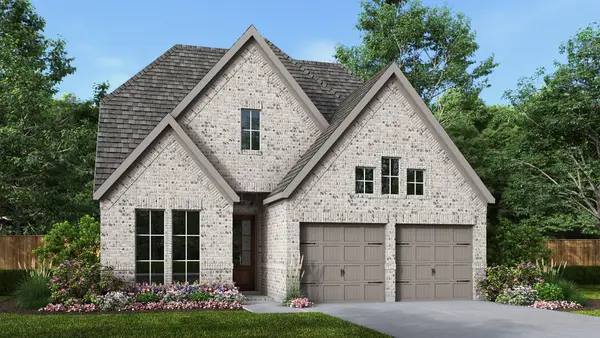 $464,900Active4 beds 4 baths2,594 sq. ft.
421 Dorothy Mae Cir, Georgetown, TX 78628
MLS# 4208011Listed by: PERRY HOMES REALTY, LLC - New
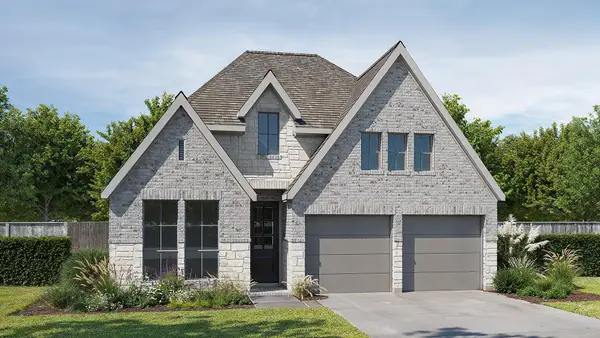 $603,900Active3 beds 3 baths1,984 sq. ft.
764 Dorothy Mae Cir, Georgetown, TX 78628
MLS# 8654496Listed by: PERRY HOMES REALTY, LLC - New
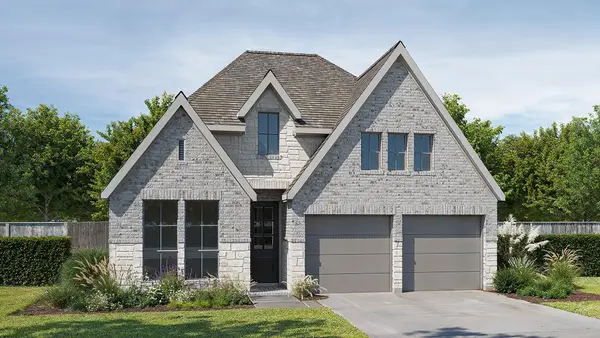 $542,900Active3 beds 3 baths1,984 sq. ft.
217 Enduring Praise Ln, Georgetown, TX 78633
MLS# 9353192Listed by: PERRY HOMES REALTY, LLC - New
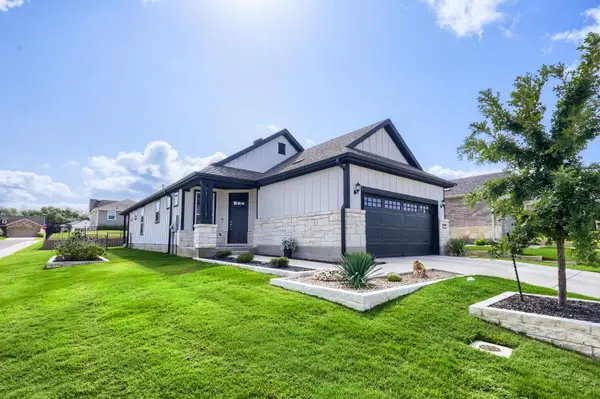 Listed by ERA$369,900Active2 beds 2 baths1,391 sq. ft.
126 Clay Hill St, Georgetown, TX 78633
MLS# 9509401Listed by: ERA BROKERS CONSOLIDATED - New
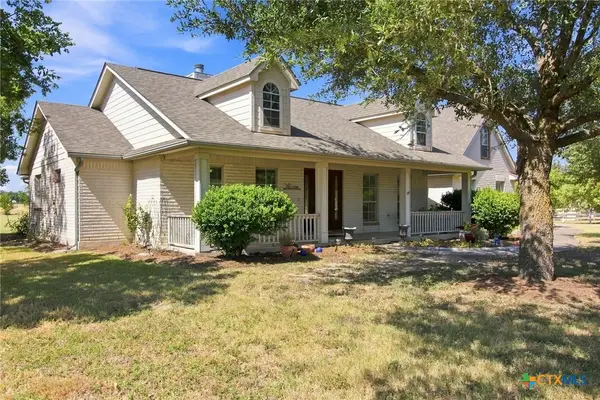 $729,000Active4 beds 3 baths2,931 sq. ft.
215 Courtnees Way, Georgetown, TX 78626
MLS# 623500Listed by: JUNIPER REAL ESTATE - New
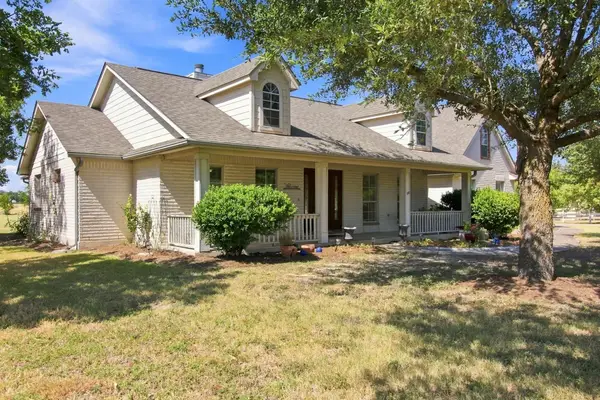 $729,000Active4 beds 3 baths2,931 sq. ft.
215 Courtnees Way, Georgetown, TX 78626
MLS# 9789482Listed by: JUNIPER REAL ESTATE - New
 $799,990Active4 beds 4 baths2,702 sq. ft.
3408 Emerald Lake Path, Georgetown, TX 78628
MLS# 9565236Listed by: RGS REALTY LLC


Protect your home and budget from life's surprises with an Assurant Home Warranty, backed by a partner that supports you through every step of homeownership. Explore Plans.
© 2023 - 2026 ERA Franchise Systems LLC. All rights reserved. ERA Franchise Systems LLC fully supports the principles of the Fair Housing Act and the Equal Opportunity Act. ERA, ERA Real Estate powered, and their respective logos are registered service marks of ERA Franchise Systems LLC. Each office is independently owned and operated.