
113 Silverstone Dr, Georgetown, TX 78633
Local realty services provided by:ERA Experts
Listed by: cody mcconnell
Office: compass re texas, llc.
MLS#:8577666
Source:ACTRIS
Price summary
- Price:$1,175,000
- Price per sq. ft.:$322.01
About this home
Tucked away on a secluded street in The Estates of Westlake, this custom-built, single-story masterpiece sits on a breathtaking 1.12-acre lot canopied by towering, mature live oaks, a setting that feels like a private hill country retreat yet is moments from everything Georgetown has to offer. From the moment you arrive, the thoughtfully redesigned landscaping and circular drive set a tone of understated elegance that carries throughout every room.
Inside, the open floor plan unfolds with stone and hardwood flooring, soaring ceilings, plantation shutters, and a warm, layered aesthetic shaped by fresh lighting throughout the entire home. The gourmet kitchen shines with beautifully refaced cabinetry, marble countertops, and a full suite of Monogram appliances, a space that invites both weeknight dinners and weekend entertaining with equal grace.
The thoughtfully designed split floorplan offers true separation for guests or multi-generational living, with a dedicated guest living area tucked privately away. The primary suite is a sanctuary of its own, spacious and serene, featuring a soaking tub, walk-in shower, and two California walk-in closets, all appointed with updated fixtures and finishes.
Outside, the expansive backyard is made for living, with a covered patio, fire pit, and the shade of those magnificent oaks creating an outdoor experience that's hard to beat. A dedicated workshop with HVAC, plumbing, cabinetry, and enhanced lighting rounds out a home that truly has a place for everything.
No HOA. Served by top-rated Georgetown ISD schools. This is the one you've been waiting for.
For more info, go to: https://wkf.ms/4v24p7H...
Contact an agent
Home facts
- Year built:2005
- Listing ID #:8577666
- Updated:May 30, 2026 at 02:45 AM
Rooms and interior
- Bedrooms:5
- Total bathrooms:3
- Full bathrooms:3
- Flooring:Stone, Wood
- Kitchen Description:Built-In Electric Oven, Built-In Gas Range, Dishwasher, Disposal, ENERGY STAR Qualified Appliances, Instant Hot Water, Microwave, Stainless Steel Appliance(s)
- Living area:3,649 sq. ft.
Heating and cooling
- Cooling:Central, ENERGY STAR Qualified Equipment, Forced Air, Humidity Control, Zoned
- Heating:Central, Forced Air, Heat Pump, Humidity Control, Propane, Zoned
- Central air:Yes
Structure and exterior
- Roof:Spanish Tile
- Year built:2005
- Building area:3,649 sq. ft.
- Lot area:1.12 Acres
- Lot Features:Back Yard, Gentle Sloping, Landscaped, Many Trees, Public Maintained Road, Sprinkler - Automatic
- Construction Materials:Attic/Crawl Hatchway(s) Insulated, Blown-In Insulation, Masonry All Sides, Stone Veneer, Stucco
- Exterior Features:Exterior Steps, Gray Water System, Gutters Full, Permeable Paving, Private Entrance, Private Yard, Satellite Dish, Uncovered Courtyard
- Foundation Description:Slab
Schools
- High school:Georgetown
- Elementary school:Jo Ann Ford
Utilities
- Water:Public
- Sewer:Septic Tank
Finances and disclosures
- Price:$1,175,000
- Price per sq. ft.:$322.01
Features and amenities
- Appliances:Built-In Electric Oven, Built-In Gas Range, Dishwasher, Disposal, ENERGY STAR Qualified Appliances, ENERGY STAR Qualified Water Heater, Instant Hot Water, Microwave, Stainless Steel Appliance(s), Water Heater, Water Softener, Water Softener Owned
- Amenities:Bookcases, Chandelier, Pantry, Storage
Parking
- Total parking spaces:4
- Parking description:Attached, Circular Driveway, Garage Door Opener, Garage Faces Side, Workshop in Garage
- Garage:Yes
- Garage spaces:2
New listings near 113 Silverstone Dr
- New
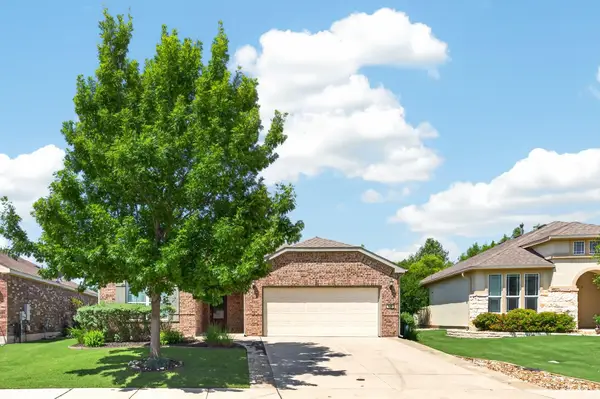 $430,000Active3 beds 2 baths1,845 sq. ft.
109 Gentry Creek Ln, Georgetown, TX 78633
MLS# 1886931Listed by: KELLER WILLIAMS REALTY - New
 $363,999Active4 beds 3 baths2,096 sq. ft.
2324 Wooddale Dr, Georgetown, TX 78628
MLS# 3243306Listed by: MARTI REALTY GROUP - New
 $450,999Active5 beds 3 baths2,903 sq. ft.
2328 Wooddale Dr, Georgetown, TX 78628
MLS# 3382667Listed by: MARTI REALTY GROUP - New
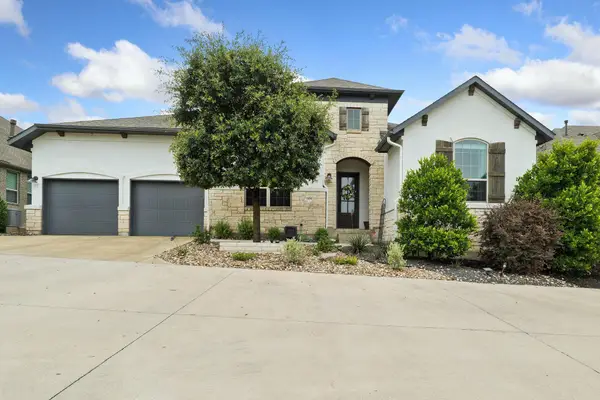 $699,900Active3 beds 4 baths2,740 sq. ft.
1009 Legacy Xing, Georgetown, TX 78628
MLS# 1900860Listed by: EXP REALTY, LLC - New
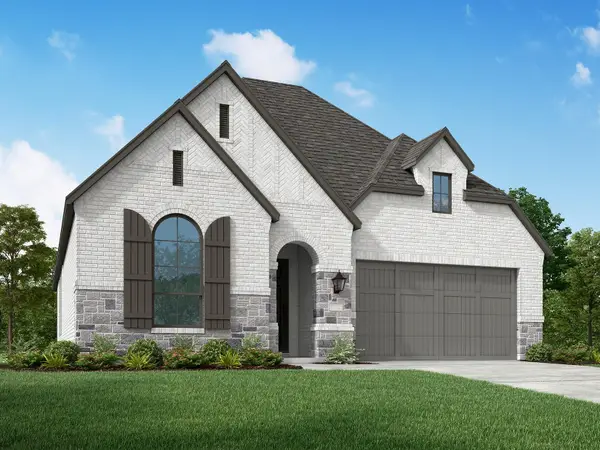 $645,292Active4 beds 3 baths2,530 sq. ft.
1524 Snowdrop Dr, Georgetown, TX 78628
MLS# 1982209Listed by: HIGHLAND HOMES REALTY - New
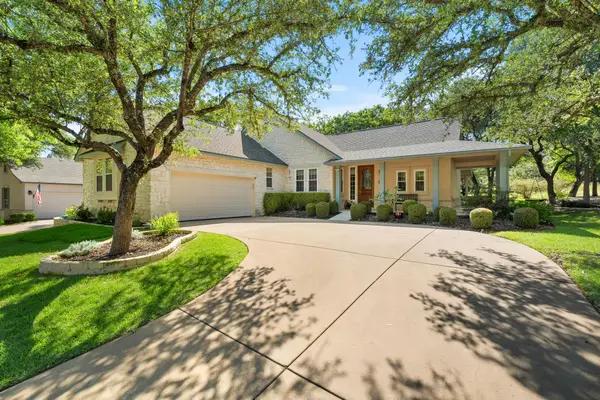 $349,999Active2 beds 2 baths1,650 sq. ft.
127 Dan Moody Trl, Georgetown, TX 78633
MLS# 2800906Listed by: THE STACY GROUP, LLC - New
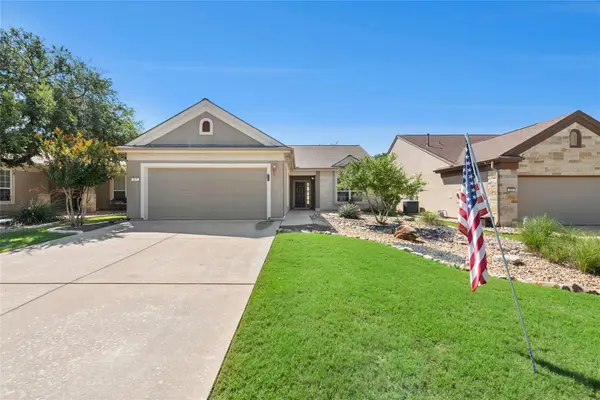 $360,000Active3 beds 2 baths1,564 sq. ft.
327 Yukon Ter, Georgetown, TX 78633
MLS# 3110394Listed by: THE STACY GROUP, LLC - New
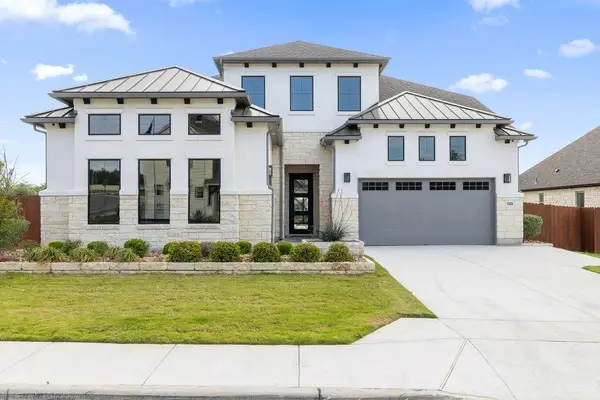 $899,000Active4 beds 4 baths4,887 sq. ft.
1300 Shelby Ln, Georgetown, TX 78628
MLS# 4556206Listed by: COMPASS RE TEXAS, LLC - New
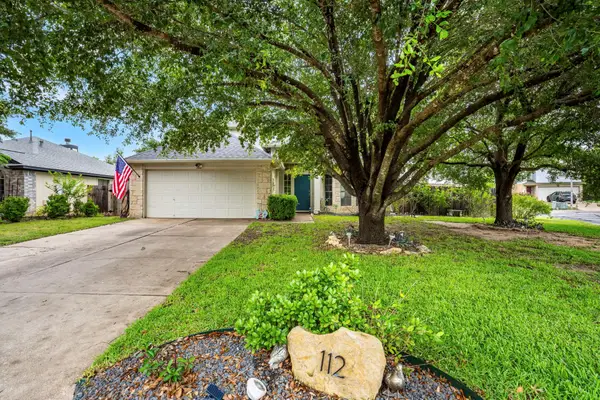 $345,000Active4 beds 3 baths2,164 sq. ft.
112 Dogwood Dr, Georgetown, TX 78626
MLS# 6579659Listed by: COMFORT REALTY LLC - New
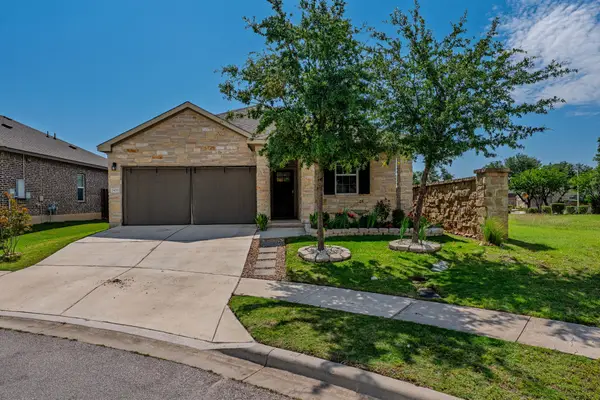 $339,900Active3 beds 2 baths1,582 sq. ft.
2420 Lobo Landing Cv, Georgetown, TX 78628
MLS# 7034641Listed by: COMPASS RE TEXAS, LLC


Protect your home and budget from life's surprises with an Assurant Home Warranty, backed by a partner that supports you through every step of homeownership. Explore Plans.
© 2023 - 2026 ERA Franchise Systems LLC. All rights reserved. ERA Franchise Systems LLC fully supports the principles of the Fair Housing Act and the Equal Opportunity Act. ERA, ERA Real Estate powered, and their respective logos are registered service marks of ERA Franchise Systems LLC. Each office is independently owned and operated.