
120 Davis Ln, Georgetown, TX 78633
Local realty services provided by:ERA Brokers Consolidated
Listed by: janet hewlett
Office: kuper sotheby's int'l realty
MLS#:5634771
Source:ACTRIS
Price summary
- Price:$825,000
- Price per sq. ft.:$232.33
About this home
120 Davis Lane
BR | 3 BA | 3,551 sq ft | 1 acre
Welcome to a home where the days unfold at an easy pace. Tucked away on a quiet cul-de-sac with friendly neighbors, 120 Davis Lane sits on a full acre, with plenty of space to spread out and a neighborhood made for evening strolls.
THE OUTDOORS
The covered back porch is the heart of the property. Settle in and take in a broad, open view of the sky. The backyard is private, and generous lot space behind the fence, along with a comfortable setback from neighboring homes, keeps your view a meadow-like sweep of grass and cedars. Deer often cross behind the back fence, so a quiet morning coffee or an evening on the porch comes with its own wildlife show.
THE HOME
At 3,551 square feet and with over $100k in updates including AC and electrical, this home is move-in ready. The rooms are larger than most homes and the spaces are generous, with room for family and friends to gather without feeling crowded. Working from home is a pleasure in the enclosed, dedicated front office, where you can close the door on the day and focus.
GARAGE & PARKING for 4 VEHICLES
The extra garage is roomy, with additional parking beyond it, so vehicles, guests, and weekend projects all have a place.
THE NEIGHBORHOOD
Walk the beautiful neighborhood, wave to the neighbors, and when you’re ready to get out, the parks on the lake are close by....
Contact an agent
Home facts
- Year built:2006
- Subdivision & Development:Snow Woods Ph 01
- Listing ID #:5634771
- Updated:October 30, 2026 at 04:51 AM
Rooms and interior
- Bedrooms:3
- Total bathrooms:3
- Full bathrooms:3
- Flooring:Carpet, Stone, Terrazzo, Tile, Wood
- Kitchen Description:Built-In Oven(s), Dishwasher, Disposal, Double Oven, Free-Standing Refrigerator, Microwave, Refrigerator, Self Cleaning Oven, Vented Exhaust Fan
- Living area:3,551 sq. ft.
Heating and cooling
- Cooling:Electric, Forced Air
- Heating:Electric, Forced Air
- Central air:Yes
Structure and exterior
- Roof:Composition
- Year built:2006
- Building area:3,551 sq. ft.
- Lot area:1 Acres
- Lot Features:Back Yard, Cul-De-Sac, Front Yard, Landscaped, Level, Native Plants, Sprinkler - Automatic
- Construction Materials:Attic/Crawl Hatchway(s) Insulated, Frame, Masonry All Sides
- Exterior Features:Exterior Steps, Private Yard
- Foundation Description:Slab
Schools
- High school:Georgetown
- Elementary school:Jo Ann Ford
Utilities
- Water:Public
- Sewer:Septic Tank
Finances and disclosures
- Price:$825,000
- Price per sq. ft.:$232.33
Features and amenities
- Appliances:Built-In Oven(s), Dishwasher, Disposal, Double Oven, Dryer, Electric Water Heater, Free-Standing Refrigerator, Microwave, Refrigerator, Self Cleaning Oven, Vented Exhaust Fan, Washer, Water Softener Owned
- Laundry features:Dryer, Washer
- Amenities:Chandelier, Pantry, Storage
Parking
- Total parking spaces:6
- Parking description:Attached, Detached, Door-Single, Driveway, Garage, Garage Door Opener, Garage Faces Front, Garage Faces Side, Inside Entrance, Kitchen Level, Off Street, Side By Side
- Garage:Yes
- Garage spaces:4
New listings near 120 Davis Ln
- New
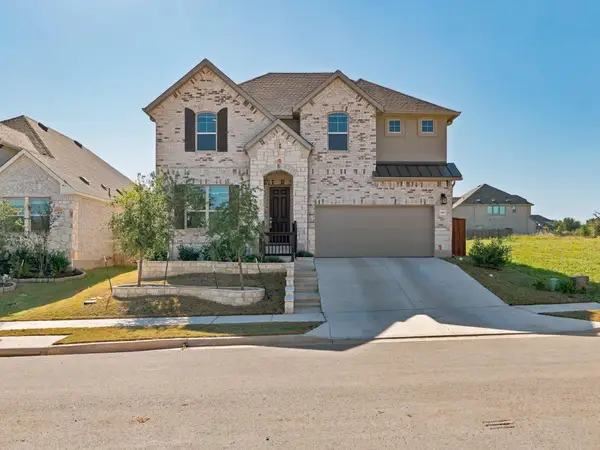 $510,000Active3 beds 3 baths2,959 sq. ft.
631 Breeze Hollow Ln, Georgetown, TX 78628
MLS# 3152653Listed by: MAGNOLIA REALTY - New
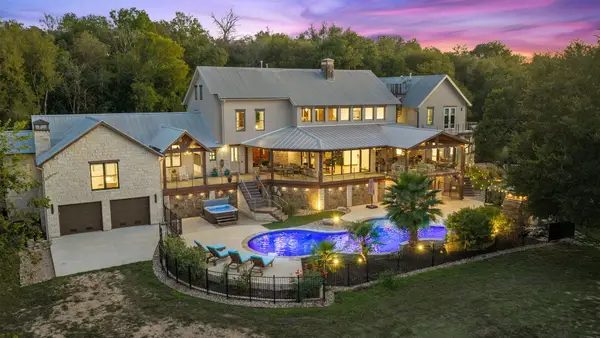 $2,999,000Active7 beds 7 baths7,550 sq. ft.
608 Innwood Dr, Georgetown, TX 78628
MLS# 7755408Listed by: AUSTINREALESTATE.COM - New
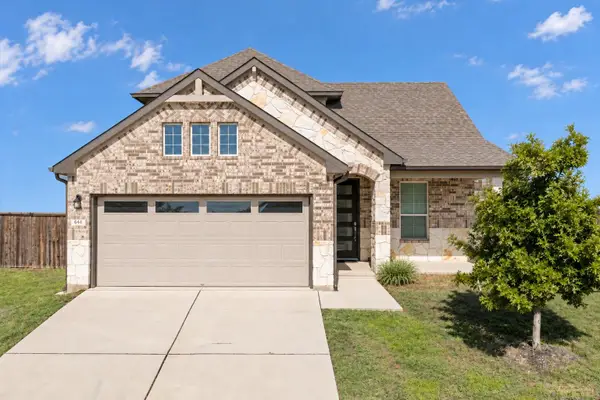 $369,900Active4 beds 3 baths2,345 sq. ft.
644 Peace Pipe Way, Georgetown, TX 78628
MLS# 2799137Listed by: KWLS - T. KERR PROPERTY GROUP - New
 $384,249Active4 beds 2 baths2,081 sq. ft.
4416 Ramblin Acres Rd, Georgetown, TX 78628
MLS# 3904588Listed by: KELLER WILLIAMS CITY-VIEW - New
 $386,999Active5 beds 3 baths2,903 sq. ft.
1805 Hammock Rd, Georgetown, TX 78628
MLS# 5340681Listed by: KELLER WILLIAMS CITY-VIEW - New
 $384,249Active4 beds 3 baths2,229 sq. ft.
4420 Ramblin Acres Rd, Georgetown, TX 78628
MLS# 6035962Listed by: KELLER WILLIAMS CITY-VIEW - New
 $324,900Active3 beds 2 baths1,975 sq. ft.
2236 Singletree Bend, Georgetown, TX 78628
MLS# 628838Listed by: ALL CITY REAL ESTATE - New
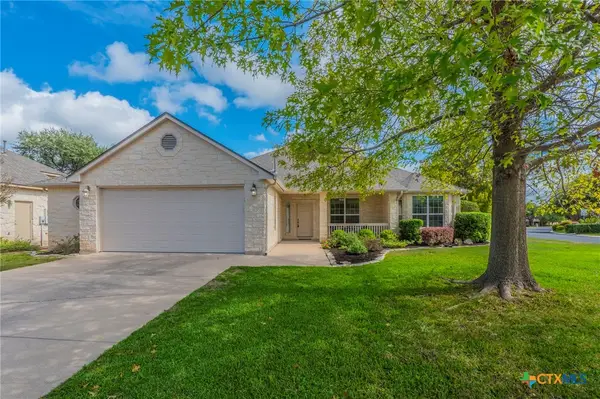 $387,900Active3 beds 2 baths2,243 sq. ft.
508 Sabine Dr, Georgetown, TX 78628
MLS# 628962Listed by: ASHBY REAL ESTATE GROUP - New
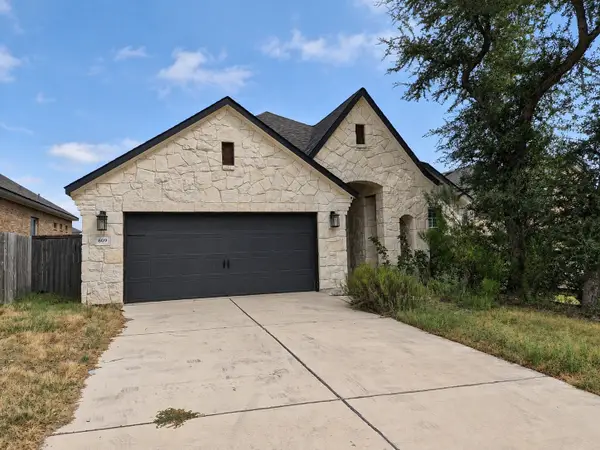 $330,000Active3 beds 2 baths2,039 sq. ft.
609 Pinnacle View Drive, Georgetown, TX 78628
MLS# 93583966Listed by: TRILLIONAIRE REALTY


Protect your home and budget from life's surprises with an Assurant Home Warranty, backed by a partner that supports you through every step of homeownership. Explore Plans.
© 2023 - 2026 ERA Franchise Systems LLC. All rights reserved. ERA Franchise Systems LLC fully supports the principles of the Fair Housing Act and the Equal Opportunity Act. ERA, ERA Real Estate powered, and their respective logos are registered service marks of ERA Franchise Systems LLC. Each office is independently owned and operated.