
121 Rapid Springs Cv, Georgetown, TX 78628
Local realty services provided by:ERA Experts
Listed by: cyndi bell
Office: realty texas llc.
MLS#:8936612
Source:ACTRIS
Upcoming open houses
- Sat, Oct 2402:00 pm - 04:00 pm
- Sun, Oct 2502:00 pm - 04:00 pm
Price summary
- Price:$679,900
- Price per sq. ft.:$178.12
- Monthly HOA dues:$58.33
About this home
Picture mornings overlooking green space at 121 Rapid Springs Cove, a five-bedroom home in Georgetown, Texas, offering 3,817 square feet, a dedicated office, and a main-level primary suite. The expansive east-facing covered patio spans the full width of the home and overlooks a wooded backyard, offering a peaceful setting for morning coffee, outdoor dining, or relaxing in the shade after work. Inside, the kitchen features a generous center island, built-in electric cooktop, oven, and microwave. The formal dining room features decorative ceiling details, distinctive lighting, and built-in butler's pantry cabinetry, while a fireplace with a ceiling-height tile surround anchors the family room. Situated toward the rear of the home, the primary suite includes a fully tiled walk-in shower for two, soaking tub, separate vanities, and walk-in closet. The downstairs half bath has been converted into a full bathroom. Near the front entrance, a dedicated office provides a work-from-home space with flexibility for other uses. Georgetown combines everyday convenience with access to parks and the greater Austin area. Downtown Georgetown is approximately 4 miles away for shopping and dining, H-E-B Grocery Store is approximately 2.5 miles away, San Gabriel Park is about 5 miles away, and Garey Park is about 7 miles away. Located near Highway 29, the home provides connections to Interstate 35, US 183, and employment centers throughout the Austin metro. Whether you're relocating to Central Texas or moving within the area, explore the space, wooded backdrop, and covered outdoor living at 121 Rapid Springs Cove. Schedule your private tour today....
Contact an agent
Home facts
- Year built:2021
- Subdivision & Development:Riverview
- Listing ID #:8936612
- Updated:October 23, 2026 at 03:56 PM
Rooms and interior
- Bedrooms:5
- Total bathrooms:4
- Full bathrooms:4
- Flooring:Carpet, Tile, Vinyl
- Kitchen Description:Built-In Electric Oven, Built-In Electric Range, Built-In Oven(s), Dishwasher, Disposal
- Living area:3,817 sq. ft.
Heating and cooling
- Heating:Heat Pump
Structure and exterior
- Roof:Shingle
- Year built:2021
- Building area:3,817 sq. ft.
- Lot area:0.2 Acres
- Lot Features:Sprinkler - Automatic
- Construction Materials:Brick
- Exterior Features:Gutters Full
- Foundation Description:Slab
Schools
- High school:East View
- Elementary school:Wolf Ranch Elementary
Utilities
- Water:Public
- Sewer:Public Sewer
Finances and disclosures
- Price:$679,900
- Price per sq. ft.:$178.12
- Tax amount:$15,123 (2026)
Features and amenities
- Appliances:Built-In Electric Oven, Built-In Electric Range, Built-In Oven(s), Dishwasher, Disposal, Electric Water Heater, RNGHD, Water Purifier Owned
- Amenities:Pantry
Parking
- Total parking spaces:2
- Parking description:Driveway, Garage, Garage Door Opener, Garage Faces Front
- Garage:Yes
- Garage spaces:2
New listings near 121 Rapid Springs Cv
- New
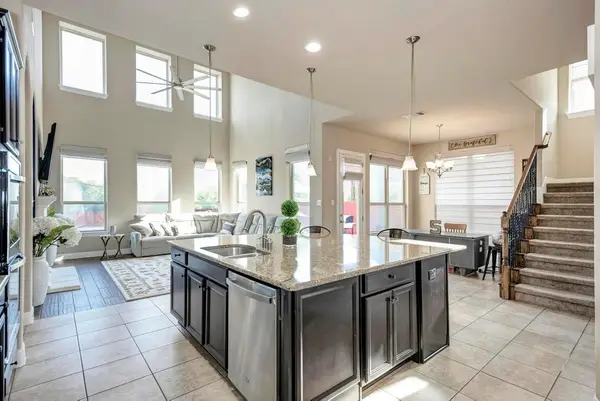 $549,000Active5 beds 3 baths3,458 sq. ft.
518 Rosedale Blvd, Georgetown, TX 78628
MLS# 2083729Listed by: ALL CITY REAL ESTATE LTD. CO - Open Sun, 12 to 2pmNew
 $449,990Active3 beds 3 baths1,952 sq. ft.
608 Pecan Bottom Trl, Georgetown, TX 78628
MLS# 2419061Listed by: JBGOODWIN REALTORS WC - New
 $399,988Active3 beds 2 baths2,088 sq. ft.
621 Pinnacle View Dr, Georgetown, TX 78628
MLS# 2471956Listed by: KELLER WILLIAMS REALTY LONE ST - New
 $375,000Active4 beds 3 baths2,264 sq. ft.
300 Brooklyn Dr, Georgetown, TX 78626
MLS# 2566965Listed by: COMPASS RE TEXAS, LLC - New
 $439,072Active4 beds 3 baths1,947 sq. ft.
236 Manuel Place, Georgetown, TX 78626
MLS# 9210213Listed by: REALAGENT - Open Sun, 1 to 3pmNew
 $299,900Active3 beds 2 baths1,363 sq. ft.
2306 Kuykendall Dr, Georgetown, TX 78626
MLS# 8239334Listed by: KELLER WILLIAMS REALTY - New
 $499,000Active2 beds 2 baths1,986 sq. ft.
227 Tradinghouse Creek St, Georgetown, TX 78633
MLS# 9496359Listed by: THE STACY GROUP, LLC - New
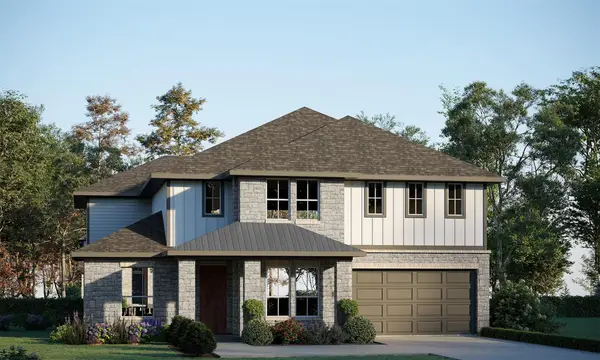 $699,810Active5 beds 5 baths3,644 sq. ft.
105 Plumfield Cv, Georgetown, TX 78628
MLS# 3384006Listed by: RIVERWAY PROPERTIES - New
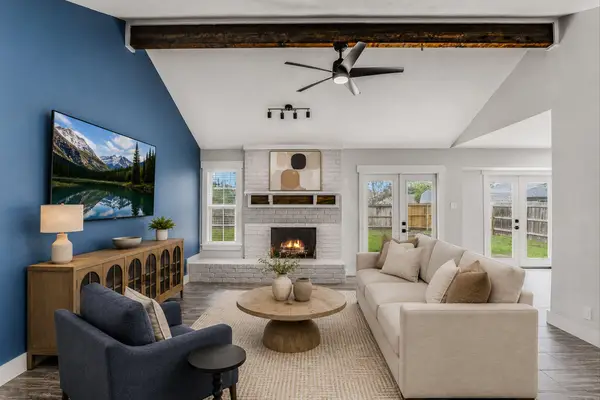 $330,000Active3 beds 2 baths1,322 sq. ft.
801 E Central Dr, Georgetown, TX 78628
MLS# 6856777Listed by: CORNERSTONE PARTNERS REALTY - New
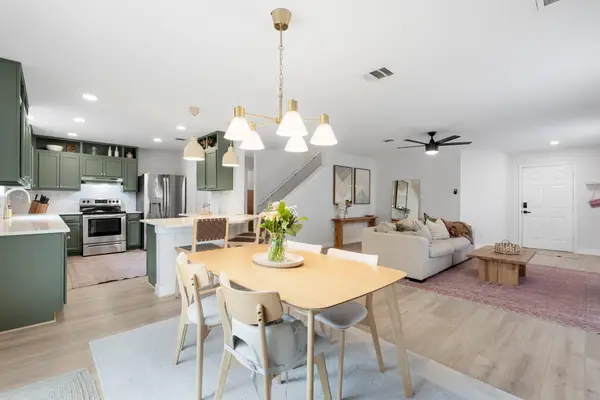 $364,500Active3 beds 3 baths1,964 sq. ft.
2020 Perkins Pl, Georgetown, TX 78626
MLS# 7633615Listed by: COMPASS RE TEXAS, LLC


Protect your home and budget from life's surprises with an Assurant Home Warranty, backed by a partner that supports you through every step of homeownership. Explore Plans.
© 2023 - 2026 ERA Franchise Systems LLC. All rights reserved. ERA Franchise Systems LLC fully supports the principles of the Fair Housing Act and the Equal Opportunity Act. ERA, ERA Real Estate powered, and their respective logos are registered service marks of ERA Franchise Systems LLC. Each office is independently owned and operated.