
1305 Moonlight Terrace Dr, Georgetown, TX 78628
Local realty services provided by:ERA Experts
Listed by: eric peterson
Office: kopa real estate
MLS#:5001785
Source:ACTRIS
Price summary
- Price:$1,000,000
- Price per sq. ft.:$209.47
- Monthly HOA dues:$93.33
About this home
This stunning custom Drees home in highly sought-after Wolf Ranch offers exceptional layout, sophisticated design, and a versatile floor plan. Featuring 4 bedrooms, 4.5 baths, a 3-car tandem garage, and beautiful high-end wood flooring, this residence truly shows like a model home. From the moment you enter, soaring ceilings, designer finishes, and thoughtful architectural details create an inviting sense of luxury. The flex room offers flexibility as an office, playroom, or formal dining room. The heart of the home is the spectacular family room, featuring a vaulted ceiling with accent wood beam, floor-to-ceiling brick fireplace, and walls of windows that flood the space with natural light. The beautifully appointed kitchen showcases elegant two-tone cabinetry with custom upper cabinets, sophisticated gold hardware, chic white subway tile backsplash, Silestone countertops, farmhouse sink, stainless steel appl, and a generous walk-in pantry. The spacious primary retreat features a tray ceiling and expansive windows overlooking the backyard. The spa-inspired bath offers an oversized walk-in shower and luxurious soaking tub. One of the home's most distinctive features is the private guest suite on the main level, complete with its own living area, separate bedroom, and full bath. The suite is thoughtfully plumbed with gas connections for a future kitchenette—ideal for extended-stay guests or multigenerational living. Upstairs, a spacious game room, dedicated media room, cozy reading nook, two generously sized bedrooms, and two full baths. With no carpet throughout, maintenance is both easy and elegant. The extended covered patio creates an inviting outdoor living space for relaxing, dining al fresco, and weekend BBQs, while mature trees provide welcome shade. Enjoy the exceptional Wolf Ranch lifestyle with 16 miles of trails, fitness center, two resort-style pools, event hall, BBQ grills, four parks and playgrounds, dog park, and the future West Bend amenity center....
Contact an agent
Home facts
- Year built:2021
- Subdivision & Development:Wolf Ranch West Ph 1 Sec 3
- Listing ID #:5001785
- Updated:August 23, 2026 at 03:28 PM
Rooms and interior
- Bedrooms:4
- Total bathrooms:5
- Full bathrooms:4
- Half bathrooms:1
- Flooring:Tile, Wood
- Kitchen Description:Built-In Oven(s), Dishwasher, Disposal, Microwave, Stainless Steel Appliance(s), Vented Exhaust Fan
- Living area:4,774 sq. ft.
Heating and cooling
- Cooling:Central
- Heating:Central
- Central air:Yes
Structure and exterior
- Roof:Shingle
- Year built:2021
- Building area:4,774 sq. ft.
- Lot area:0.29 Acres
- Lot Features:Landscaped
- Construction Materials:Masonry All Sides
- Exterior Features:Garden, Gas Grill
- Foundation Description:Slab
Schools
- High school:East View
- Elementary school:Wolf Ranch Elementary
Utilities
- Water:Public
- Sewer:Public Sewer
Finances and disclosures
- Price:$1,000,000
- Price per sq. ft.:$209.47
- Tax amount:$23,474 (2025)
Features and amenities
- Appliances:Built-In Oven(s), Dishwasher, Disposal, Microwave, Stainless Steel Appliance(s), Vented Exhaust Fan, Water Heater
- Amenities:Chandelier, Pantry
Parking
- Total parking spaces:5
- Parking description:Attached, Door-Single, Driveway, Garage Door Opener, Garage Faces Front, Tandem
- Garage:Yes
- Garage spaces:3
New listings near 1305 Moonlight Terrace Dr
- New
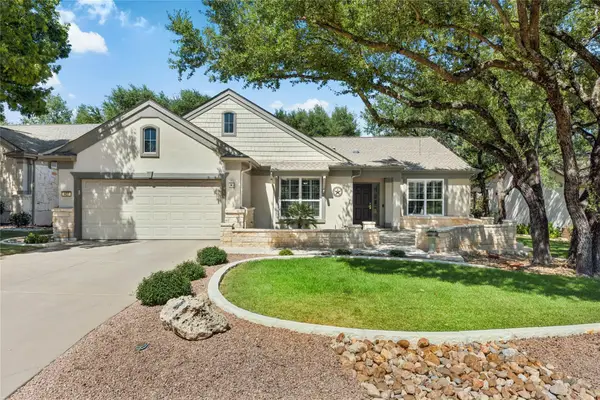 $418,000Active2 beds 2 baths1,994 sq. ft.
407 Dove Hollow Trl, Georgetown, TX 78633
MLS# 6440807Listed by: THE STACY GROUP, LLC - New
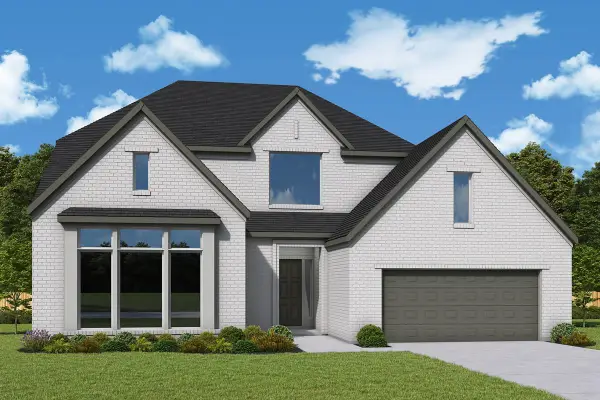 $824,950Active5 beds 5 baths3,772 sq. ft.
3320 Double Spur Trl, Georgetown, TX 78628
MLS# 3062947Listed by: DAVID WEEKLEY HOMES - Open Sat, 1 to 3pmNew
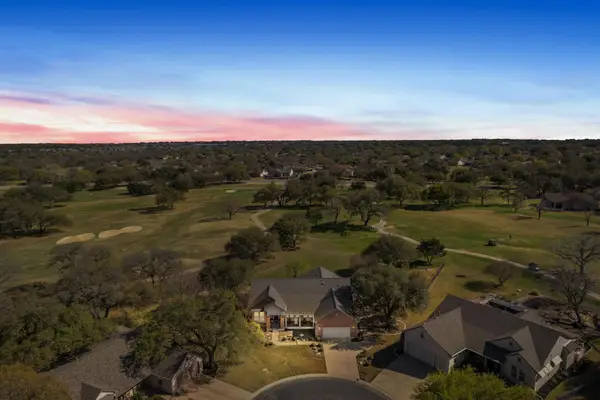 $780,000Active3 beds 3 baths2,651 sq. ft.
133 Painted Bunting Ln, Georgetown, TX 78633
MLS# 3357783Listed by: KELLER WILLIAMS REALTY C. P. - New
 $525,000Active4 beds 3 baths2,824 sq. ft.
1309 Daylily Loop, Georgetown, TX 78626
MLS# 4053477Listed by: DEAL SMITH REALTY LLC - New
 $339,000Active2 beds 2 baths1,459 sq. ft.
200 Comal Ln, Georgetown, TX 78633
MLS# 8188365Listed by: RUGG REALTY LLC - New
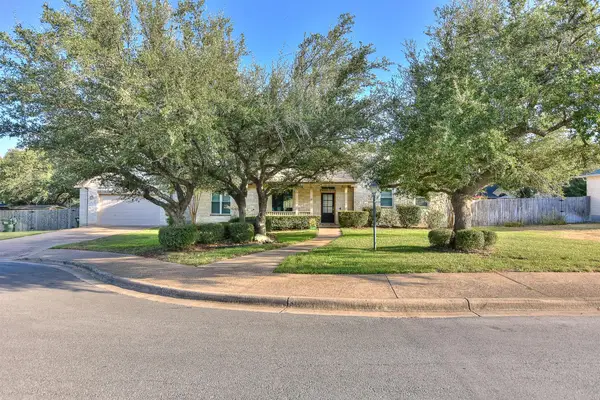 $400,000Active3 beds 2 baths2,004 sq. ft.
111 Pecos Ct, Georgetown, TX 78628
MLS# 2906088Listed by: CENTURY 21 STRIBLING PROPERTIES - New
 $366,999Active4 beds 3 baths2,229 sq. ft.
2314 Porch Swing Dr, Georgetown, TX 78628
MLS# 3004326Listed by: KELLER WILLIAMS CITY-VIEW - New
 $689,969Active5 beds 5 baths3,793 sq. ft.
305 Snakeroot Trl, Georgetown, TX 78633
MLS# 1758519Listed by: WESTIN HOMES - New
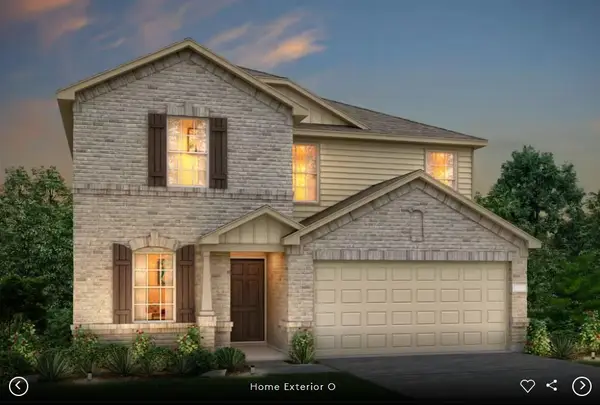 Listed by ERA$404,380Active4 beds 3 baths2,085 sq. ft.
401 Mildred Pr, Georgetown, TX 78626
MLS# 3994078Listed by: ERA EXPERTS - New
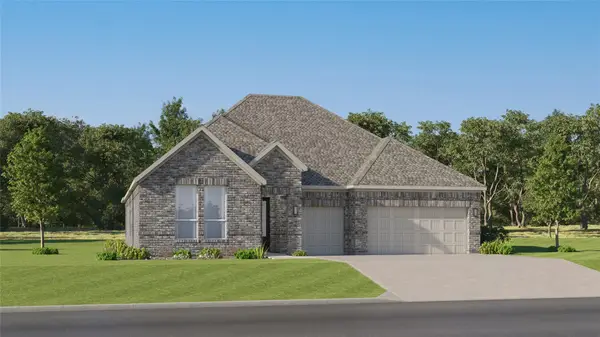 $461,999Active4 beds 3 baths2,658 sq. ft.
4553 Ramblin Acres Rd, Georgetown, TX 78628
MLS# 4340291Listed by: KELLER WILLIAMS CITY-VIEW


Protect your home and budget from life's surprises with an Assurant Home Warranty, backed by a partner that supports you through every step of homeownership. Explore Plans.
© 2023 - 2026 ERA Franchise Systems LLC. All rights reserved. ERA Franchise Systems LLC fully supports the principles of the Fair Housing Act and the Equal Opportunity Act. ERA, ERA Real Estate powered, and their respective logos are registered service marks of ERA Franchise Systems LLC. Each office is independently owned and operated.