
1309 Sunrise Canyon Trl, Georgetown, TX 78628
Local realty services provided by:ERA Brokers Consolidated
Listed by: daniel wilson
Office: new home now
MLS#:2526386
Source:ACTRIS
1309 Sunrise Canyon Trl,Georgetown, TX 78628
$474,900
- 4 Beds
- 3 Baths
- 2,070 sq. ft.
- Single family
- Active
Upcoming open houses
- Fri, Nov 2001:00 pm - 05:00 pm
- Sat, Nov 2101:00 pm - 05:00 pm
- Sun, Nov 2201:00 pm - 05:00 pm
Price summary
- Price:$474,900
- Price per sq. ft.:$229.42
- Monthly HOA dues:$82.67
About this home
New Coventry Home! Located in the highly sought-after Wolf Ranch community, this beautifully designed single-story home offers the perfect blend of comfort, style, and everyday functionality. The open-concept layout creates a bright and inviting atmosphere, with the kitchen—featuring built-in appliances—flowing seamlessly into the dining and family rooms, making it ideal for both entertaining and daily living.
Featuring the thoughtfully designed Parker floor plan, 3 secondary bedrooms and a private primary suite that serves as a relaxing retreat. With a layout that balances connection and privacy, this home is perfect for a variety of lifestyles. Enjoy all that Wolf Ranch has to offer, from scenic trails and parks to resort-style amenities and a true sense of community. Come see it for yourself—schedule your tour today!
Contact an agent
Home facts
- Year built:2026
- Subdivision & Development:Wolf Ranch West Bend
- Listing ID #:2526386
- Updated:November 19, 2026 at 02:51 AM
Rooms and interior
- Bedrooms:4
- Total bathrooms:3
- Full bathrooms:2
- Half bathrooms:1
- Flooring:Carpet, Laminate, Tile
- Kitchen Description:Built-In Electric Range, Gas Cooktop
- Living area:2,070 sq. ft.
Heating and cooling
- Cooling:Forced Air
- Heating:Forced Air
- Central air:Yes
Structure and exterior
- Roof:Shingle
- Year built:2026
- Building area:2,070 sq. ft.
- Lot area:0.13 Acres
- Lot Features:Back Yard, Front Yard, Interior Lot, Sprinkler - Automatic
- Construction Materials:Brick, Brick Veneer, Frame, Glass, Stone, Stucco
- Exterior Features:Pest Tubes in Walls, Private Yard
- Foundation Description:Slab
Schools
- High school:East View
- Elementary school:Wolf Ranch Elementary
Utilities
- Water:MUD
- Sewer:Public Sewer
Finances and disclosures
- Price:$474,900
- Price per sq. ft.:$229.42
Features and amenities
- Appliances:Built-In Electric Range, Gas Cooktop
- Amenities:Pantry
Parking
- Total parking spaces:2
- Parking description:Attached, Door-Single, Driveway, Garage, Garage Faces Front, Inside Entrance
- Garage:Yes
- Garage spaces:2
New listings near 1309 Sunrise Canyon Trl
- New
 $999,000Active2 beds 2 baths2,186 sq. ft.
2905 Cedar Hollow Rd, Georgetown, TX 78628
MLS# 1469768Listed by: BRAMLETT PARTNERS - New
 $899,000Active5 beds 5 baths4,608 sq. ft.
1301 Shelby Ln, Georgetown, TX 78628
MLS# 1890425Listed by: RIVERWAY PROPERTIES - New
 $299,999Active1.08 Acres
10805 Vista Heights Dr, Georgetown, TX 78628
MLS# 1930720Listed by: JBGOODWIN REALTORS WL - New
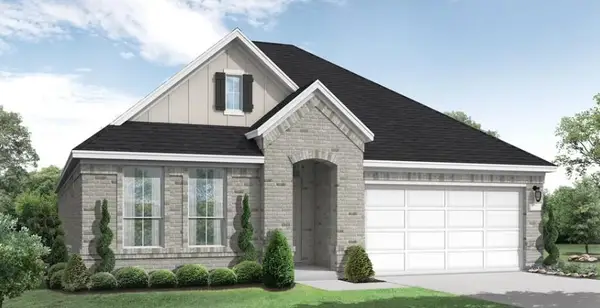 $574,900Active4 beds 3 baths2,384 sq. ft.
1442 Blue Moon Dr, Georgetown, TX 78628
MLS# 2379783Listed by: NEW HOME NOW - New
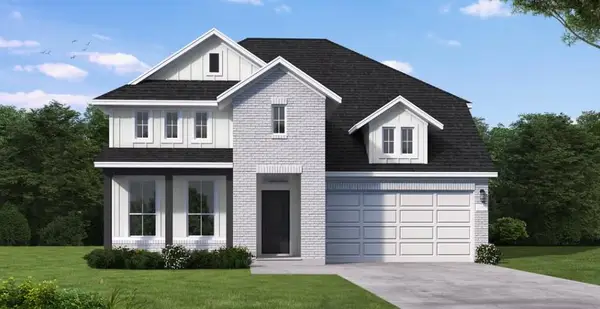 $700,158Active4 beds 3 baths3,106 sq. ft.
200 Rambling Rapids Dr, Georgetown, TX 78628
MLS# 6098292Listed by: NEW HOME NOW - New
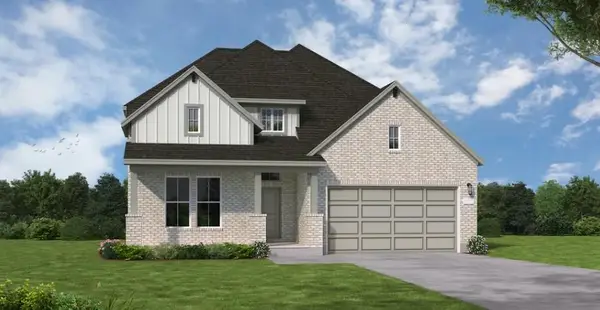 $721,978Active4 beds 3 baths3,176 sq. ft.
221 Rambling Rapids Dr, Georgetown, TX 78628
MLS# 7141569Listed by: NEW HOME NOW - New
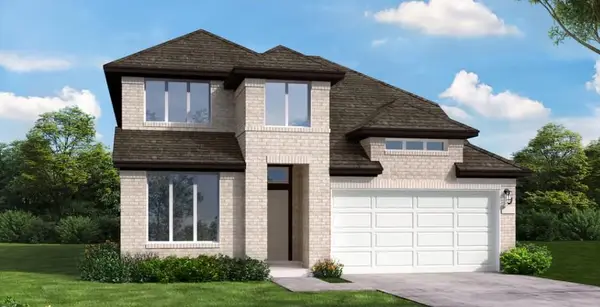 $559,900Active4 beds 3 baths2,728 sq. ft.
408 Leaning Rock Trl, Georgetown, TX 78628
MLS# 8113009Listed by: NEW HOME NOW - Open Fri, 1 to 5pmNew
 $799,900Active4 beds 5 baths3,659 sq. ft.
2101 Crimson Sunset Dr, Georgetown, TX 78628
MLS# 4590982Listed by: NEW HOME NOW - Open Fri, 1 to 5pmNew
 $544,900Active4 beds 3 baths2,908 sq. ft.
437 Hickory Springs Trl, Georgetown, TX 78628
MLS# 7241836Listed by: NEW HOME NOW


Protect your home and budget from life's surprises with an Assurant Home Warranty, backed by a partner that supports you through every step of homeownership. Explore Plans.
© 2023 - 2026 ERA Franchise Systems LLC. All rights reserved. ERA Franchise Systems LLC fully supports the principles of the Fair Housing Act and the Equal Opportunity Act. ERA, ERA Real Estate powered, and their respective logos are registered service marks of ERA Franchise Systems LLC. Each office is independently owned and operated.