
135 Serpens St, Georgetown, TX 78628
Local realty services provided by:ERA Experts
Listed by: jeffery clark
Office: jeffery clark, broker
MLS#:9799172
Source:ACTRIS
Price summary
- Price:$335,000
- Price per sq. ft.:$212.03
- Monthly HOA dues:$65
About this home
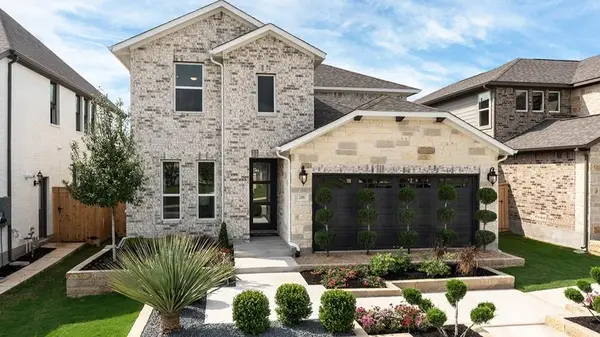
Welcome to your next home in the highly desirable Morningstar community of Georgetown! This beautifully maintained single-story Meritage home offers 4 bedrooms, 2 full baths, with thoughtfully designed living space on a premium green spaced lot with a screened in porch. Built with quality, this energy-efficient home features an open-concept floorplan with stone countertops, kitchen island, gas range, and spacious dining / living areas ideal for everyday living and entertaining. The private primary suite is a stylish retreat. Additional interior upgrades include three upgraded ceiling fans, tankless water heater, garage door opener with keypad. Enjoy the screened in patio / porch, landscaping, full sprinkler system, and full gutters, while the green space lot provides extra backyard space and privacy. Located in the master-planned Morningstar community featuring resort-style amenities including a pool, splash pad, playgrounds, dog park, hike and bike trails, fishing pond, greenbelts, open space, and community events. Zoned to Liberty Hill ISD, with school assignments subject to change and potential adjustment with the anticipated opening of Legacy Ranch Middle School and Legacy Ranch High School for the 2026/2027 school year. Conveniently situated near Highway 29 and Ronald Reagan with easy access to Georgetown, Round Rock, and North Austin shopping, dining, and major employers, this move-in-ready home offers the perfect blend of upgrades, location, and lifestyle....
Contact an agent
Home facts
- Year built:2021
- Listing ID #:9799172
- Updated:May 27, 2026 at 07:39 PM
Rooms and interior
- Bedrooms:4
- Total bathrooms:2
- Full bathrooms:2
- Flooring:Carpet, Laminate, Tile
- Kitchen Description:Dishwasher, Disposal, Free-Standing Gas Oven, Microwave, Plumbed For Ice Maker
- Living area:1,580 sq. ft.
Heating and cooling
- Heating:Natural Gas
Structure and exterior
- Roof:Composition
- Year built:2021
- Building area:1,580 sq. ft.
- Lot area:0.12 Acres
- Lot Features:City Lot, Curbs, Gentle Sloping, Landscaped, Sprinkler - Automatic
- Construction Materials:Cement Siding, Frame, Spray Foam Insulation, Stone Veneer, Stucco
- Exterior Features:Exterior Steps, Gutters Full
- Foundation Description:Slab
Schools
- High school:Legacy Ranch
- Elementary school:Santa Rita
Utilities
- Water:Public
- Sewer:Public Sewer
Finances and disclosures
- Price:$335,000
- Price per sq. ft.:$212.03
- Tax amount:$9,096 (2025)
Features and amenities
- Appliances:Dishwasher, Disposal, Free-Standing Gas Oven, Microwave, Plumbed For Ice Maker, Water Heater
Parking
- Total parking spaces:2
- Parking description:Attached, Garage, Garage Door Opener, Off Street
- Garage:Yes
- Garage spaces:2
New listings near 135 Serpens St
- Open Sat, 1 to 3pmNew
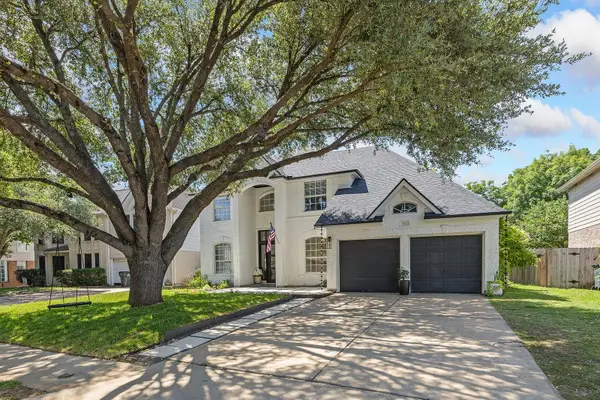 $479,000Active4 beds 3 baths2,849 sq. ft.
702 Churchill Farms Dr, Georgetown, TX 78626
MLS# 3806975Listed by: EXP REALTY, LLC - New
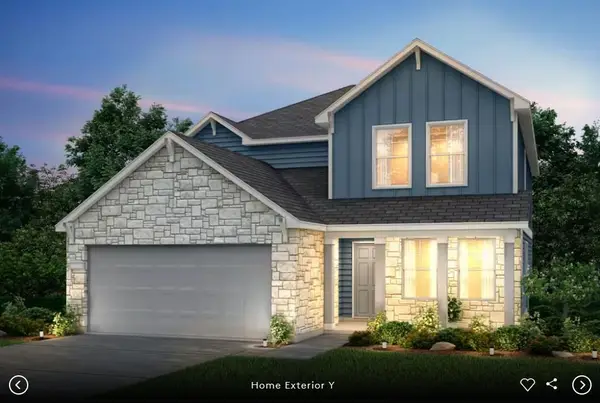 Listed by ERA$458,215Active4 beds 3 baths2,615 sq. ft.
220 Daniels Dusty Trl, Georgetown, TX 78626
MLS# 9132719Listed by: ERA EXPERTS - Open Sun, 1 to 3pmNew
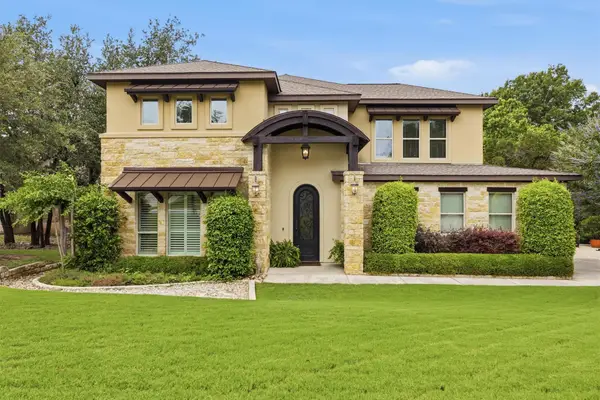 $915,000Active4 beds 4 baths3,520 sq. ft.
2719 Springwood Ln, Georgetown, TX 78628
MLS# 5553742Listed by: COLDWELL BANKER APEX - New
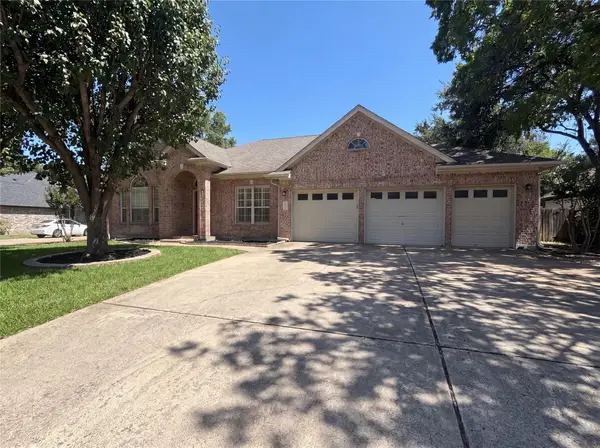 $550,000Active3 beds 3 baths2,744 sq. ft.
117 Brentwood Dr, Georgetown, TX 78628
MLS# 1031926Listed by: OPENDOOR BROKERAGE, LLC - New
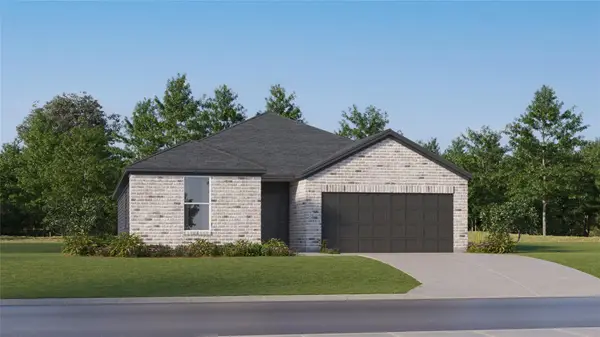 $407,999Active4 beds 3 baths2,229 sq. ft.
4336 Bonita Oaks Dr, Georgetown, TX 78628
MLS# 2080616Listed by: MARTI REALTY GROUP - New
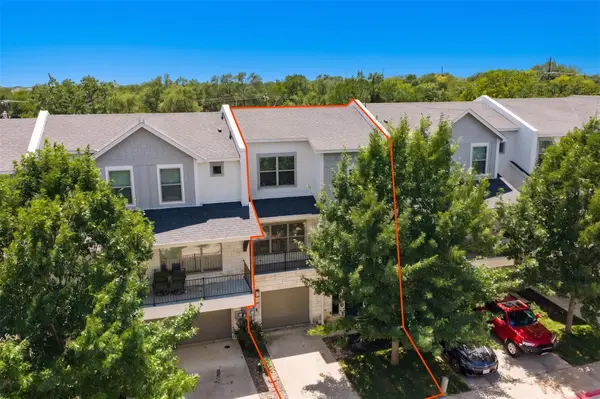 $345,000Active2 beds 3 baths1,536 sq. ft.
208 Birch Oak Ln, Georgetown, TX 78628
MLS# 3741296Listed by: KELLER WILLIAMS REALTY LONE ST - New
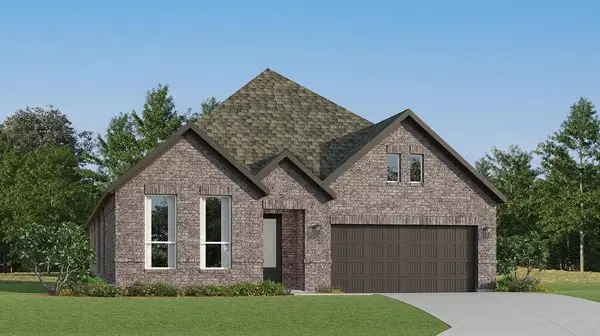 $421,999Active4 beds 3 baths2,263 sq. ft.
1532 Magnolia Farm Way, Georgetown, TX 78628
MLS# 4849836Listed by: MARTI REALTY GROUP - New
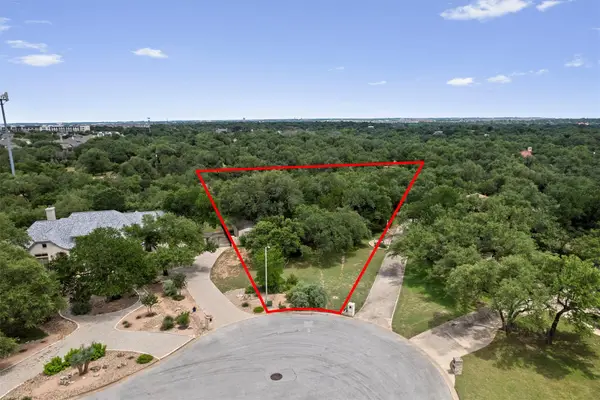 $319,900Active1.11 Acres
120 E Rustle Cv, Georgetown, TX 78628
MLS# 5346667Listed by: KWLS - T. KERR PROPERTY GROUP - New
 $495,542Active3 beds 3 baths2,468 sq. ft.
216 Star Rush Trl, Georgetown, TX 78633
MLS# 1635370Listed by: ALEXANDER PROPERTIES


Protect your home and budget from life's surprises with an Assurant Home Warranty, backed by a partner that supports you through every step of homeownership. Explore Plans.
© 2023 - 2026 ERA Franchise Systems LLC. All rights reserved. ERA Franchise Systems LLC fully supports the principles of the Fair Housing Act and the Equal Opportunity Act. ERA, ERA Real Estate powered, and their respective logos are registered service marks of ERA Franchise Systems LLC. Each office is independently owned and operated.