
1400 Plum Tree Way, Georgetown, TX 78628
Local realty services provided by:ERA Experts
Listed by: denise de leon
Office: lpt realty, llc.
MLS#:9798595
Source:ACTRIS
Price summary
- Price:$575,000
- Price per sq. ft.:$235.85
- Monthly HOA dues:$70
About this home
Luxury, Location and Turnkey Convenience; Skip the builder wait, UPcharge, & lot premiums built by renowned builder Perry homes, this spacious 4-bedroom 3 Bath residence spans over 2,400 Sqft. of meticulously upgraded living space, complete with a dedicated homes office and a private media room equipped with a 6 speaker build-in surround sound system.
Inside, warmth and elegance meet you at the front door with over $20,000 in rich engineered hardwood flooring flowing through the main living areas. The chef-inspired kitchen boasts steel appliances, and a dedicated reverse osmosis water dispenser. Unlike base builder packages, this turn-key home includes the refrigerator, blinds, washer and dryer.
Relax in the primary suite featuring a custom closet and a lavish oversized walk-in shower. Step through the French doors onto your extended covered back patio-perfect for year round entertaining.
Every system detail has been elevated for comfort and peace of mind: a tankless water heater, whole-home water softener, full-perimeter gutter system, and an integrated alarm and camera system. Combining tens of thousands in post closing enhancements, this move-in ready home stands head and shoulders above surrounding new construction....
Contact an agent
Home facts
- Year built:2023
- Subdivision & Development:Parkside on the River
- Listing ID #:9798595
- Updated:October 03, 2026 at 05:07 PM
Rooms and interior
- Bedrooms:4
- Total bathrooms:3
- Full bathrooms:3
- Flooring:Carpet, Tile
- Kitchen Description:Built-In Oven(s), Dishwasher, Disposal, Double Oven, ENERGY STAR Qualified Appliances, Gas Cooktop, Microwave, Refrigerator, Self Cleaning Oven, Stainless Steel Appliance(s)
- Living area:2,438 sq. ft.
Heating and cooling
- Cooling:Central
- Heating:Central, Natural Gas
- Central air:Yes
Structure and exterior
- Roof:Shingle
- Year built:2023
- Building area:2,438 sq. ft.
- Lot area:0.17 Acres
- Construction Materials:Brick, Masonry All Sides
- Exterior Features:Private Yard
- Foundation Description:Slab
Schools
- High school:East View
- Elementary school:Wolf Ranch Elementary
Utilities
- Water:Public
- Sewer:Public Sewer
Finances and disclosures
- Price:$575,000
- Price per sq. ft.:$235.85
Features and amenities
- Appliances:Built-In Oven(s), Dishwasher, Disposal, Double Oven, Dryer, ENERGY STAR Qualified Appliances, Gas Cooktop, Microwave, Refrigerator, Self Cleaning Oven, Stainless Steel Appliance(s), Tankless Water Heater, Washer, Water Heater
- Laundry features:Dryer, Washer
- Amenities:Pantry
Parking
- Total parking spaces:2
- Parking description:Attached, Driveway, Garage, Garage Door Opener, Garage Faces Front
- Garage:Yes
- Garage spaces:2
New listings near 1400 Plum Tree Way
- New
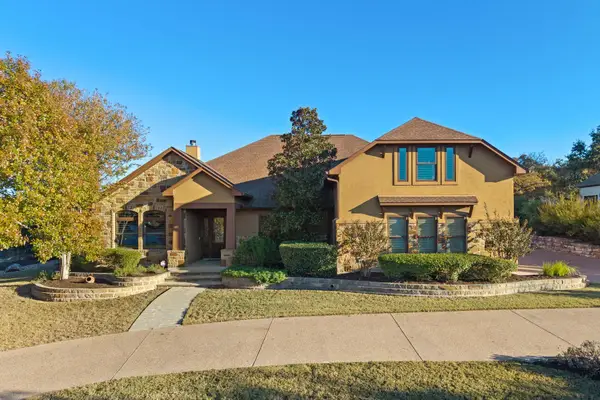 $990,000Active5 beds 4 baths4,229 sq. ft.
204 Overlook Ct, Georgetown, TX 78628
MLS# 3395152Listed by: EXP REALTY, LLC - New
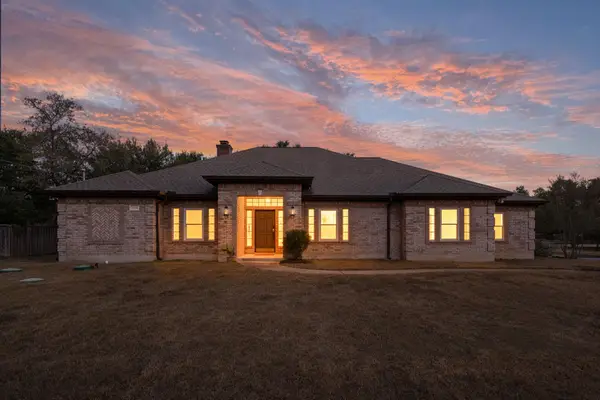 $749,000Active4 beds 3 baths3,051 sq. ft.
2004 Fountainwood Dr, Georgetown, TX 78633
MLS# 6398402Listed by: DOUGLAS ELLIMAN REAL ESTATE - New
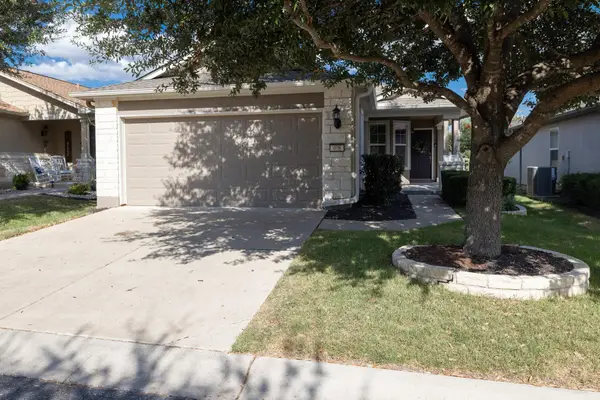 $309,000Active3 beds 2 baths1,388 sq. ft.
408 Sheldon Lake Dr, Georgetown, TX 78633
MLS# 8844576Listed by: MAGNOLIA REALTY - New
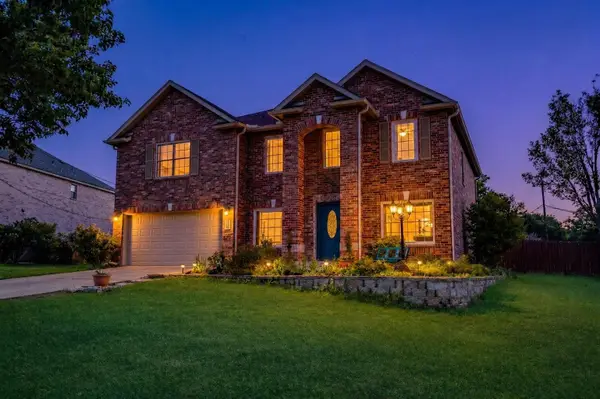 $475,000Active4 beds 3 baths3,372 sq. ft.
200 S Prairie Ln, Georgetown, TX 78633
MLS# 9171782Listed by: KELLER WILLIAMS REALTY - New
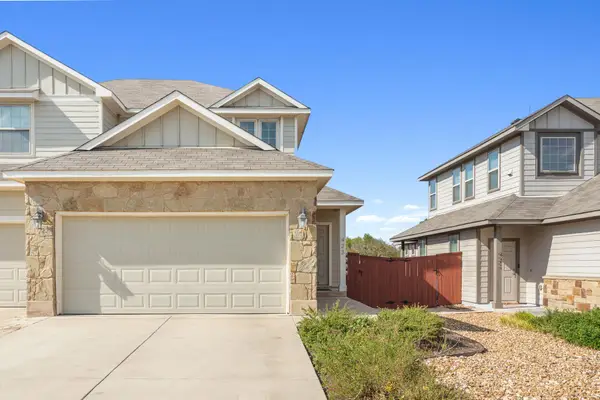 $250,000Active3 beds 2 baths1,441 sq. ft.
423 High Tech Dr, Georgetown, TX 78626
MLS# 8899311Listed by: COMPASS RE TEXAS, LLC - New
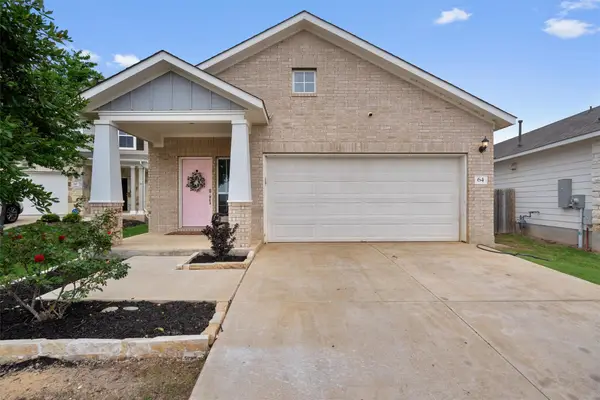 $355,000Active3 beds 3 baths2,120 sq. ft.
64 Bent Trail Ln, Georgetown, TX 78628
MLS# 1671484Listed by: ELITE LIVING REALTY - New
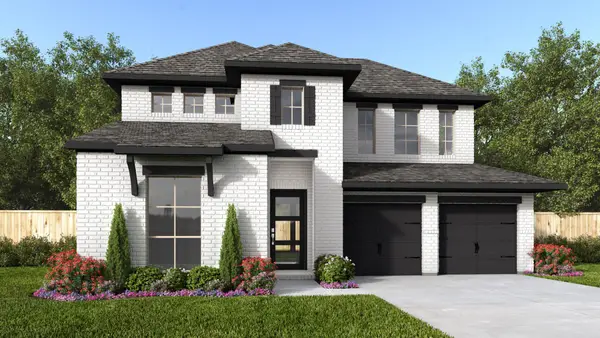 $763,900Active4 beds 4 baths2,561 sq. ft.
512 Alameda Ln, Georgetown, TX 78628
MLS# 6719580Listed by: PERRY HOMES REALTY, LLC - New
 $599,000Active4 beds 3 baths2,432 sq. ft.
1902 E 18th St, Georgetown, TX 78626
MLS# 6212884Listed by: WOLF REAL ESTATE - Open Sat, 12 to 2pmNew
 $700,000Active4 beds 4 baths3,351 sq. ft.
104 Eagle Pass Trl, Georgetown, TX 78628
MLS# 9524949Listed by: COMPASS RE TEXAS, LLC


Protect your home and budget from life's surprises with an Assurant Home Warranty, backed by a partner that supports you through every step of homeownership. Explore Plans.
© 2023 - 2026 ERA Franchise Systems LLC. All rights reserved. ERA Franchise Systems LLC fully supports the principles of the Fair Housing Act and the Equal Opportunity Act. ERA, ERA Real Estate powered, and their respective logos are registered service marks of ERA Franchise Systems LLC. Each office is independently owned and operated.