
1508 Ferryman Dr, Georgetown, TX 78626
Local realty services provided by:ERA Experts
Listed by: amber broadway, kesha heggar
Office: opendoor brokerage, llc.
MLS#:2964147
Source:ACTRIS
1508 Ferryman Dr,Georgetown, TX 78626
$314,000
- 4 Beds
- 3 Baths
- 2,173 sq. ft.
- Single family
- Active
Upcoming open houses
- Sat, Oct 2408:00 am - 07:00 pm
- Sun, Oct 2508:00 am - 07:00 pm
- Mon, Oct 2608:00 am - 07:00 pm
- Tue, Oct 2708:00 am - 07:00 pm
- Wed, Oct 2808:00 am - 07:00 pm
Price summary
- Price:$314,000
- Price per sq. ft.:$144.5
- Monthly HOA dues:$59
About this home
INCREDIBLE BUYER INCENTIVES: $5,000 MORTGAGE CONCESSION. Opendoor Home Loans will contribute up to $5,000 towards a permanent interest rate buy-down if you finance with Opendoor Home Loans LLC.
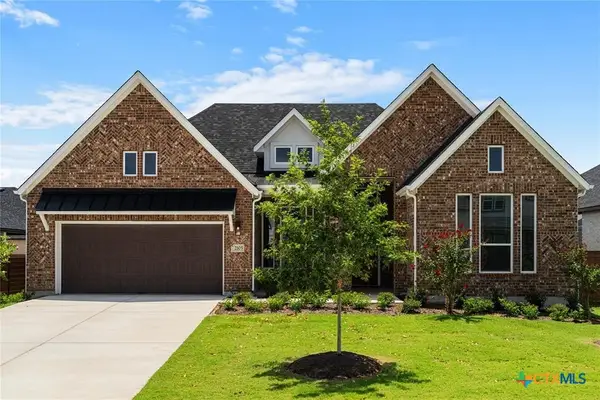
1508 Ferryman Dr is a two-story Georgetown home positioned on a cul-de-sac lot. The kitchen is built around a center island with stainless steel appliances and generous counter space for everyday meal preparation, opening to the connected living and dining areas beneath a vaulted ceiling. Upstairs, the primary suite includes a walk-in closet for organized storage and a bathroom with a double vanity, a separate soaking tub, and a walk-in shower, while a loft adds flexible space for work or recreation. Outdoors, a covered patio and a fenced backyard extend the usable living space, and a two-car attached garage completes this well-maintained residence with practical amenities throughout every room. Included 100-Day Home Warranty with buyer activation
Contact an agent
Home facts
- Year built:2018
- Subdivision & Development:WESTHAVEN PH 2
- Listing ID #:2964147
- Updated:October 24, 2026 at 04:57 AM
Rooms and interior
- Bedrooms:4
- Total bathrooms:3
- Full bathrooms:2
- Half bathrooms:1
- Flooring:Carpet, Laminate
- Kitchen Description:Dishwasher, Microwave, Range
- Living area:2,173 sq. ft.
Heating and cooling
- Cooling:Central
- Heating:Central, Natural Gas
- Central air:Yes
Structure and exterior
- Roof:Asphalt
- Year built:2018
- Building area:2,173 sq. ft.
- Lot area:0.13 Acres
- Lot Features:Cul-De-Sac
- Construction Materials:Brick, Frame, Vinyl Siding, Wood Siding
- Foundation Description:Slab
Schools
- High school:East View
- Elementary school:Carver
Utilities
- Water:Public
- Sewer:Public Sewer
Finances and disclosures
- Price:$314,000
- Price per sq. ft.:$144.5
- Tax amount:$6,655 (2025)
Features and amenities
- Appliances:Dishwasher, Microwave, Range
Parking
- Total parking spaces:2
- Parking description:Attached
- Garage:Yes
- Garage spaces:2
New listings near 1508 Ferryman Dr
- New
 $675,000Active4 beds 2 baths1,665 sq. ft.
4300 Las Plumas Ct, Georgetown, TX 78628
MLS# 2757759Listed by: ALLURE REAL ESTATE - New
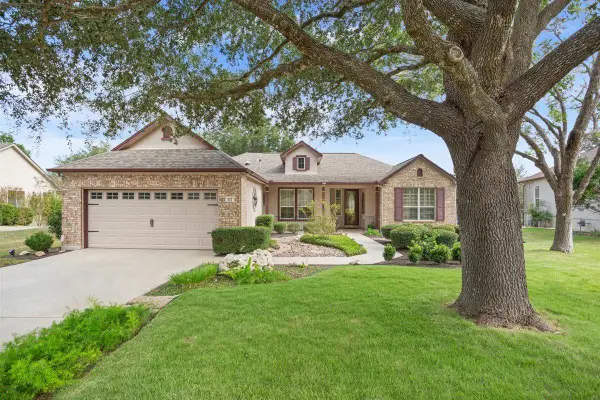 $425,000Active2 beds 2 baths2,052 sq. ft.
117 Dandelion Dr, Georgetown, TX 78633
MLS# 7202438Listed by: KELLER WILLIAMS REALTY LONE ST - New
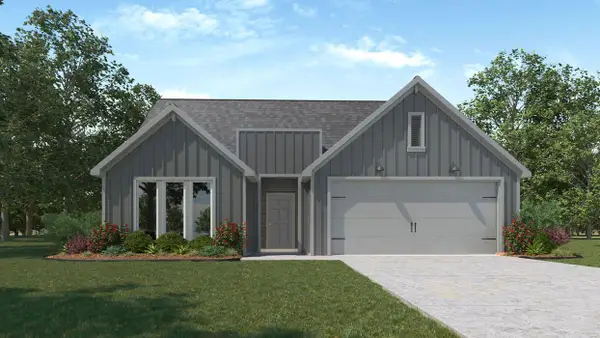 $305,360Active4 beds 2 baths1,612 sq. ft.
116 Candy St, Georgetown, TX 78626
MLS# 5590120Listed by: NEXTHOME TROPICANA REALTY - New
 $400,000Active3 beds 2 baths2,078 sq. ft.
301 Golden Sage Ave, Georgetown, TX 78633
MLS# 5911830Listed by: KELLER WILLIAMS REALTY - New
 $774,900Active4 beds 4 baths2,796 sq. ft.
137 Red Pecan Way, Georgetown, TX 78628
MLS# 6581724Listed by: PERRY HOMES REALTY, LLC - New
 $445,000Active3 beds 3 baths1,390 sq. ft.
906 W 15th St, Georgetown, TX 78626
MLS# 6737506Listed by: COMPASS RE TEXAS, LLC - New
 $1,365,900Active5 beds 6 baths5,240 sq. ft.
101 Great Hope Cv, Georgetown, TX 78628
MLS# 8228514Listed by: PERRY HOMES REALTY, LLC - New
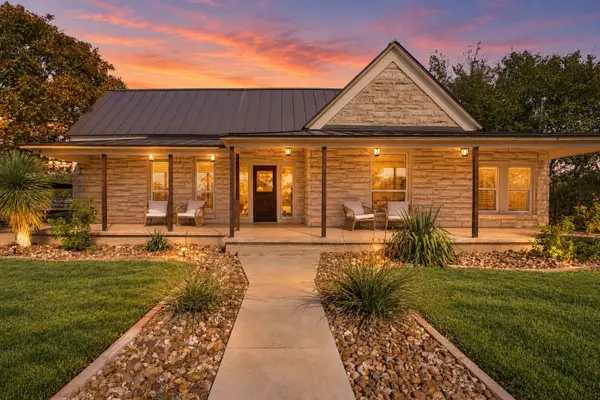 $1,499,900Active3 beds 2 baths2,170 sq. ft.
8323 E State Highway 29, Georgetown, TX 78626
MLS# 8879422Listed by: KWLS - T. KERR PROPERTY GROUP - New
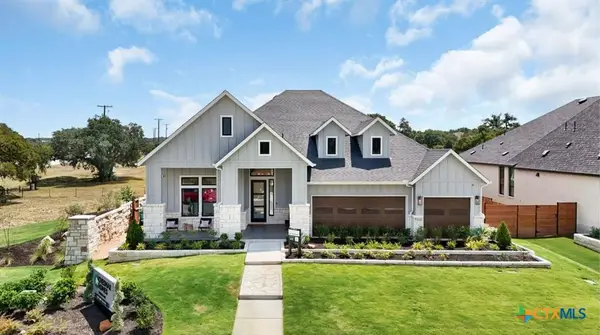 $744,000Active4 beds 4 baths3,209 sq. ft.
1001 Painted Horse Drive, Georgetown, TX 78633
MLS# 628484Listed by: CB&A, REALTORS - New
 $535,000Active4 beds 4 baths2,632 sq. ft.
2105 Tobiano Trace, Georgetown, TX 78633
MLS# 628488Listed by: CB&A, REALTORS


Protect your home and budget from life's surprises with an Assurant Home Warranty, backed by a partner that supports you through every step of homeownership. Explore Plans.
© 2023 - 2026 ERA Franchise Systems LLC. All rights reserved. ERA Franchise Systems LLC fully supports the principles of the Fair Housing Act and the Equal Opportunity Act. ERA, ERA Real Estate powered, and their respective logos are registered service marks of ERA Franchise Systems LLC. Each office is independently owned and operated.