
1917 Centerline Lane, Georgetown, TX 78628
Local realty services provided by:ERA Experts
Listed by: rita b. smith
Office: redfin corporation
MLS#:605709
Source:TX_FRAR
Price summary
- Price:$389,000
- Price per sq. ft.:$188.2
- Monthly HOA dues:$80
About this home
$5,000 Closing Cost Credit to Buyer will an acceptable offer and a 30 day closing.
Enter the front door of this Exquisite home to find Soaring Ceiling, Luxury Vinyl Flooring leading to the spacious family room with Cabana sliding doors that bring the outside in and allow for ample natural lighting. The family room dining room combo is spacious and opens to the gourmet kitchen that would delight even the pickiest of chefs with its freestanding range with gas cooktop granite countertops, shaker cabinets, designer backsplash, stainless steel appliances, eat-up breakfast bar, space saver microwave, and so much more! The primary suite has a four piece private bath with walk-in shower, dual sinks and private water closet. Large secondary bedrooms and a full secondary bath with tile floors. The Professionally landscaped yard with a privacy fence, irrigation system and covered patio make it the perfect place to relax or entertain family and friends. All of this located in Lively Ranch. Residents of Lively Ranch have all of the amenities, Re-sort style living with a pool, fitness center, playground, walking trails and much more. Located close to HEB and restaurants. Don't miss your chance to own this beautiful home, better than new condition! Liberty Hill ISD....
Contact an agent
Home facts
- Year built:2021
- Listing ID #:605709
- Added:110 day(s) ago
- Updated:June 12, 2026 at 02:24 PM
Rooms and interior
- Bedrooms:4
- Total bathrooms:2
- Full bathrooms:2
- Rooms Total:2
- Flooring:Carpet, Vinyl
- Dining Description:Breakfast Bar, Kitchen/Dining Combo
- Bathrooms Description:Double Vanity, Separate Shower, Shower Only
- Kitchen Description:Dishwasher, Disposal, Gas Range, Granite Counters, Kitchen Island, Kitchen/Dining Combo, Kitchen/Family Room Combo, Microwave, Pantry, Range, Refrigerator, Some Gas Appliances, Vented Exhaust Fan
- Living area:2,067 sq. ft.
Heating and cooling
- Cooling:Ceiling Fans, Central Air, Electric
- Heating:Central, Electric
- Central air:Yes
Structure and exterior
- Roof:Composition, Shingle
- Year built:2021
- Building area:2,067 sq. ft.
- Lot area:0.16 Acres
- Construction Materials:Brick Veneer, Masonry, Steel, Stone Veneer, Stucco
- Exterior Features:Covered, Covered Patio, Patio
- Foundation Description:Slab
- Levels:1 Story
Schools
- High school:Libery Hill High School School
- Middle school:Santa Rita Elementary School
- Elementary school:Rancho Sienna Elementary
Utilities
- Water:Public
- Sewer:Public Sewer
Finances and disclosures
- Price:$389,000
- Price per sq. ft.:$188.2
Features and amenities
- Appliances:Dishwasher, Disposal, Gas Range, Microwave, Range, Refrigerator, Some Gas Appliances, Vented Exhaust Fan, Water Heater
- Laundry features:Electric Dryer Hookup, Inside, Laundry Room, Washer Hookup
- Amenities:Open Floorplan, Recessed Lighting, Smoke Detectors, Walk-in Closets
- Pool features:Community, In Ground
Parking
- Parking description:2 Car Garage, Attached, Door-Single, Garage, Garage Faces Front
- Garage:Yes
- Garage spaces:2
New listings near 1917 Centerline Lane
- New
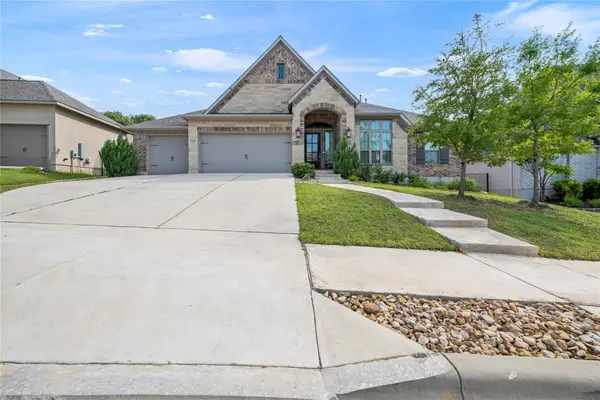 $670,000Active4 beds 4 baths3,133 sq. ft.
140 Catani Loop, Georgetown, TX 78628
MLS# 4279841Listed by: ALL CITY REAL ESTATE LTD. CO - New
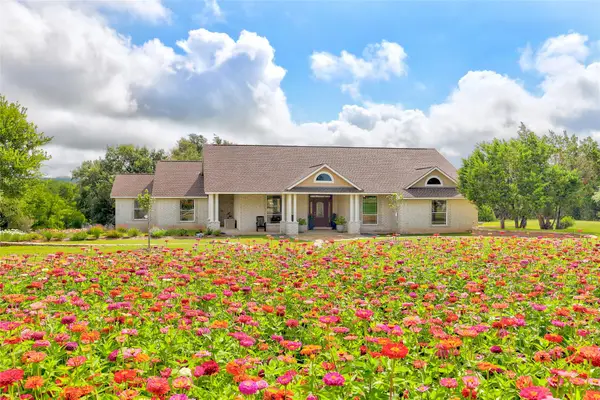 $974,900Active4 beds 3 baths2,843 sq. ft.
404 Mustang Way, Georgetown, TX 78633
MLS# 5696182Listed by: CENTURY 21 HELLMANN STRIBLING - New
 $465,999Active4 beds 3 baths3,353 sq. ft.
1726 Butterfly Bush Ln, Georgetown, TX 78628
MLS# 6225593Listed by: MARTI REALTY GROUP - New
 $330,999Active3 beds 2 baths1,715 sq. ft.
2317 Wooddale Dr, Georgetown, TX 78628
MLS# 2493394Listed by: MARTI REALTY GROUP - New
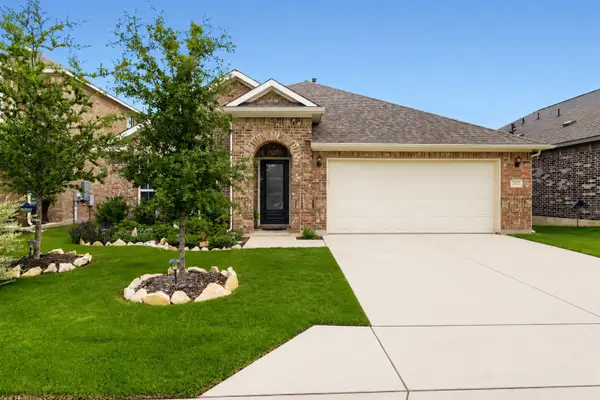 $439,000Active3 beds 2 baths1,962 sq. ft.
2433 Walking Y Rd, Georgetown, TX 78633
MLS# 2088930Listed by: LPT REALTY, LLC - New
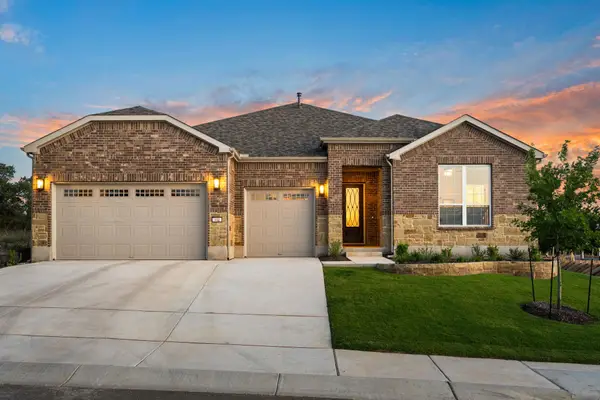 $775,000Active3 beds 4 baths2,794 sq. ft.
112 Telegraph Ln, Georgetown, TX 78633
MLS# 5765696Listed by: COMPASS RE TEXAS, LLC - New
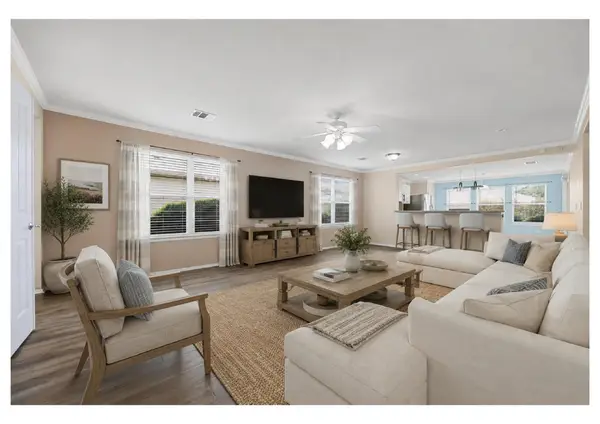 $295,000Active3 beds 2 baths1,467 sq. ft.
120 Sandy Creek Trl, Georgetown, TX 78633
MLS# 1381502Listed by: CHRISTIES INTL REAL ESTATE LONE STAR - New
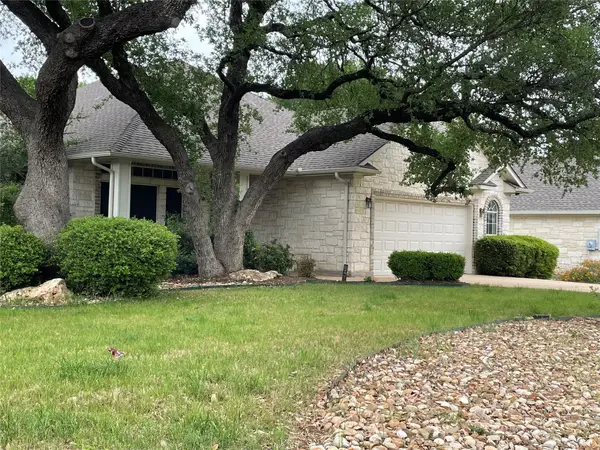 $419,000Active2 beds 2 baths2,018 sq. ft.
120 Brazos Dr, Georgetown, TX 78628
MLS# 7888003Listed by: IREAF, LLC 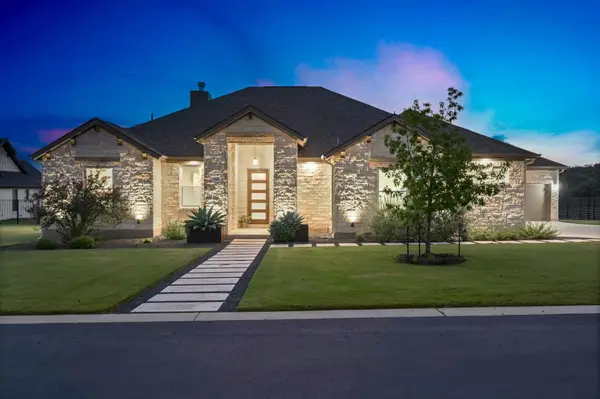 $799,990Active4 beds 4 baths3,080 sq. ft.
104 Huerta Rd, Georgetown, TX 76527
MLS# 4563158Listed by: KELLER WILLIAMS REALTY LONE ST- New
 $595,000Active2 beds 2 baths1,859 sq. ft.
118 Cold Springs Dr, Georgetown, TX 78633
MLS# 9247736Listed by: COMPASS RE TEXAS, LLC


Protect your home and budget from life's surprises with an Assurant Home Warranty, backed by a partner that supports you through every step of homeownership. Explore Plans.
© 2023 - 2026 ERA Franchise Systems LLC. All rights reserved. ERA Franchise Systems LLC fully supports the principles of the Fair Housing Act and the Equal Opportunity Act. ERA, ERA Real Estate powered, and their respective logos are registered service marks of ERA Franchise Systems LLC. Each office is independently owned and operated.