
200 Ashmore Ln, Georgetown, TX 78628
Local realty services provided by:ERA Brokers Consolidated
Listed by: dow kennedy
Office: realty capital city
MLS#:9764738
Source:ACTRIS
Price summary
- Price:$625,000
- Price per sq. ft.:$199.55
- Monthly HOA dues:$98.58
About this home
Special Financing Available 1% lender paid closing cost plus interest 1% lower interest for the first year. Welcome to 200 Ashmore Ln, a stunning Georgetown home located in the highly desirable Wolf Ranch West community. This spacious 4-bedroom, 4.5-bath residence offers a beautiful blend of comfort, style, and functionality with an open-concept layout designed for everyday living and effortless entertaining.
Step inside to find bright, inviting living spaces, elegant finishes, and a thoughtfully designed floor plan with room for everyone. The kitchen features beautiful countertops, generous cabinetry, and a seamless flow into the dining and living areas, creating the perfect setting for hosting family and friends. The main-level primary suite offers a private retreat with a spa-like bath and ample two spacious closets. An additional bedroom and en-suite also live on the main floor offering flexibility for guests, a home office, or multi-generational living. Two additional bedrooms upstairs.
Two living areas offer space for all to enjoy. The media room upstairs could be a playroom or an additional bedroom. The separate office space ensures everyone will have plenty of room to grow.
Enjoy outdoor living in the private backyard, ideal for relaxing evenings, weekend cookouts, or creating your own Hill Country-inspired oasis. Located in one of Georgetown’s most sought-after communities, residents enjoy access to neighborhood amenities and the convenience of nearby shopping, dining, schools, parks, and major roadways.
With its spacious layout, modern design, and prime Georgetown location, 200 Ashmore Ln is a home that truly checks all the boxes....
Contact an agent
Home facts
- Year built:2022
- Subdivision & Development:Wolf Ranch
- Listing ID #:9764738
- Updated:October 08, 2026 at 04:05 PM
Rooms and interior
- Bedrooms:4
- Total bathrooms:5
- Full bathrooms:4
- Half bathrooms:1
- Flooring:Carpet, Tile
- Kitchen Description:Built-In Oven(s), Dishwasher, Disposal, ENERGY STAR Qualified Appliances, Gas Cooktop, Microwave, Self Cleaning Oven
- Living area:3,132 sq. ft.
Heating and cooling
- Cooling:Central
- Heating:Central, Natural Gas
- Central air:Yes
Structure and exterior
- Roof:Composition
- Year built:2022
- Building area:3,132 sq. ft.
- Lot area:0.2 Acres
- Construction Materials:Brick, Masonry All Sides, Stone
- Exterior Features:Private Yard
- Foundation Description:Slab
Schools
- High school:East View
- Elementary school:Wolf Ranch Elementary
Utilities
- Water:MUD, Public
- Sewer:Public Sewer
Finances and disclosures
- Price:$625,000
- Price per sq. ft.:$199.55
- Tax amount:$16,869 (2026)
Features and amenities
- Appliances:Built-In Oven(s), Dishwasher, Disposal, ENERGY STAR Qualified Appliances, Gas Cooktop, Microwave, Self Cleaning Oven, Water Heater
- Amenities:Pantry
Parking
- Total parking spaces:4
- Parking description:Attached
- Garage:Yes
- Garage spaces:3
New listings near 200 Ashmore Ln
- Open Sun, 2 to 4pmNew
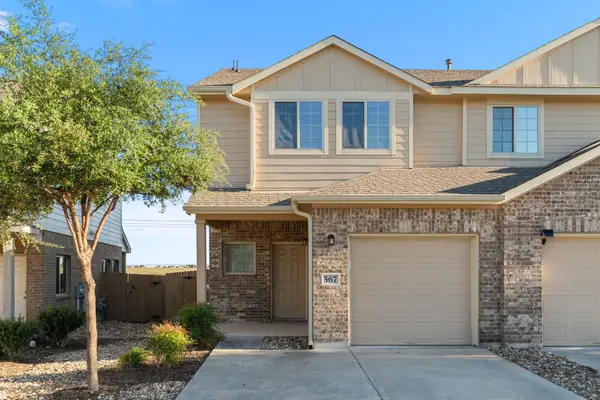 $249,990Active3 beds 3 baths1,406 sq. ft.
567 White Steppe Way #26, Georgetown, TX 78626
MLS# 3737314Listed by: BRAMLETT PARTNERS - New
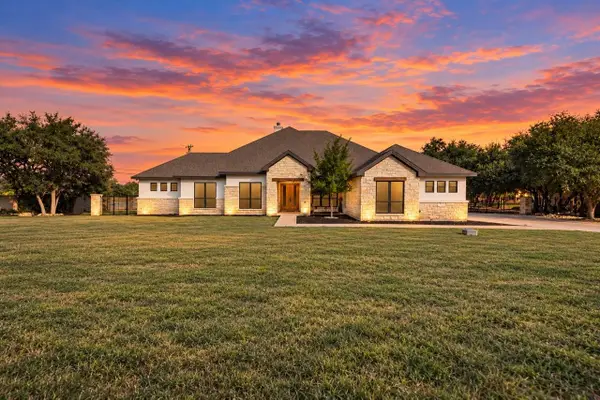 $1,050,000Active4 beds 4 baths3,279 sq. ft.
101 Gabriel Woods Dr, Georgetown, TX 78633
MLS# 7255373Listed by: MALLACH AND COMPANY - New
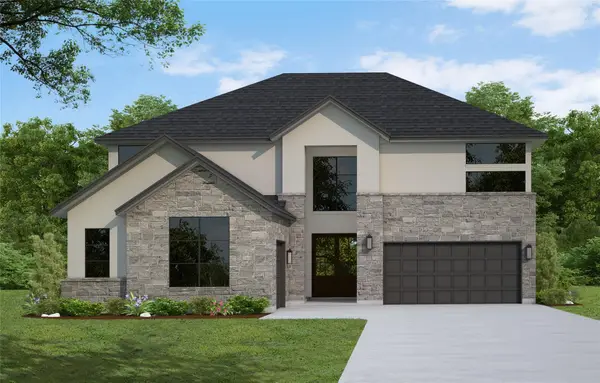 $839,212Active5 beds 5 baths3,792 sq. ft.
213 Snakeroot Trl, Georgetown, TX 78633
MLS# 7629975Listed by: WESTIN HOMES - New
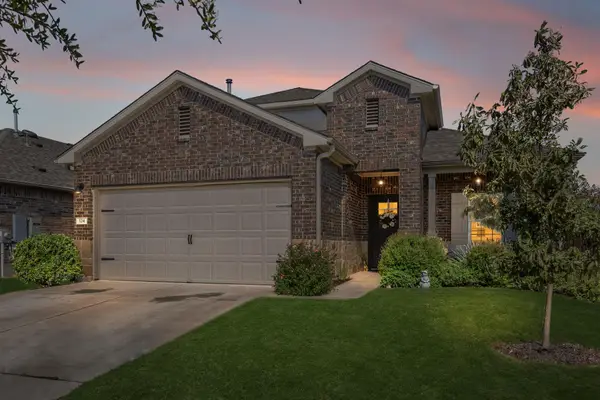 $415,000Active4 beds 3 baths2,345 sq. ft.
124 Moravia Rd, Georgetown, TX 78626
MLS# 1825236Listed by: BRAMLETT PARTNERS - New
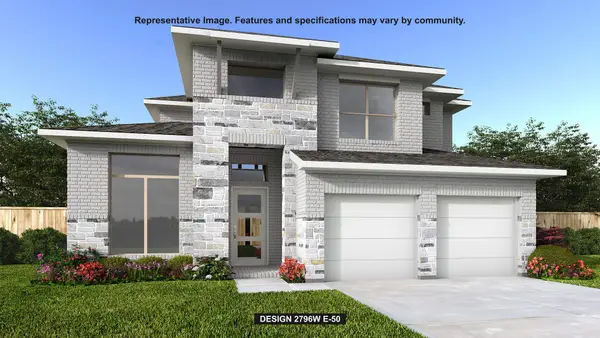 $800,900Active4 beds 4 baths2,796 sq. ft.
1487 Cypress Paul St, Georgetown, TX 78628
MLS# 3037543Listed by: PERRY HOMES REALTY, LLC - New
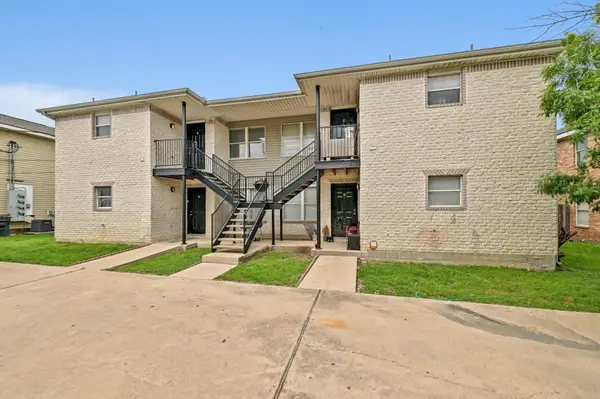 $590,000Active-- beds -- baths4,096 sq. ft.
2212 Katy Ln, Georgetown, TX 78626
MLS# 1247223Listed by: WATERLOO REALTY, LLC - New
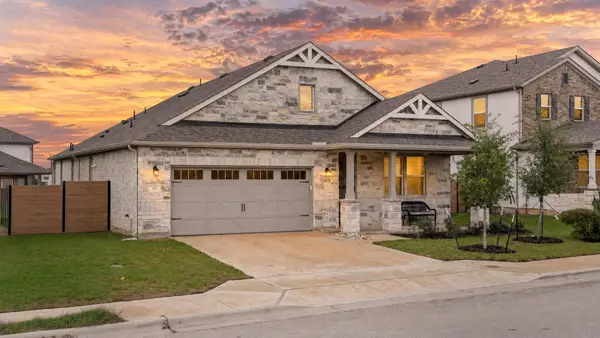 $425,000Active4 beds 3 baths2,040 sq. ft.
117 Alistair Dr, Georgetown, TX 78633
MLS# 1817784Listed by: KELLER WILLIAMS REALTY - New
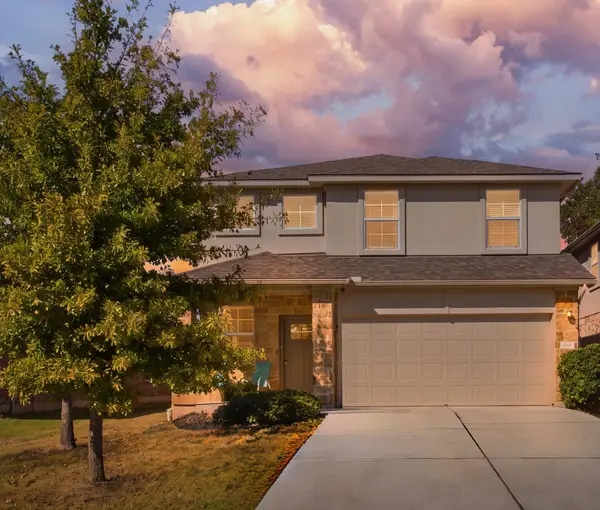 $375,000Active5 beds 3 baths2,624 sq. ft.
112 Bremen St, Georgetown, TX 78626
MLS# 3968627Listed by: CENTRAL METRO REALTY - New
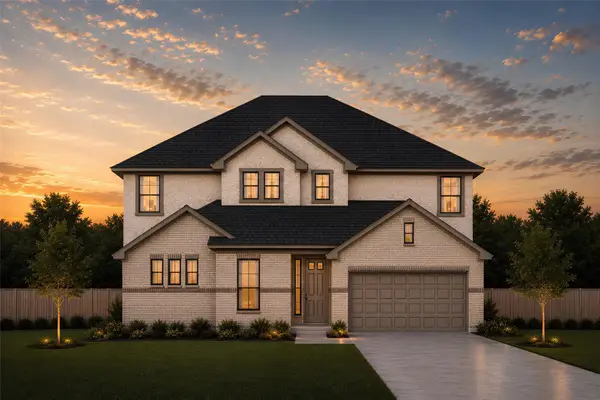 $487,240Active5 beds 4 baths3,099 sq. ft.
412 Ridgewell Loop, Georgetown, TX 78633
MLS# 9126109Listed by: CHESMAR HOMES - Open Sat, 11am to 1pmNew
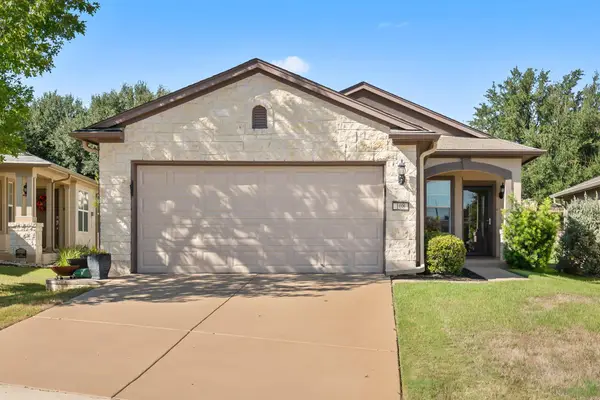 $325,000Active2 beds 2 baths1,467 sq. ft.
108 Garner Cv, Georgetown, TX 78633
MLS# 1030072Listed by: PURE REALTY


Protect your home and budget from life's surprises with an Assurant Home Warranty, backed by a partner that supports you through every step of homeownership. Explore Plans.
© 2023 - 2026 ERA Franchise Systems LLC. All rights reserved. ERA Franchise Systems LLC fully supports the principles of the Fair Housing Act and the Equal Opportunity Act. ERA, ERA Real Estate powered, and their respective logos are registered service marks of ERA Franchise Systems LLC. Each office is independently owned and operated.