
210 Burning Tree Dr, Georgetown, TX 78628
Local realty services provided by:ERA Brokers Consolidated
Listed by: rylee nance
Office: jbgoodwin realtors wc
MLS#:3258557
Source:ACTRIS
210 Burning Tree Dr,Georgetown, TX 78628
$345,000
- 3 Beds
- 2 Baths
- 1,449 sq. ft.
- Single family
- Active
Price summary
- Price:$345,000
- Price per sq. ft.:$238.1
About this home
Welcome home to this beautifully maintained, move-in-ready 3-bedroom, 2-bath home in Georgetown! Thoughtfully enhanced with an extensive list of upgrades, this home offers the perfect blend of comfort, functionality, and style. Enjoy upgraded flooring throughout the home, along with an epoxy-coated garage floor. The backyard features a fantastic storage shed complete with its own mini-split AC system, creating a versatile, climate-controlled space perfect for a workshop, hobby room, or additional storage. And the best part? No HOA! With so many upgrades and thoughtful improvements already in place, you can spend less time worrying about projects and more time enjoying your new home. Beautifully updated, well cared for, and ready for its next owner, this Georgetown gem is one you won't want to miss!
Contact an agent
Home facts
- Year built:1984
- Subdivision & Development:Thousand Oaks Sec 1
- Listing ID #:3258557
- Updated:November 05, 2026 at 11:25 AM
Rooms and interior
- Bedrooms:3
- Total bathrooms:2
- Full bathrooms:2
- Flooring:Carpet, Tile
- Kitchen Description:Exhaust Fan, Gas Cooktop, Microwave, Refrigerator, Stainless Steel Appliance(s)
- Living area:1,449 sq. ft.
Heating and cooling
- Cooling:Central
- Heating:Central
- Central air:Yes
Structure and exterior
- Roof:Asphalt
- Year built:1984
- Building area:1,449 sq. ft.
- Lot area:0.18 Acres
- Lot Features:Sprinkler - Automatic
- Construction Materials:HardiPlank Type, Stone
- Exterior Features:Electric Car Plug-in
- Foundation Description:Slab
Schools
- High school:East View
- Elementary school:Wolf Ranch Elementary
Utilities
- Water:Public
- Sewer:Public Sewer
Finances and disclosures
- Price:$345,000
- Price per sq. ft.:$238.1
- Tax amount:$6,054 (2026)
Features and amenities
- Appliances:Exhaust Fan, Gas Cooktop, Microwave, Refrigerator, Stainless Steel Appliance(s)
Parking
- Total parking spaces:4
- Parking description:Garage, Garage Door Opener, Garage Faces Front
- Garage:Yes
- Garage spaces:2
New listings near 210 Burning Tree Dr
- New
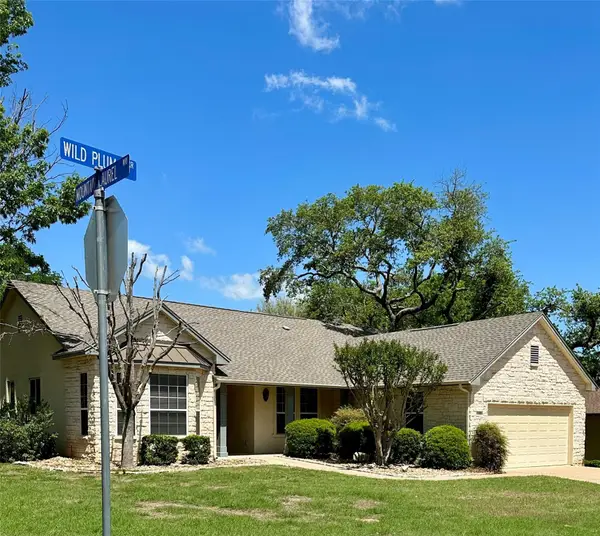 $425,000Active2 beds 2 baths1,879 sq. ft.
100 Wild Plum Cir, Georgetown, TX 78633
MLS# 3183805Listed by: LOIS GALLAGHER, BROKER - New
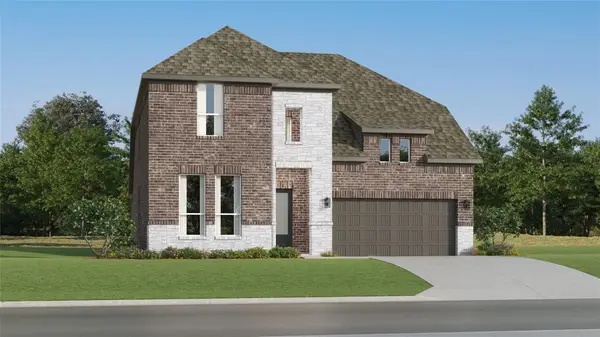 $466,999Active4 beds 3 baths3,198 sq. ft.
4421 Stone House Ranch Bnd, Georgetown, TX 78628
MLS# 3939574Listed by: KELLER WILLIAMS CITY-VIEW - New
 $497,999Active4 beds 3 baths3,198 sq. ft.
1421 Magnolia Farm Way, Georgetown, TX 78628
MLS# 8571681Listed by: KELLER WILLIAMS CITY-VIEW 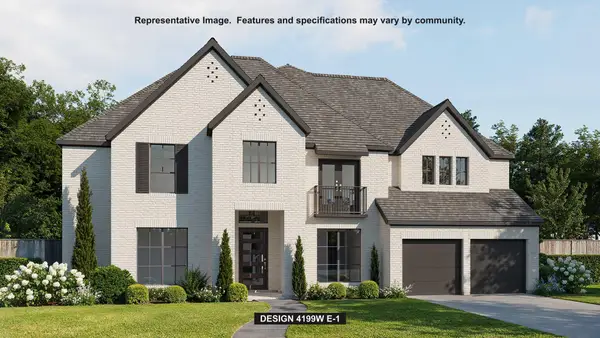 $1,120,900Pending5 beds 5 baths4,199 sq. ft.
105 Great Hope Cv, Georgetown, TX 78628
MLS# 1954934Listed by: PERRY HOMES REALTY, LLC- New
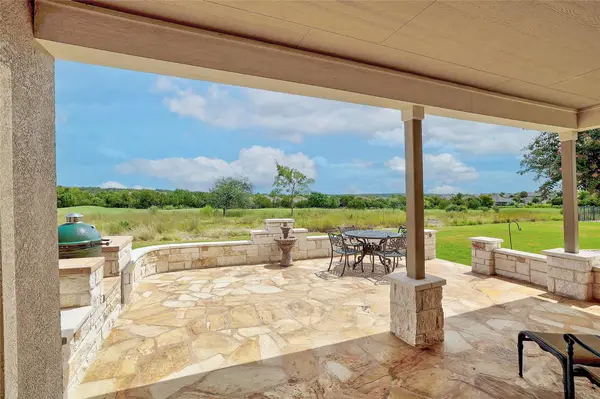 $585,000Active3 beds 3 baths2,435 sq. ft.
234 Duck Creek Ln, Georgetown, TX 78633
MLS# 1183896Listed by: THE STACY GROUP, LLC - Open Fri, 11am to 1pmNew
 $290,000Active3 beds 2 baths1,597 sq. ft.
808 Prairie Grass Ln, Georgetown, TX 78633
MLS# 1309325Listed by: KWLS - T. KERR PROPERTY GROUP - New
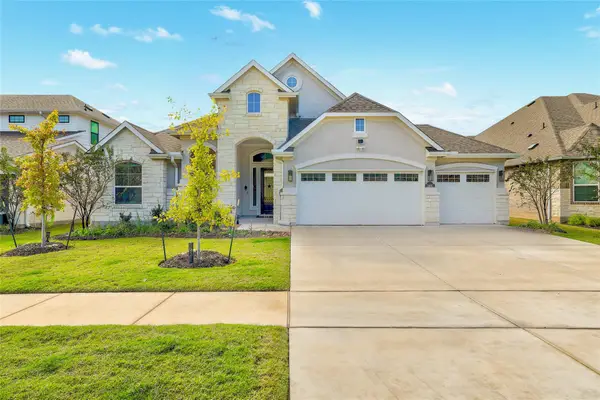 $614,900Active4 beds 4 baths3,030 sq. ft.
1400 Bermuda Dr, Georgetown, TX 78628
MLS# 3970605Listed by: CENTURY 21 STRIBLING PROPERTIES - New
 $1,300,000Active4 beds 5 baths3,724 sq. ft.
210 Saddlebred Ln, Georgetown, TX 78633
MLS# 8634982Listed by: THE STACY GROUP, LLC - New
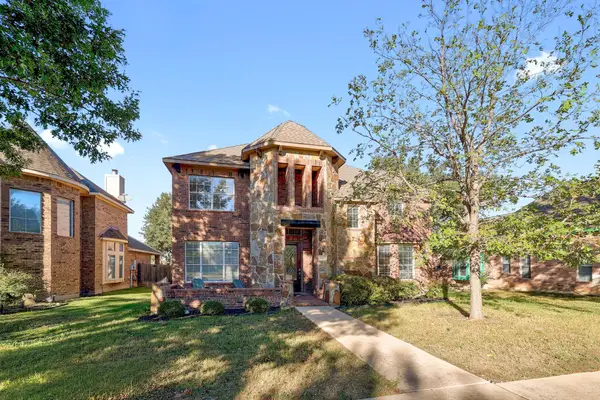 $450,000Active4 beds 3 baths3,185 sq. ft.
206 Sycamore St, Georgetown, TX 78633
MLS# 1755278Listed by: SOCIUS REAL ESTATE


Protect your home and budget from life's surprises with an Assurant Home Warranty, backed by a partner that supports you through every step of homeownership. Explore Plans.
© 2023 - 2026 ERA Franchise Systems LLC. All rights reserved. ERA Franchise Systems LLC fully supports the principles of the Fair Housing Act and the Equal Opportunity Act. ERA, ERA Real Estate powered, and their respective logos are registered service marks of ERA Franchise Systems LLC. Each office is independently owned and operated.