
263 Red Poppy Trl, Georgetown, TX 78633
Local realty services provided by:ERA Brokers Consolidated
Listed by:
 Cindy Kelly(512) 948 - 6088ERA Brokers Consolidated
Office: era brokers consolidated
MLS#:7083858
Source:ACTRIS
Price summary
- Price:$425,000
- Price per sq. ft.:$219.75
- Monthly HOA dues:$163.33
About this home
With green space behind it and an easement to one side, this ever-popular Williamson (Trinity) plan enjoys remarkable privacy, while being conveniently located for ease of getting in and out of the Sun City community. Meticulously maintained by these original owners, it's many nice features include a primary bath update with quartz counter top, rectangular sinks, updated lighting & mirrors, plus a walk-in shower. Carpet in bedrooms and study was just replaced in September. The island kitchen is light and bright with white cabinetry, stainless appliances and quartz counter tops. Garage walls, ceiling and door are insulated. Attractive custom built-ins are found in the dining room and breakfast area adding great additional storage. Crown molding, plantation shutters and an east-facing screened patio complete the package at this favorite Williamson plan! Roof 2020. HVAC-Carrier 2-Stage 2021. Carpet 2026. Come live your best life in Sun City Texas!
Contact an agent
Home facts
- Year built:2000
- Subdivision & Development:Sun City Georgetown Ph 02 Neighborhood 10 Pud
- Listing ID #:7083858
- Updated:October 05, 2026 at 10:22 AM
Rooms and interior
- Bedrooms:2
- Total bathrooms:2
- Full bathrooms:2
- Flooring:Carpet, Tile, Wood
- Kitchen Description:Built-In Electric Oven, Dishwasher, Disposal, Gas Cooktop, Microwave, Plumbed For Ice Maker, Refrigerator, Self Cleaning Oven, Stainless Steel Appliance(s)
- Living area:1,934 sq. ft.
Heating and cooling
- Cooling:Central
- Heating:Central, Natural Gas
- Central air:Yes
Structure and exterior
- Roof:Composition, Shingle
- Year built:2000
- Building area:1,934 sq. ft.
- Lot area:0.21 Acres
- Lot Features:Landscaped, Sprinkler - Automatic, Trees-Moderate
- Construction Materials:Stone, Stucco
- Exterior Features:Gutters Full
- Foundation Description:Slab
Schools
- High school:NA_Sun_City
- Elementary school:NA_Sun_City
Utilities
- Water:Public
- Sewer:Public Sewer
Finances and disclosures
- Price:$425,000
- Price per sq. ft.:$219.75
Features and amenities
- Appliances:Built-In Electric Oven, Dishwasher, Disposal, Gas Cooktop, Microwave, Plumbed For Ice Maker, RNGHD, Refrigerator, Self Cleaning Oven, Stainless Steel Appliance(s), Water Softener Owned
- Amenities:Bookcases, Pantry
Parking
- Total parking spaces:2
- Parking description:Door-Single, Garage, Garage Door Opener, Garage Faces Front
- Garage:Yes
- Garage spaces:2
New listings near 263 Red Poppy Trl
- New
 $749,900Active4 beds 4 baths2,493 sq. ft.
1104 Pansy Trl, Georgetown, TX 78628
MLS# 6638143Listed by: PERRY HOMES REALTY, LLC - New
 $776,900Active4 beds 4 baths3,094 sq. ft.
237 Snakeroot Trl, Georgetown, TX 78633
MLS# 7194915Listed by: PERRY HOMES REALTY, LLC - New
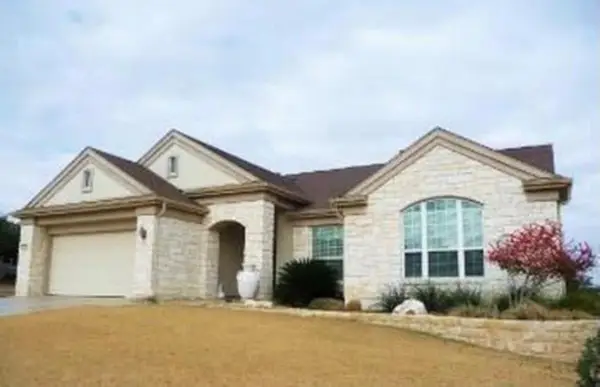 $649,000Active3 beds 3 baths2,938 sq. ft.
305 San Saba Dr, Georgetown, TX 78633
MLS# 4184926Listed by: EXP REALTY, LLC - New
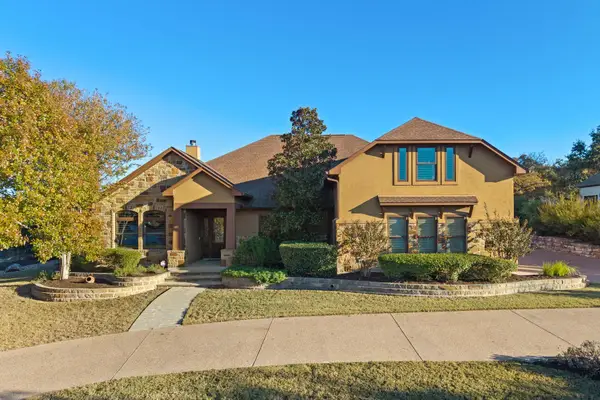 $990,000Active5 beds 4 baths4,229 sq. ft.
204 Overlook Ct, Georgetown, TX 78628
MLS# 3395152Listed by: EXP REALTY, LLC - New
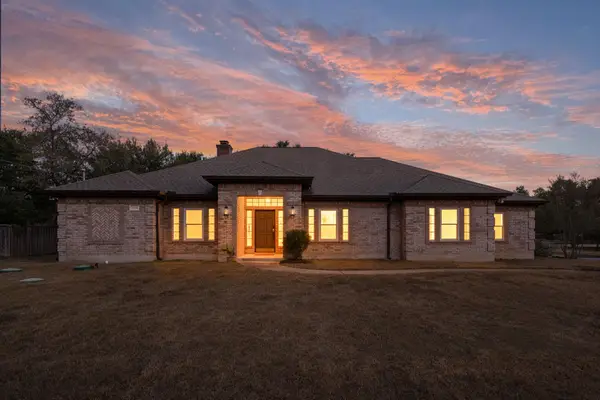 $749,000Active4 beds 3 baths3,051 sq. ft.
2004 Fountainwood Dr, Georgetown, TX 78633
MLS# 6398402Listed by: DOUGLAS ELLIMAN REAL ESTATE - New
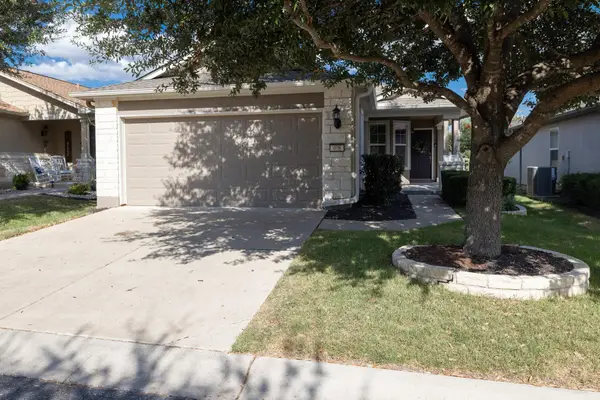 $309,000Active3 beds 2 baths1,388 sq. ft.
408 Sheldon Lake Dr, Georgetown, TX 78633
MLS# 8844576Listed by: MAGNOLIA REALTY - New
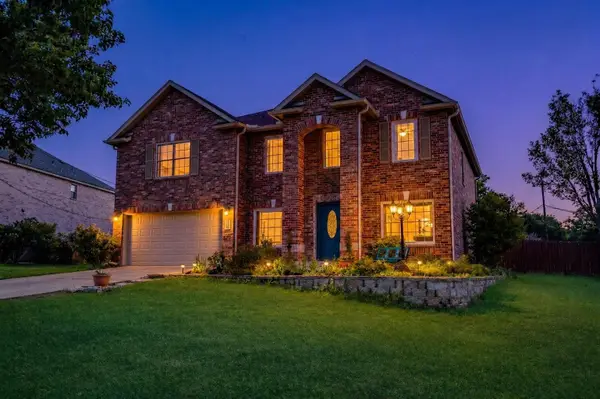 $475,000Active4 beds 3 baths3,372 sq. ft.
200 S Prairie Ln, Georgetown, TX 78633
MLS# 9171782Listed by: KELLER WILLIAMS REALTY - New
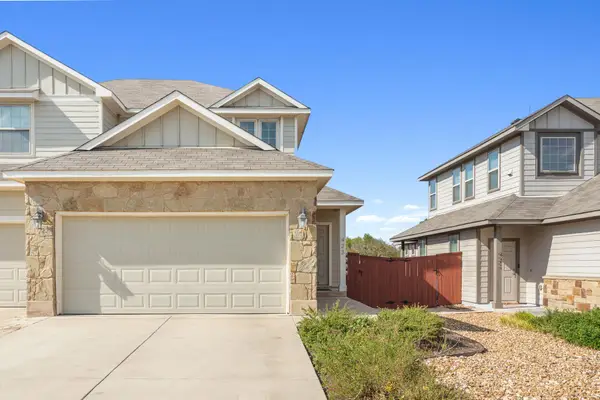 $250,000Active3 beds 2 baths1,441 sq. ft.
423 High Tech Dr, Georgetown, TX 78626
MLS# 8899311Listed by: COMPASS RE TEXAS, LLC - New
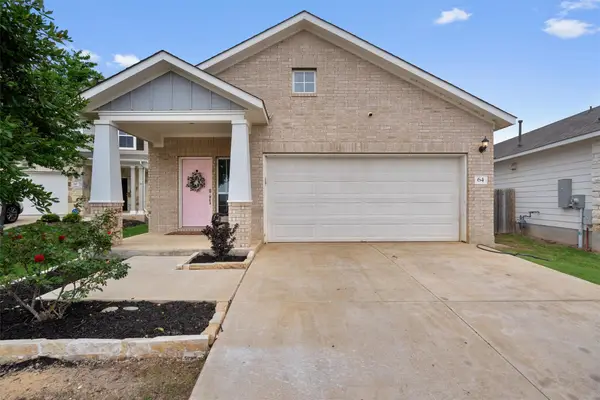 $355,000Active3 beds 3 baths2,120 sq. ft.
64 Bent Trail Ln, Georgetown, TX 78628
MLS# 1671484Listed by: ELITE LIVING REALTY


Protect your home and budget from life's surprises with an Assurant Home Warranty, backed by a partner that supports you through every step of homeownership. Explore Plans.
© 2023 - 2026 ERA Franchise Systems LLC. All rights reserved. ERA Franchise Systems LLC fully supports the principles of the Fair Housing Act and the Equal Opportunity Act. ERA, ERA Real Estate powered, and their respective logos are registered service marks of ERA Franchise Systems LLC. Each office is independently owned and operated.