
301 Leanne Dr, Georgetown, TX 78633
Local realty services provided by:ERA Brokers Consolidated
Listed by: lisa patterson
Office: pure realty
MLS#:8948004
Source:ACTRIS
Price summary
- Price:$425,000
- Price per sq. ft.:$178.2
- Monthly HOA dues:$25
About this home
Welcome to 301 Leanne Dr in Georgetown! Nestled on a desirable corner lot surrounded by mature trees, this beautiful two-story stucco home boasts approximately 2,385 square feet of thoughtfully designed living space, with 3 spacious bedrooms, 2 full bathrooms, and 1 half bath. Originally designed as a 4-bedroom home, a wall was removed to create an exceptionally spacious bedroom, adding comfort and flexibility to the layout.
Step inside to an inviting open floorplan enhanced by hardwood flooring, crown molding, recessed lighting, plantation shutters, and a cozy fireplace. The beautifully updated kitchen is sure to impress with custom quartz countertops, crisp white cabinetry, a center island, breakfast bar, stainless steel appliances, double ovens, and an oversized walk-in pantry. Multiple dining areas, including one with a charming built-in hutch, create ideal spaces for everyday living and entertaining.
The primary suite serves as a relaxing retreat, complete with a spacious bathroom, dual vanities, and two walk-in closets. Generously sized secondary bedrooms provide plenty of room for guests, a home office, or additional living needs.
Step outside to a covered patio with a ceiling fan, perfect for relaxing or entertaining while enjoying the privacy of the wood-fenced backyard and mature trees. Additional highlights include solar panels, a tankless water softener, and a spacious three-car garage with durable epoxy flooring and additional storage space.
Conveniently located just minutes from beautiful Lake Georgetown, shopping, dining, and everyday essentials, this home combines a peaceful neighborhood setting with easy access to everything Georgetown has to enjoy.
With its generous living spaces, thoughtful upgrades, abundant storage, and fantastic location, 301 Leanne Dr is ready to welcome its next chapter. Schedule your private showing today!...
Contact an agent
Home facts
- Year built:2005
- Subdivision & Development:Woodlake Ph 04
- Listing ID #:8948004
- Updated:October 24, 2026 at 10:39 AM
Rooms and interior
- Bedrooms:3
- Total bathrooms:3
- Full bathrooms:2
- Half bathrooms:1
- Flooring:Carpet, Tile, Wood
- Kitchen Description:Dishwasher, Double Oven, Electric Range, Microwave, Stainless Steel Appliance(s)
- Living area:2,385 sq. ft.
Heating and cooling
- Cooling:Central
- Heating:Central, Fireplace(s)
- Central air:Yes
Structure and exterior
- Roof:Composition, Shingle
- Year built:2005
- Building area:2,385 sq. ft.
- Lot area:0.23 Acres
- Lot Features:Corner Lot
- Construction Materials:Stucco
- Exterior Features:Private Yard
- Foundation Description:Slab
Schools
- High school:East View
- Elementary school:Jo Ann Ford
Utilities
- Water:Public
- Sewer:Public Sewer
Finances and disclosures
- Price:$425,000
- Price per sq. ft.:$178.2
- Tax amount:$7,034 (2026)
Features and amenities
- Appliances:Dishwasher, Double Oven, Electric Range, Microwave, Stainless Steel Appliance(s)
- Amenities:Pantry
Parking
- Total parking spaces:5
- Parking description:Attached, Driveway, Garage
- Garage:Yes
- Garage spaces:3
New listings near 301 Leanne Dr
- New
 $675,000Active4 beds 2 baths1,665 sq. ft.
4300 Las Plumas Ct, Georgetown, TX 78628
MLS# 2757759Listed by: ALLURE REAL ESTATE - New
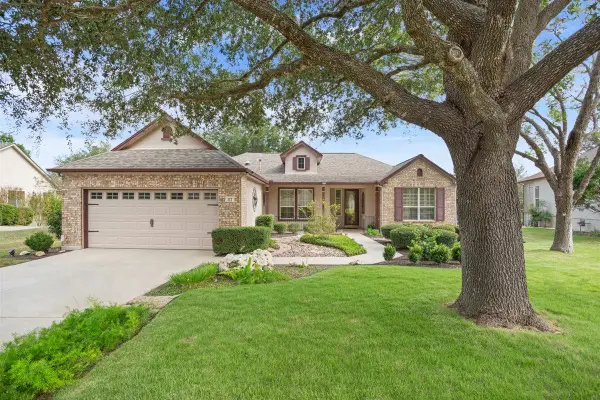 $425,000Active2 beds 2 baths2,052 sq. ft.
117 Dandelion Dr, Georgetown, TX 78633
MLS# 7202438Listed by: KELLER WILLIAMS REALTY LONE ST - New
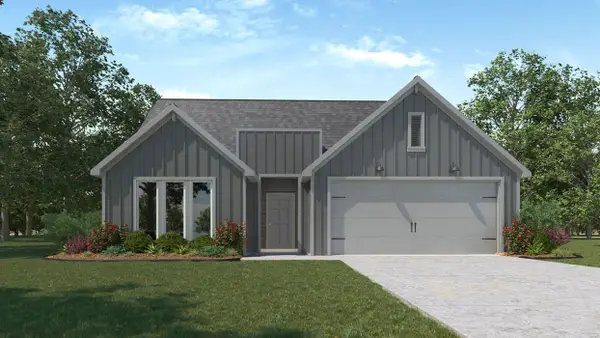 $305,360Active4 beds 2 baths1,612 sq. ft.
116 Candy St, Georgetown, TX 78626
MLS# 5590120Listed by: NEXTHOME TROPICANA REALTY - New
 $400,000Active3 beds 2 baths2,078 sq. ft.
301 Golden Sage Ave, Georgetown, TX 78633
MLS# 5911830Listed by: KELLER WILLIAMS REALTY - New
 $774,900Active4 beds 4 baths2,796 sq. ft.
137 Red Pecan Way, Georgetown, TX 78628
MLS# 6581724Listed by: PERRY HOMES REALTY, LLC - New
 $445,000Active3 beds 3 baths1,390 sq. ft.
906 W 15th St, Georgetown, TX 78626
MLS# 6737506Listed by: COMPASS RE TEXAS, LLC - New
 $1,365,900Active5 beds 6 baths5,240 sq. ft.
101 Great Hope Cv, Georgetown, TX 78628
MLS# 8228514Listed by: PERRY HOMES REALTY, LLC - New
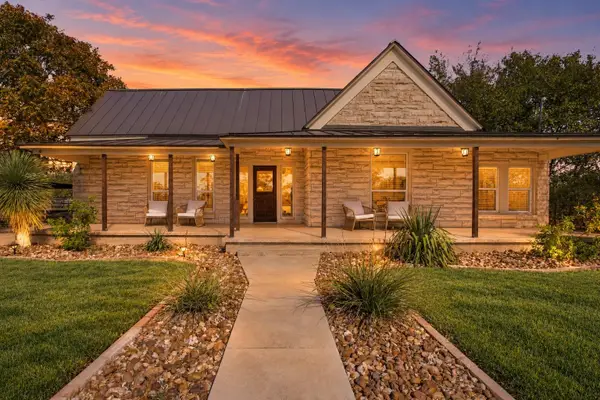 $1,499,900Active3 beds 2 baths2,170 sq. ft.
8323 E State Highway 29, Georgetown, TX 78626
MLS# 8879422Listed by: KWLS - T. KERR PROPERTY GROUP - New
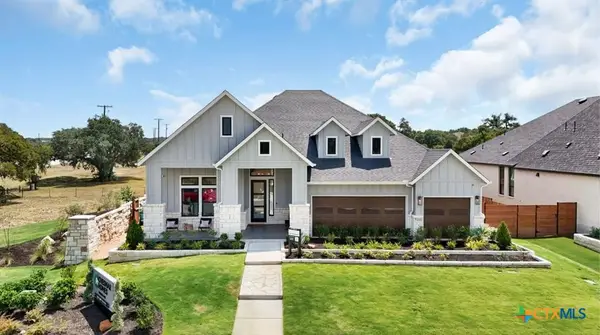 $744,000Active4 beds 4 baths3,209 sq. ft.
1001 Painted Horse Drive, Georgetown, TX 78633
MLS# 628484Listed by: CB&A, REALTORS


Protect your home and budget from life's surprises with an Assurant Home Warranty, backed by a partner that supports you through every step of homeownership. Explore Plans.
© 2023 - 2026 ERA Franchise Systems LLC. All rights reserved. ERA Franchise Systems LLC fully supports the principles of the Fair Housing Act and the Equal Opportunity Act. ERA, ERA Real Estate powered, and their respective logos are registered service marks of ERA Franchise Systems LLC. Each office is independently owned and operated.