
308 Otto Ave, Georgetown, TX 78626
Local realty services provided by:ERA Brokers Consolidated
Listed by: barbara colvin
Office: lpt realty, llc.
MLS#:7153907
Source:ACTRIS
Price summary
- Price:$314,900
- Price per sq. ft.:$166.44
- Monthly HOA dues:$75
About this home
Seller offering up to $8,000 toward buyer closing costs, prepaid expenses, or an approved interest rate buydown With an Acceptable Offer. Enjoy the convenience of a main level primary suite in this thoughtfully designed Fairhaven home offering 1,892 square feet, three bedrooms, two- and one-half bathrooms, and a spacious upstairs loft. The private primary suite features a generous walk-in closet, dual vanities, and a large walk-in shower. The open kitchen offers granite countertops, stainless steel appliances, abundant cabinetry, a pantry, and a comfortable breakfast area that flows into the living room. High ceilings and plentiful natural light create a bright and inviting atmosphere for everyday living and entertaining. Upstairs are two additional bedrooms, each with a walk-in closet, a full bathroom, and a versatile loft that can serve as a home office, playroom, media room, exercise area, or second living space. Outside, enjoy a covered patio overlooking the fully fenced backyard with automatic sprinklers. Fairhaven residents have access to a community pool, clubhouse, parks, playgrounds, tennis courts, picnic areas, and walking and biking trails. Located within Georgetown city limits and Georgetown ISD, with convenient access to IH 35, SH 130, downtown Georgetown, shopping, dining, and major employers. Buyer to independently verify schools, taxes, square footage, financing incentives, and HOA information....
Contact an agent
Home facts
- Year built:2019
- Subdivision & Development:Fairhaven
- Listing ID #:7153907
- Updated:October 26, 2026 at 08:20 PM
Rooms and interior
- Bedrooms:3
- Total bathrooms:3
- Full bathrooms:2
- Half bathrooms:1
- Flooring:Carpet, Vinyl
- Kitchen Description:Dishwasher, Disposal, Exhaust Fan, Free-Standing Gas Range, Free-Standing Refrigerator, Microwave, Self Cleaning Oven, Stainless Steel Appliance(s), Vented Exhaust Fan
- Living area:1,892 sq. ft.
Heating and cooling
- Cooling:Central
- Heating:Central
- Central air:Yes
Structure and exterior
- Roof:Composition, Shingle
- Year built:2019
- Building area:1,892 sq. ft.
- Lot area:0.17 Acres
- Lot Features:Back Yard, Curbs, Front Yard, Interior Lot, Sprinkler - Automatic, Trees-Small (Under 20 Ft)
- Construction Materials:Brick Veneer, Masonry All Sides, Stone, Stucco
- Exterior Features:Gutters Full, Private Yard
- Foundation Description:Slab
Schools
- High school:East View
- Elementary school:Williams
Utilities
- Water:Public
- Sewer:Public Sewer
Finances and disclosures
- Price:$314,900
- Price per sq. ft.:$166.44
Features and amenities
- Appliances:Dishwasher, Disposal, Exhaust Fan, Free-Standing Gas Range, Free-Standing Refrigerator, Microwave, Self Cleaning Oven, Stainless Steel Appliance(s), Vented Exhaust Fan, Washer/Dryer, Water Heater
- Laundry features:Washer/Dryer
- Amenities:Pantry
Parking
- Total parking spaces:4
- Parking description:Attached, Door-Single, Driveway, Garage Door Opener, Garage Faces Front
- Garage:Yes
- Garage spaces:2
New listings near 308 Otto Ave
- New
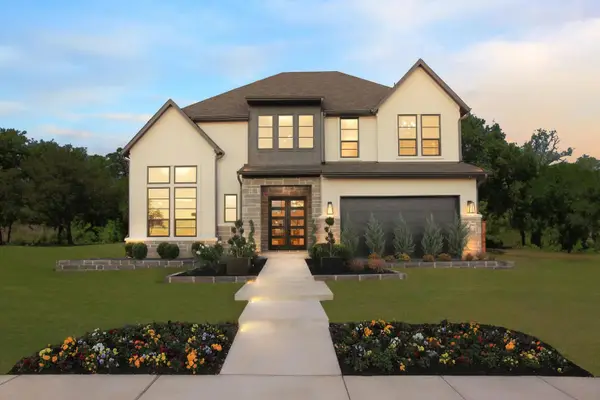 $1,049,900Active5 beds 5 baths4,215 sq. ft.
3204 Double Spur Trl, Georgetown, TX 78628
MLS# 1593801Listed by: HOMESUSA.COM - New
 $339,000Active2 beds 2 baths1,660 sq. ft.
114 Dandelion Dr, Georgetown, TX 78633
MLS# 6226357Listed by: KELLER WILLIAMS REALTY LONE ST - New
 $436,999Active4 beds 3 baths2,794 sq. ft.
4417 Stone House Ranch Bnd, Georgetown, TX 78628
MLS# 6687901Listed by: KELLER WILLIAMS CITY-VIEW - New
 $849,900Active4 beds 3 baths3,184 sq. ft.
400 River Overlook Rd, Georgetown, TX 78628
MLS# 7807686Listed by: HOMESUSA.COM - New
 $359,950Active3 beds 3 baths2,237 sq. ft.
133 Cherry Ridge Road, Georgetown, TX 78628
MLS# 20828898Listed by: MERIDIAN RESIDE - New
 $346,320Active5 beds 3 baths2,346 sq. ft.
170 Candy Street, Georgetown, TX 78626
MLS# 628621Listed by: NEXTHOME TROPICANA REALTY - New
 $535,000Active5 beds 4 baths2,928 sq. ft.
125 Indian Paintbrush Trl, Georgetown, TX 78628
MLS# 4484077Listed by: HUGHES REALTY - New
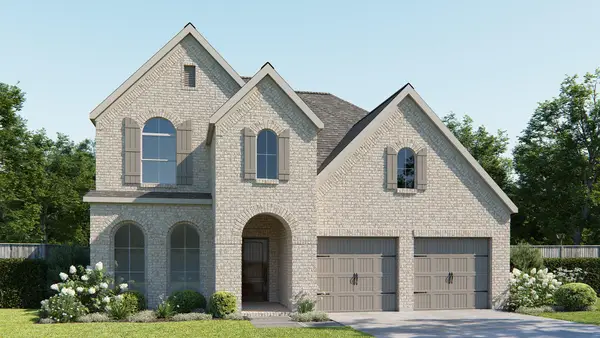 $709,900Active4 beds 4 baths2,797 sq. ft.
709 Estacado Ln, Georgetown, TX 78633
MLS# 9369285Listed by: PERRY HOMES REALTY, LLC - New
 $310,000Active2 beds 2 baths1,718 sq. ft.
115 Purple Sage Dr, Georgetown, TX 78633
MLS# 1449845Listed by: OPENDOOR BROKERAGE, LLC - New
 $1,165,000Active6 beds 7 baths4,947 sq. ft.
3305 Molly Park Xing, Georgetown, TX 78628
MLS# 3788524Listed by: JOE P GIDDENS JR BROKER


Protect your home and budget from life's surprises with an Assurant Home Warranty, backed by a partner that supports you through every step of homeownership. Explore Plans.
© 2023 - 2026 ERA Franchise Systems LLC. All rights reserved. ERA Franchise Systems LLC fully supports the principles of the Fair Housing Act and the Equal Opportunity Act. ERA, ERA Real Estate powered, and their respective logos are registered service marks of ERA Franchise Systems LLC. Each office is independently owned and operated.