
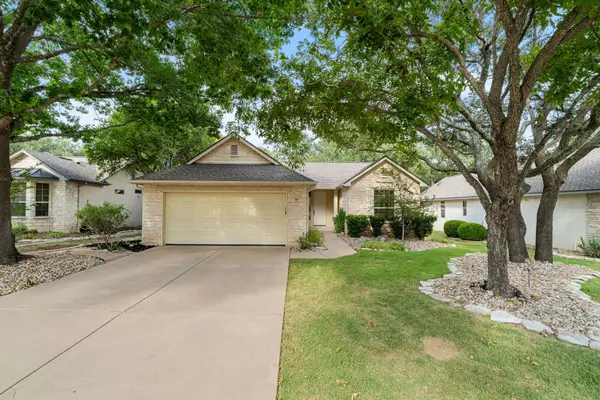
310 White River Dr, Georgetown, TX 78626
Local realty services provided by:ERA Brokers Consolidated
Listed by: sabine mccalla
Office: berkshire hathaway tx realty
MLS#:7179340
Source:ACTRIS
Price summary
- Price:$475,000
- Price per sq. ft.:$129.6
- Monthly HOA dues:$57.33
About this home
Welcome to 310 White River Drive in Georgetown, offering space, a convenient location and updates!
With more than 3,600 square feet, this five-bedroom home provides plenty of room to live, work, entertain, and grow. On two stories, you will find five bedrooms, 2.5 bathrooms, two living areas, and two dining areas, creating versatile spaces for everyday living and entertaining. Enjoy hosting in the open living area! The living room is open to the large breakfast nook and thoughtfully updated kitchen - featuring a large island and ample counter and cabinet space.
Step outside to a large backyard designed for enjoying time together, whether you’re hosting friends, watching kids and dogs play, or simply relaxing under the comfortable gazebo. There’s plenty of room to create your own outdoor retreat.
Located in La Conterra, residents enjoy community amenities including a pool, parks, and trails. The location also puts you close to everything Georgetown and Round Rock have to offer. Historic Downtown Georgetown is just a short drive away, while the Round Rock Premium Outlets and a wide variety of shopping, dining, and entertainment options are approximately 10 minutes away. Multiple schools, university campuses, and sports parks are also conveniently nearby, along with easy access to major highways for commuting throughout Central Texas.
With generous living space, a flexible floor plan, a large backyard, community amenities, and a convenient location, 310 White River Drive is ready for its next owners to make it home....
Contact an agent
Home facts
- Year built:2018
- Subdivision & Development:La Conterra
- Listing ID #:7179340
- Updated:September 06, 2026 at 01:57 AM
Rooms and interior
- Bedrooms:5
- Total bathrooms:3
- Full bathrooms:2
- Half bathrooms:1
- Flooring:Carpet, Tile, Wood
- Kitchen Description:Dishwasher, Disposal, Electric Range, Microwave, Refrigerator
- Living area:3,665 sq. ft.
Heating and cooling
- Cooling:Central
- Heating:Central
- Central air:Yes
Structure and exterior
- Roof:Shingle
- Year built:2018
- Building area:3,665 sq. ft.
- Lot area:0.16 Acres
- Lot Features:Back Yard, Front Yard, Landscaped, Subdivided
- Construction Materials:Board & Batten Siding, Brick
- Foundation Description:Slab
Schools
- High school:East View
- Elementary school:Carver
Utilities
- Water:Public
- Sewer:Public Sewer
Finances and disclosures
- Price:$475,000
- Price per sq. ft.:$129.6
- Tax amount:$8,764 (2026)
Features and amenities
- Appliances:Dishwasher, Disposal, Electric Range, Microwave, Refrigerator
- Amenities:Pantry, Storage
Parking
- Total parking spaces:4
- Parking description:Attached, Garage
- Garage:Yes
- Garage spaces:2
New listings near 310 White River Dr
- New
 $155,000Active3 beds 2 baths1,330 sq. ft.
205 Barberry Dr, Georgetown, TX 78626
MLS# 1467856Listed by: CLASSIC REALTY - New
 $445,000Active4 beds 3 baths2,813 sq. ft.
361 Bright Star Ln, Georgetown, TX 78628
MLS# 1774917Listed by: PURE REALTY - New
 $225,000Active2 beds 1 baths875 sq. ft.
607 E 19th St, Georgetown, TX 78626
MLS# 6359986Listed by: SPHERE REALTY - New
 $699,990Active5 beds 4 baths3,450 sq. ft.
1101 Cole Estates Dr, Georgetown, TX 78628
MLS# 4781741Listed by: DRB GROUP REALTY, LLC - New
 Listed by ERA$379,000Active2 beds 2 baths1,904 sq. ft.
108 Cattle Trail Way, Georgetown, TX 78633
MLS# 3311833Listed by: ERA BROKERS CONSOLIDATED - New
 $349,900Active3 beds 2 baths1,905 sq. ft.
103 Shannon Lane, Georgetown, TX 78628
MLS# 70606325Listed by: MONTES & ASSOCIATES REALTY - New
 $310,000Active3 beds 3 baths2,080 sq. ft.
1116 La Conterra Blvd, Georgetown, TX 78626
MLS# 3949033Listed by: KELLER WILLIAMS REALTY LONE ST - New
 $290,000Active2 beds 2 baths1,328 sq. ft.
267 Whispering Wind Dr, Georgetown, TX 78633
MLS# 7602527Listed by: THE STACY GROUP, LLC - New
 $279,000Active3 beds 2 baths1,410 sq. ft.
505 Pinnacle Dr, Georgetown, TX 78626
MLS# 5812343Listed by: RPM RELIABLE PROP. MGMT - New
 $443,999Active4 beds 3 baths2,794 sq. ft.
4329 Stone House Ranch Bnd, Georgetown, TX 78628
MLS# 8121066Listed by: KELLER WILLIAMS CITY-VIEW


Protect your home and budget from life's surprises with an Assurant Home Warranty, backed by a partner that supports you through every step of homeownership. Explore Plans.
© 2023 - 2026 ERA Franchise Systems LLC. All rights reserved. ERA Franchise Systems LLC fully supports the principles of the Fair Housing Act and the Equal Opportunity Act. ERA, ERA Real Estate powered, and their respective logos are registered service marks of ERA Franchise Systems LLC. Each office is independently owned and operated.