
314 Ridge View Dr, Georgetown, TX 78628
Local realty services provided by:ERA Brokers Consolidated
Listed by: ian grossman, lindsey fenton
Office: douglas elliman real estate
MLS#:5834386
Source:ACTRIS
314 Ridge View Dr,Georgetown, TX 78628
$850,000
- 4 Beds
- 4 Baths
- 3,089 sq. ft.
- Single family
- Active
Price summary
- Price:$850,000
- Price per sq. ft.:$275.17
- Monthly HOA dues:$67.5
About this home
314 Ridge View Dr sits on 1.33 acres in gated Gabriel's Overlook, set back along a long circular drive framed by mature trees. This 4 bed, 3.5 bath, 3,089 sf home pairs classic Texas limestone architecture with a remodeled interior, generous gathering spaces, privacy, and flexibility.
Two-story living room ceilings, an upper gallery, oversized windows, and wood-look tile create an impressive main living space. The remodeled kitchen features a large quartz island, dark cabinetry, warm wood accents, statement range hood, double ovens, and generous seating. A dedicated office and dining room add versatility. The downstairs primary suite has a remodeled bath with oversized frameless shower, floor-to-ceiling tile, multiple fixtures, and rain shower head.
Upstairs offers three bedrooms plus a second living area. Two bedrooms share a Jack & Jill bath, while the third has access to a separate full hall bath.
Starlink wiring with roof mount, generator hookup, and Guardian security system add impressive functionality, including app controls, keypad, six exterior cameras, doorbell camera, and glass-break monitoring.
A cedar-shaded front yard, 2025 covered patio, extra parking, camper space, and storage shed make excellent use of the acreage. The detached 2-car garage has painted walls and ceiling plus recent epoxy flooring. Riding mower conveys, and the Pit Boss 850 Pellet Smoker can stay at buyer's discretion.
The Hwy 29 and Ronald Reagan corridor continues to grow with restaurants, retail, and new development, adding to the area's long-term appeal. With 1.33 acres, gated privacy, San Gabriel River access, thoughtful updates, and Downtown Georgetown nearby, 314 Ridge View Dr brings together space, function, and an easy Georgetown lifestyle, worth seeing in person....
Contact an agent
Home facts
- Year built:2004
- Subdivision & Development:Gabriels Overlook Sec 01
- Listing ID #:5834386
- Updated:October 08, 2026 at 04:05 PM
Rooms and interior
- Bedrooms:4
- Total bathrooms:4
- Full bathrooms:3
- Half bathrooms:1
- Flooring:Tile
- Kitchen Description:Dishwasher, Disposal, Double Oven, Electric Cooktop, Electric Oven, Exhaust Fan, Induction Cooktop, Microwave, Oven, Plumbed For Ice Maker, Stainless Steel Appliance(s), Vented Exhaust Fan
- Living area:3,089 sq. ft.
Heating and cooling
- Cooling:Central, Electric
- Heating:Central, Electric, Fireplace(s), Wood
- Central air:Yes
Structure and exterior
- Roof:Composition, Shingle
- Year built:2004
- Building area:3,089 sq. ft.
- Lot area:1.33 Acres
- Lot Features:Back Yard, Front Yard, Irregular Lot, Landscaped, Level, Native Plants, Public Maintained Road, Trees-Moderate
- Construction Materials:Frame, Masonry All Sides, Stone, Stucco
- Exterior Features:Exterior Steps, Gutters Full, Private Entrance, Private Yard
- Foundation Description:Slab
Schools
- High school:Legacy Ranch
- Elementary school:Rancho Sienna
Utilities
- Water:Public
- Sewer:Engineered Septic, Septic Tank
Finances and disclosures
- Price:$850,000
- Price per sq. ft.:$275.17
- Tax amount:$13,505 (2025)
Features and amenities
- Appliances:Convection Oven, Dishwasher, Disposal, Double Oven, Electric Cooktop, Electric Oven, Electric Water Heater, Exhaust Fan, Induction Cooktop, Microwave, Oven, Plumbed For Ice Maker, RNGHD, Stainless Steel Appliance(s), Vented Exhaust Fan
- Amenities:Storage
Parking
- Total parking spaces:2
- Parking description:Additional Parking, Circular Driveway, Detached, Door-Single, Driveway, Electric Gate, Garage, Garage Door Opener, Garage Faces Side, Kitchen Level, Oversized, Private, RV Access/Parking
- Garage:Yes
- Garage spaces:2
New listings near 314 Ridge View Dr
- Open Sun, 2 to 4pmNew
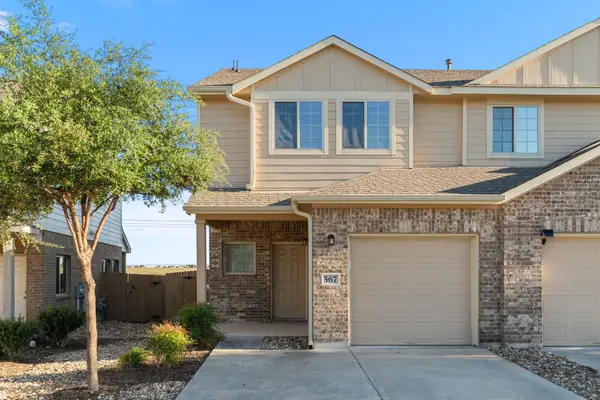 $249,990Active3 beds 3 baths1,406 sq. ft.
567 White Steppe Way #26, Georgetown, TX 78626
MLS# 3737314Listed by: BRAMLETT PARTNERS - New
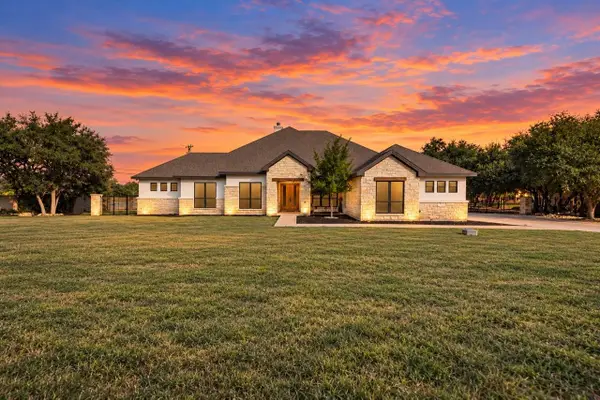 $1,050,000Active4 beds 4 baths3,279 sq. ft.
101 Gabriel Woods Dr, Georgetown, TX 78633
MLS# 7255373Listed by: MALLACH AND COMPANY - New
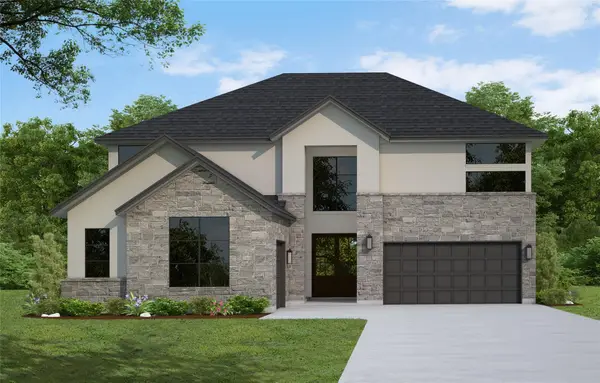 $839,212Active5 beds 5 baths3,792 sq. ft.
213 Snakeroot Trl, Georgetown, TX 78633
MLS# 7629975Listed by: WESTIN HOMES - New
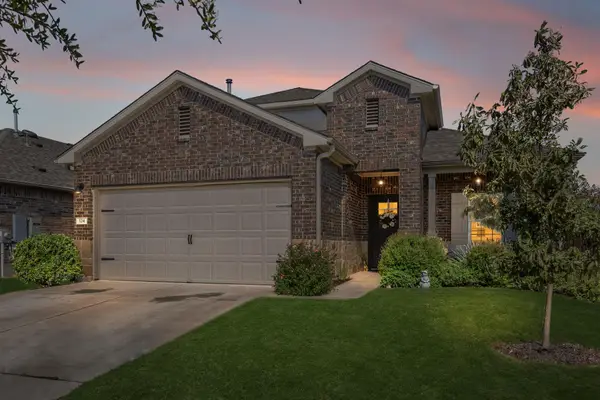 $415,000Active4 beds 3 baths2,345 sq. ft.
124 Moravia Rd, Georgetown, TX 78626
MLS# 1825236Listed by: BRAMLETT PARTNERS - New
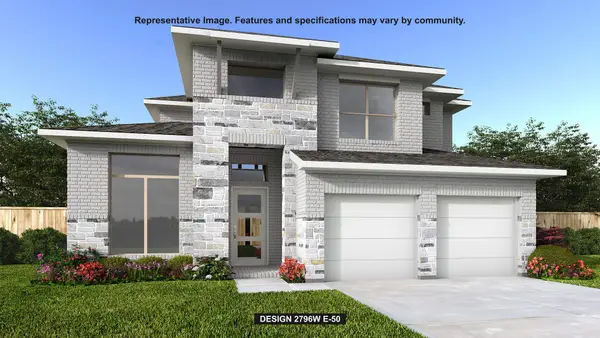 $800,900Active4 beds 4 baths2,796 sq. ft.
1487 Cypress Paul St, Georgetown, TX 78628
MLS# 3037543Listed by: PERRY HOMES REALTY, LLC - New
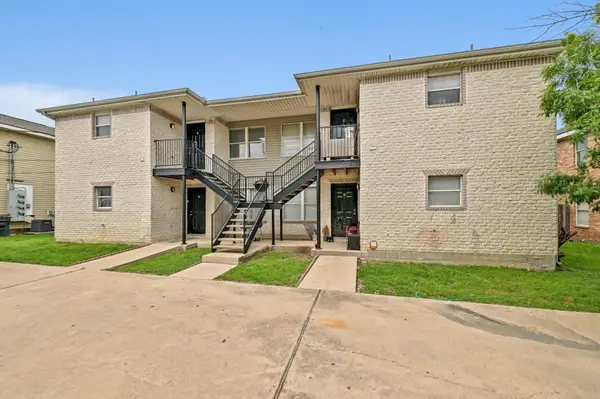 $590,000Active-- beds -- baths4,096 sq. ft.
2212 Katy Ln, Georgetown, TX 78626
MLS# 1247223Listed by: WATERLOO REALTY, LLC - New
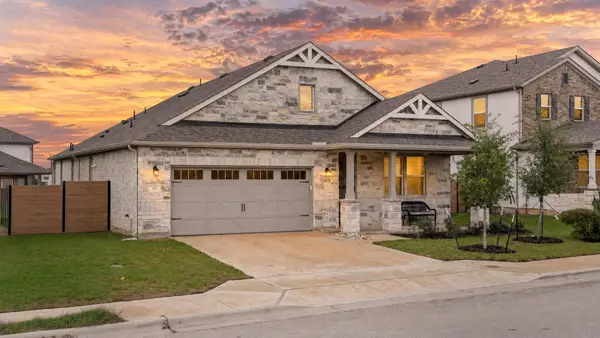 $425,000Active4 beds 3 baths2,040 sq. ft.
117 Alistair Dr, Georgetown, TX 78633
MLS# 1817784Listed by: KELLER WILLIAMS REALTY - New
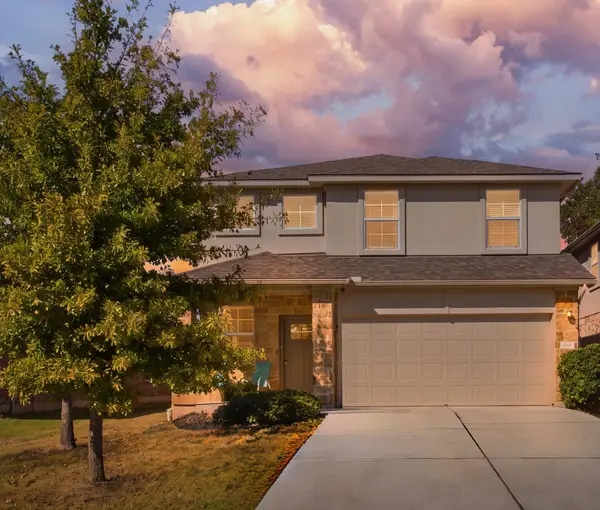 $375,000Active5 beds 3 baths2,624 sq. ft.
112 Bremen St, Georgetown, TX 78626
MLS# 3968627Listed by: CENTRAL METRO REALTY - New
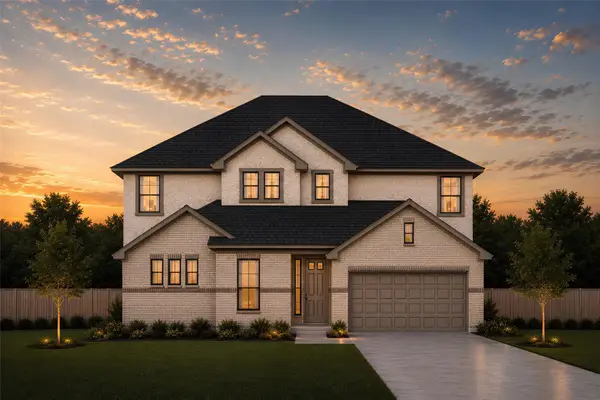 $487,240Active5 beds 4 baths3,099 sq. ft.
412 Ridgewell Loop, Georgetown, TX 78633
MLS# 9126109Listed by: CHESMAR HOMES - Open Sat, 11am to 1pmNew
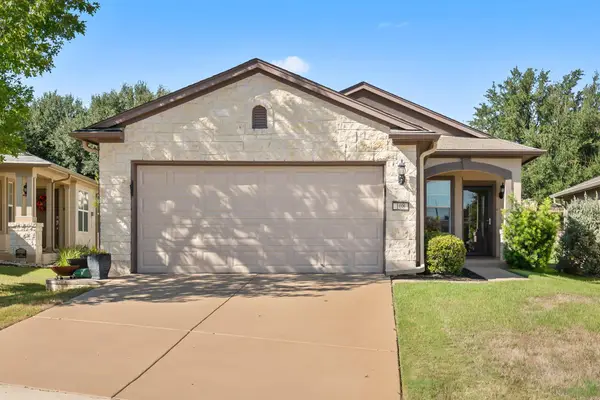 $325,000Active2 beds 2 baths1,467 sq. ft.
108 Garner Cv, Georgetown, TX 78633
MLS# 1030072Listed by: PURE REALTY


Protect your home and budget from life's surprises with an Assurant Home Warranty, backed by a partner that supports you through every step of homeownership. Explore Plans.
© 2023 - 2026 ERA Franchise Systems LLC. All rights reserved. ERA Franchise Systems LLC fully supports the principles of the Fair Housing Act and the Equal Opportunity Act. ERA, ERA Real Estate powered, and their respective logos are registered service marks of ERA Franchise Systems LLC. Each office is independently owned and operated.