
318 Caddo Lake Dr, Georgetown, TX 78628
Local realty services provided by:ERA Experts
Listed by: diana caro
Office: pure realty
MLS#:7421275
Source:ACTRIS
Price summary
- Price:$679,000
- Price per sq. ft.:$227.17
- Monthly HOA dues:$50
About this home
Welcome to a home where timeless design meets everyday comfort. From the moment you step inside, you'll appreciate the thoughtful layout, beautiful architectural details, and inviting spaces designed for both entertaining and everyday living.
A private home office with rich wood flooring offers the perfect work-from-home retreat, while the elegant dining room features classic wainscoting and arched entryways that create a warm, sophisticated first impression. At the heart of the home, the beautifully appointed kitchen showcases a large center island, breakfast bar, stainless steel appliances, and a gas cooktop, all opening seamlessly to the soaring living room filled with natural light and anchored by a stunning masonry fireplace.
Upstairs, a spacious game room provides the perfect place for movie nights, playtime, or gathering with family and friends. The private primary suite offers wood flooring, a tray ceiling, and a beautifully updated ensuite bath featuring dual vanities, vessel sinks, designer tile, and an oversized walk-in shower. Well-appointed secondary bedrooms provide comfortable accommodations for family or guests.
Step outside and experience your own backyard retreat. Whether you're cooling off in the sparkling pool, unwinding in the spa, enjoying evenings around the fire pit, or hosting friends under the covered patio, this outdoor space was designed to be enjoyed year-round.
Located in one of Georgetown's sought-after communities, this home offers the perfect blend of comfort, style, and exceptional indoor-outdoor living....
Contact an agent
Home facts
- Year built:2010
- Subdivision & Development:Parkside At Mayfield Ranch Sec 02
- Listing ID #:7421275
- Updated:August 01, 2026 at 03:07 PM
Rooms and interior
- Bedrooms:5
- Total bathrooms:3
- Full bathrooms:3
- Flooring:Carpet, Tile, Vinyl
- Kitchen Description:Dishwasher, Disposal, Gas Cooktop, Microwave, Oven, Stainless Steel Appliance(s)
- Living area:2,989 sq. ft.
Heating and cooling
- Cooling:Central
- Heating:Central
- Central air:Yes
Structure and exterior
- Roof:Composition, Shingle
- Year built:2010
- Building area:2,989 sq. ft.
- Lot area:0.19 Acres
- Lot Features:Back Yard, Front Yard, Sprinkler - Automatic, Xeriscape
- Construction Materials:Masonry Partial, Vinyl Siding
- Exterior Features:Gutters Full
- Foundation Description:Slab
Schools
- High school:Rouse
- Elementary school:Parkside
Utilities
- Water:MUD
Finances and disclosures
- Price:$679,000
- Price per sq. ft.:$227.17
- Tax amount:$12,955 (2026)
Features and amenities
- Appliances:Dishwasher, Disposal, Electric Water Heater, Gas Cooktop, Microwave, Oven, RNGHD, Stainless Steel Appliance(s), Water Softener Owned
- Amenities:Pantry
Parking
- Total parking spaces:4
- Parking description:Attached, Garage
- Garage:Yes
- Garage spaces:2
New listings near 318 Caddo Lake Dr
- New
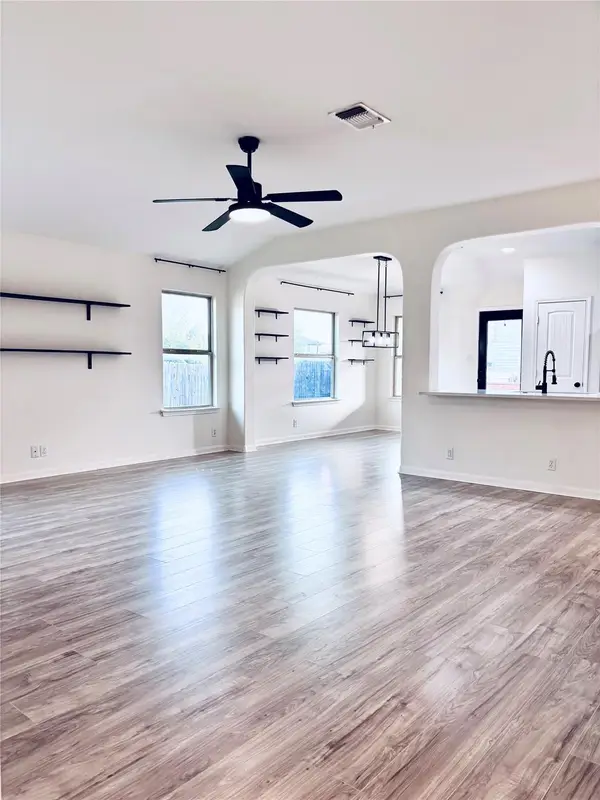 $308,275Active3 beds 2 baths1,646 sq. ft.
606 Old Peak Rd, Georgetown, TX 78626
MLS# 6086247Listed by: SPYGLASS REALTY - Open Sat, 1 to 3pmNew
 $325,000Active3 beds 2 baths1,481 sq. ft.
214 Hobby St, Georgetown, TX 78633
MLS# 3579562Listed by: KELLER WILLIAMS REALTY LONE ST - New
 $283,500Active2 beds 2 baths1,360 sq. ft.
111 Bass St, Georgetown, TX 78633
MLS# 3609197Listed by: COMPASS RE TEXAS, LLC - New
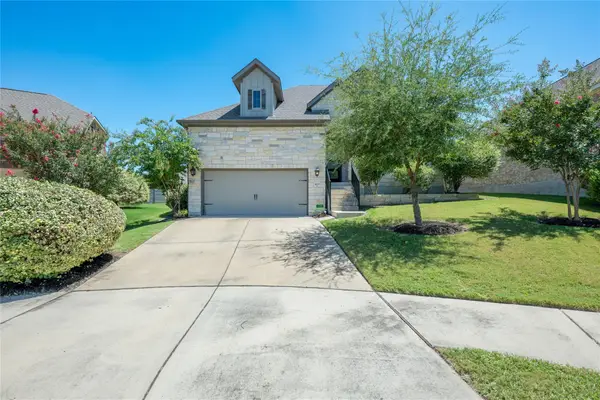 $500,000Active4 beds 3 baths2,268 sq. ft.
4221 Mercer Rd, Georgetown, TX 78628
MLS# 5143974Listed by: ORCHARD BROKERAGE - New
 $542,412Active4 beds 3 baths2,569 sq. ft.
125 Railhead Dr, Georgetown, TX 78633
MLS# 9417289Listed by: WESTIN HOMES - New
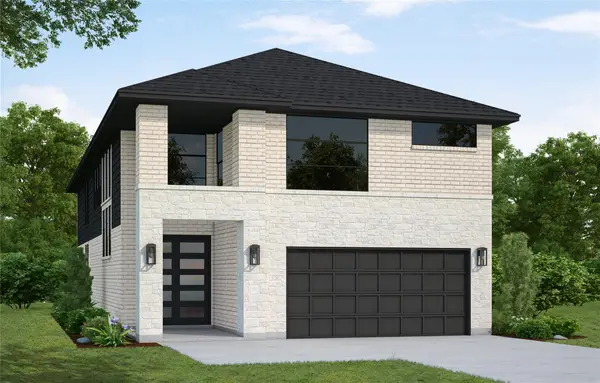 $537,344Active5 beds 3 baths2,600 sq. ft.
509 Buckaroo Dr, Georgetown, TX 78633
MLS# 1608232Listed by: WESTIN HOMES - New
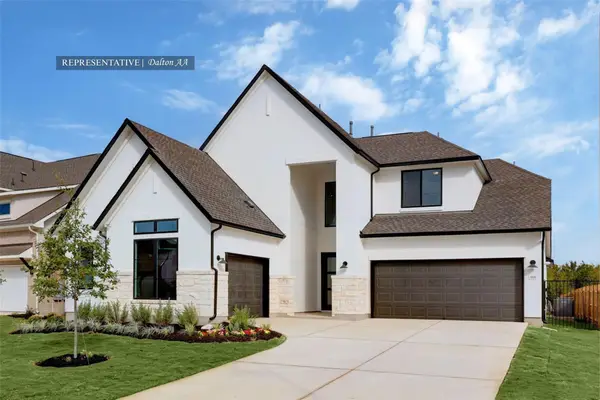 $789,120Active5 beds 5 baths3,772 sq. ft.
109 Packhorse Ln, Georgetown, TX 78633
MLS# 5599522Listed by: WESTIN HOMES - New
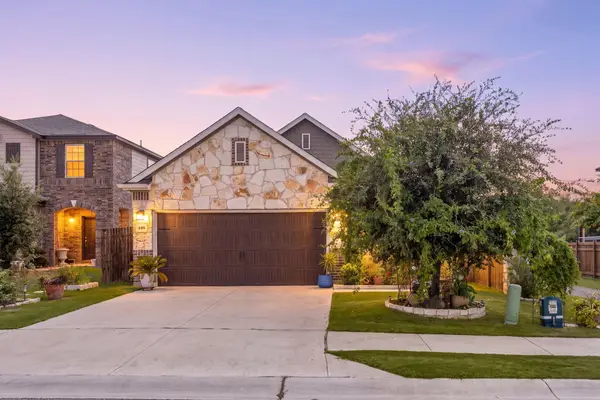 $339,000Active3 beds 2 baths1,595 sq. ft.
449 Conchillos Dr, Georgetown, TX 78626
MLS# 1357819Listed by: REDFIN CORPORATION - New
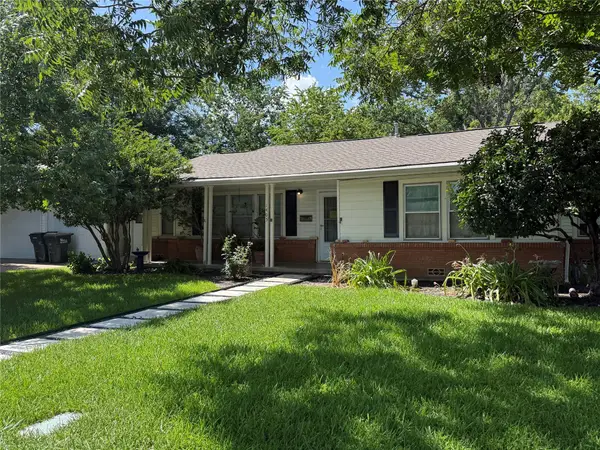 $255,500Active2 beds 1 baths1,376 sq. ft.
1405 E 16th St E, Georgetown, TX 78626
MLS# 1382876Listed by: PURE REALTY - New
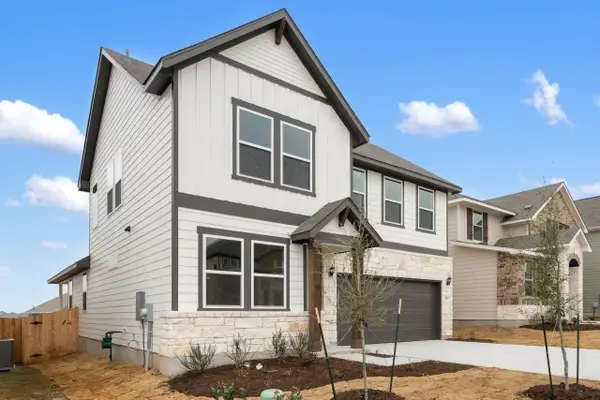 Listed by ERA$440,575Active5 beds 3 baths2,376 sq. ft.
1917 Fannie Rd, Georgetown, TX 78633
MLS# 2885183Listed by: ERA EXPERTS


Protect your home and budget from life's surprises with an Assurant Home Warranty, backed by a partner that supports you through every step of homeownership. Explore Plans.
© 2023 - 2026 ERA Franchise Systems LLC. All rights reserved. ERA Franchise Systems LLC fully supports the principles of the Fair Housing Act and the Equal Opportunity Act. ERA, ERA Real Estate powered, and their respective logos are registered service marks of ERA Franchise Systems LLC. Each office is independently owned and operated.