
336 Berkeley Pl, Georgetown, TX 78628
Local realty services provided by:ERA Experts
Listed by: stacy mansoor
Office: keller williams realty lone st
MLS#:9865219
Source:ACTRIS
336 Berkeley Pl,Georgetown, TX 78628
$429,900
- 5 Beds
- 3 Baths
- 2,409 sq. ft.
- Single family
- Active
Price summary
- Price:$429,900
- Price per sq. ft.:$178.46
About this home
Ready for your SELLER PAID - RATE BUY DOWN? This 2021-built home is move-in ready and offers 5 bedrooms, 3 full bathrooms, and over $20,000 in thoughtful upgrades. Situated on a desirable corner lot with a private backyard, this beautifully maintained home offers stylish finishes, flexible living space and the perfect blend of comfort and convenience.
The open-concept floor plan features spacious living/dining and a well-appointed kitchen with quartz countertops, stainless steel appliances, white cabinetry, center island and walk-in pantry. The main-level primary suite provides a peaceful retreat with abundant natural light, dual vanities, a spacious shower and generous walk-in closet. A secondary bedroom and full bath downstairs offer flexibility for guests, a home office or multigenerational living.
Upstairs, three additional bedrooms and a versatile second living area provide plenty of room to spread out. Step outside to enjoy the private backyard and covered patio—perfect for entertaining, relaxing or enjoying your morning coffee.
Living in Rancho Sienna means enjoying a Hill Country lifestyle with exceptional amenities, including the 7,000-square-foot Sienna House amenity center, more than 100 acres of parks and trails, an on-site elementary school and convenient access to H-E-B and major North Austin technology corridors.
With its extensive upgrades, flexible floor plan, private outdoor space and resort-style community amenities, this home is ready for its next chapter—and ready for you to call Rancho Sienna home.
The seller will pay up to $9K to make this home even more affordable! This could be a tremendous difference in monthly cost!...
Contact an agent
Home facts
- Year built:2021
- Subdivision & Development:Rancho Sienna Sec 12B
- Listing ID #:9865219
- Updated:October 08, 2026 at 04:05 PM
Rooms and interior
- Bedrooms:5
- Total bathrooms:3
- Full bathrooms:3
- Flooring:Carpet, Tile, Wood
- Kitchen Description:Dishwasher, Disposal, Exhaust Fan, Microwave, Oven, Refrigerator, Stainless Steel Appliance(s)
- Living area:2,409 sq. ft.
Heating and cooling
- Cooling:Central
- Heating:Central
- Central air:Yes
Structure and exterior
- Roof:Composition
- Year built:2021
- Building area:2,409 sq. ft.
- Lot area:0.17 Acres
- Lot Features:Sprinkler - Automatic
- Construction Materials:Masonry All Sides, Stone Veneer
- Exterior Features:Private Yard
- Foundation Description:Slab
Schools
- High school:Legacy Ranch
- Elementary school:Rancho Sienna
Utilities
- Water:Public
- Sewer:Public Sewer
Finances and disclosures
- Price:$429,900
- Price per sq. ft.:$178.46
- Tax amount:$10,963 (2026)
Features and amenities
- Appliances:Dishwasher, Disposal, Exhaust Fan, Microwave, Oven, Refrigerator, Stainless Steel Appliance(s), Washer/Dryer
- Laundry features:Washer/Dryer
- Amenities:Pantry
Parking
- Total parking spaces:4
- Parking description:Driveway
- Garage:Yes
- Garage spaces:2
New listings near 336 Berkeley Pl
- Open Sun, 2 to 4pmNew
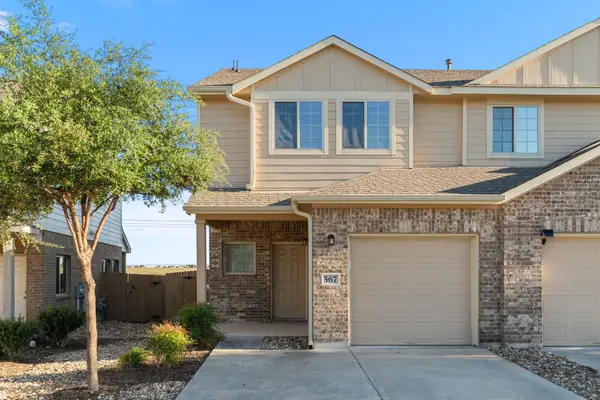 $249,990Active3 beds 3 baths1,406 sq. ft.
567 White Steppe Way #26, Georgetown, TX 78626
MLS# 3737314Listed by: BRAMLETT PARTNERS - New
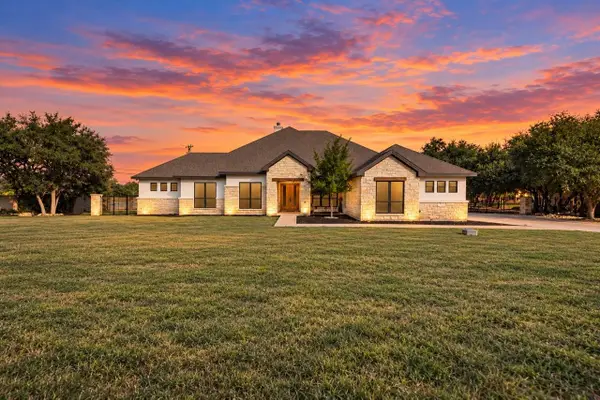 $1,050,000Active4 beds 4 baths3,279 sq. ft.
101 Gabriel Woods Dr, Georgetown, TX 78633
MLS# 7255373Listed by: MALLACH AND COMPANY - New
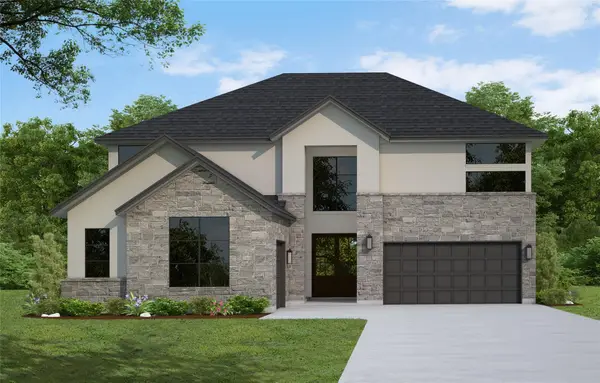 $839,212Active5 beds 5 baths3,792 sq. ft.
213 Snakeroot Trl, Georgetown, TX 78633
MLS# 7629975Listed by: WESTIN HOMES - New
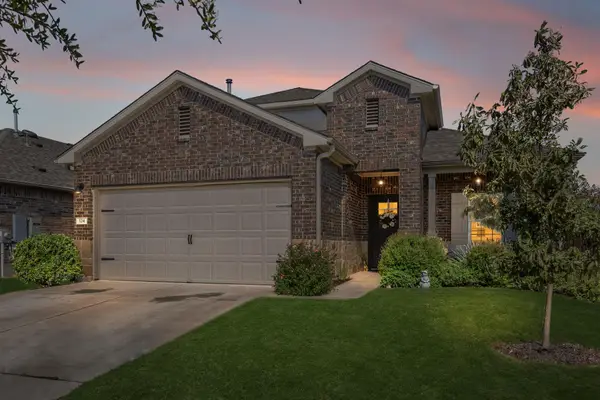 $415,000Active4 beds 3 baths2,345 sq. ft.
124 Moravia Rd, Georgetown, TX 78626
MLS# 1825236Listed by: BRAMLETT PARTNERS - New
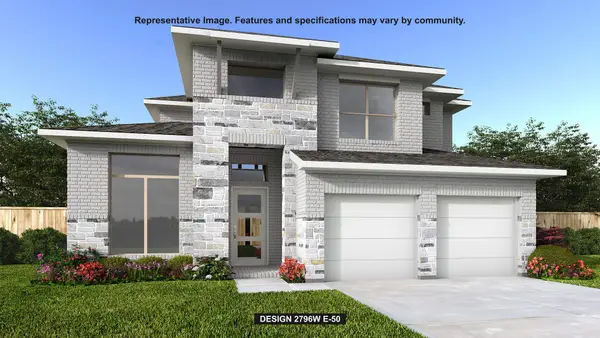 $800,900Active4 beds 4 baths2,796 sq. ft.
1487 Cypress Paul St, Georgetown, TX 78628
MLS# 3037543Listed by: PERRY HOMES REALTY, LLC - New
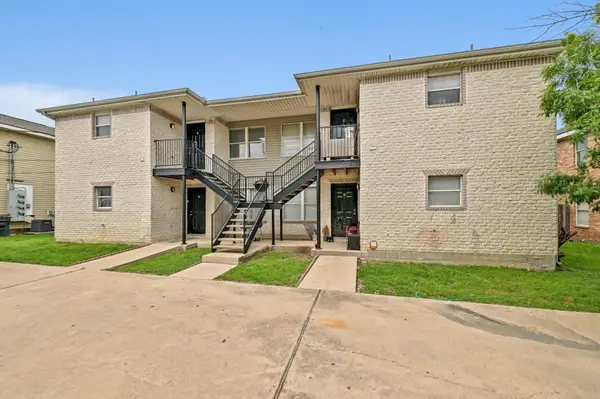 $590,000Active-- beds -- baths4,096 sq. ft.
2212 Katy Ln, Georgetown, TX 78626
MLS# 1247223Listed by: WATERLOO REALTY, LLC - New
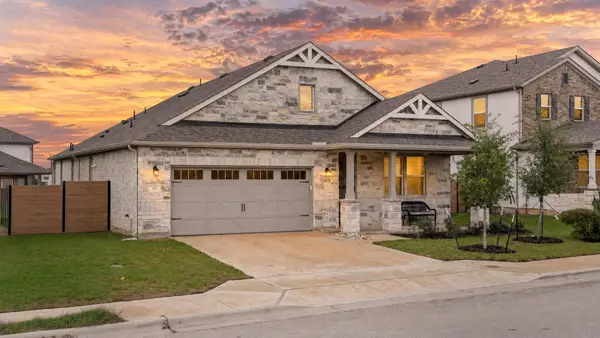 $425,000Active4 beds 3 baths2,040 sq. ft.
117 Alistair Dr, Georgetown, TX 78633
MLS# 1817784Listed by: KELLER WILLIAMS REALTY - New
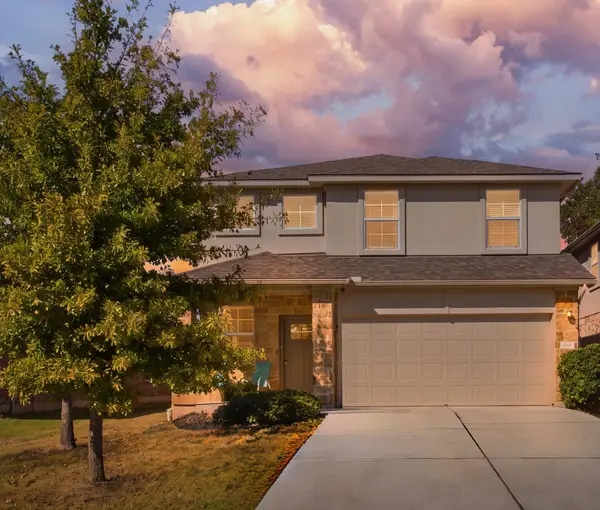 $375,000Active5 beds 3 baths2,624 sq. ft.
112 Bremen St, Georgetown, TX 78626
MLS# 3968627Listed by: CENTRAL METRO REALTY - New
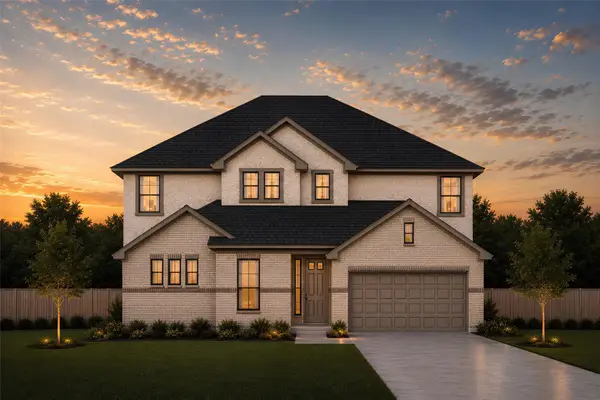 $487,240Active5 beds 4 baths3,099 sq. ft.
412 Ridgewell Loop, Georgetown, TX 78633
MLS# 9126109Listed by: CHESMAR HOMES - Open Sat, 11am to 1pmNew
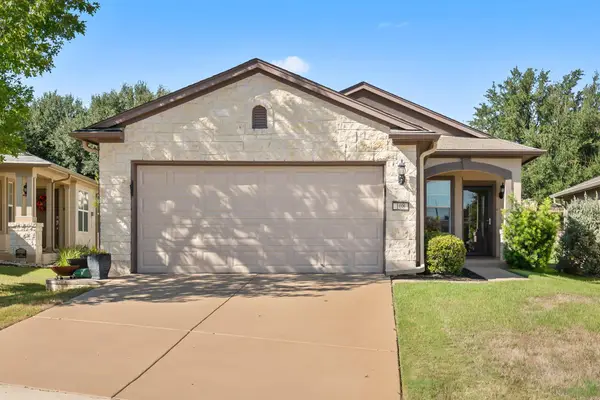 $325,000Active2 beds 2 baths1,467 sq. ft.
108 Garner Cv, Georgetown, TX 78633
MLS# 1030072Listed by: PURE REALTY


Protect your home and budget from life's surprises with an Assurant Home Warranty, backed by a partner that supports you through every step of homeownership. Explore Plans.
© 2023 - 2026 ERA Franchise Systems LLC. All rights reserved. ERA Franchise Systems LLC fully supports the principles of the Fair Housing Act and the Equal Opportunity Act. ERA, ERA Real Estate powered, and their respective logos are registered service marks of ERA Franchise Systems LLC. Each office is independently owned and operated.