
343 Wilbarger Pt, Georgetown, TX 78626
Local realty services provided by:ERA Experts
Listed by: augustus mcvean
Office: berkshire hathaway tx realty
MLS#:2912206
Source:ACTRIS
343 Wilbarger Pt,Georgetown, TX 78626
$1,300,000
- 4 Beds
- 5 Baths
- 3,604 sq. ft.
- Single family
- Active
Price summary
- Price:$1,300,000
- Price per sq. ft.:$360.71
About this home
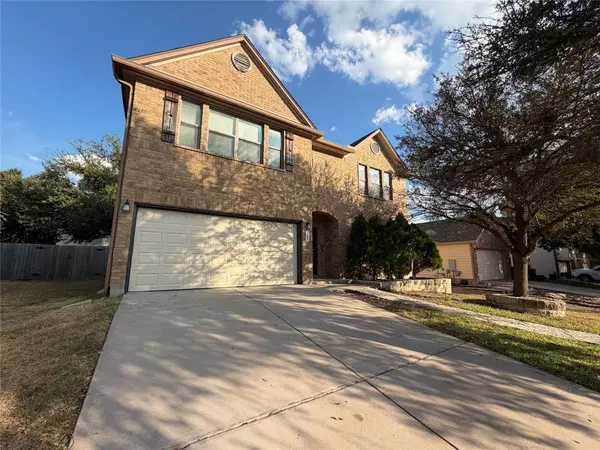
Sitting on 0.95 acres with a gated entrance, this property offers the peace and privacy of country living just minutes from downtown Georgetown. Perched on elevated terrain, the home captures panoramic views of the Texas Hill Country, downtown Georgetown, and ponds below. The 2,326 sq. ft. main residence features 2 bedrooms, 2.5 bathrooms, a dedicated office space, and an attached garage. A wraparound porch offers space for outdoor seating and incredible views, while a lower northwest deck is prewired for a future pool if desired. Additional features include a separate, nearly 1,500 sq. ft. climate-controlled garage with space for up to 7 vehicles, a 2,500-gallon rainwater collection tank, a new water softener, and access to nearby biking trails. In addition to the main residence, the property includes two detached short-term rentals, each featuring 1 bedroom, 1 full bathroom, a kitchen, living area, laundry facilities, and separately metered utilities for easier expense tracking. Lovely View, located toward the front of the property, offers 528 sq. ft. of living space, including a private back porch. Viewhouse, located toward the back, offers 750 sq. ft. with sliding glass doors leading to a covered patio overlooking ponds and the surrounding Hill Country. Together, the three residences offer 4 bedrooms, 4 bathrooms, and 3,604 sq. ft. of living space. With Georgetown's continued growth, proximity to Southwestern University, and popular attractions like Two Step Inn, these rentals offer potential to attract visitors throughout the year....
Contact an agent
Home facts
- Year built:2017
- Subdivision & Development:Addison
- Listing ID #:2912206
- Updated:November 04, 2026 at 09:51 PM
Rooms and interior
- Bedrooms:4
- Total bathrooms:5
- Full bathrooms:4
- Half bathrooms:1
- Flooring:Tile
- Kitchen Description:Built-In Electric Oven, Built-In Electric Range, Cooktop, Dishwasher, Double Oven, Exhaust Fan, Refrigerator
- Living area:3,604 sq. ft.
Heating and cooling
- Cooling:Central, Electric
- Heating:Central, Electric
- Central air:Yes
Structure and exterior
- Roof:Metal
- Year built:2017
- Building area:3,604 sq. ft.
- Lot area:0.95 Acres
- Lot Features:Landscaped, Many Trees
- Construction Materials:HardiPlank Type, Spray Foam Insulation
- Exterior Features:Gutters Full, Outdoor Grill, Private Entrance, Private Yard
- Foundation Description:Slab
Schools
- High school:East View
- Elementary school:James E Mitchell
Utilities
- Water:MUD
- Sewer:Private Sewer, Septic Tank
Finances and disclosures
- Price:$1,300,000
- Price per sq. ft.:$360.71
- Tax amount:$15,464 (2026)
Features and amenities
- Appliances:Built-In Electric Oven, Built-In Electric Range, Cooktop, Dishwasher, Double Oven, Exhaust Fan, RNGHD, Refrigerator, Water Softener
- Amenities:Chandelier, Pantry
Parking
- Total parking spaces:15
- Parking description:Detached, Garage, Garage Faces Front, Workshop in Garage
- Garage:Yes
- Garage spaces:9
New listings near 343 Wilbarger Pt
- New
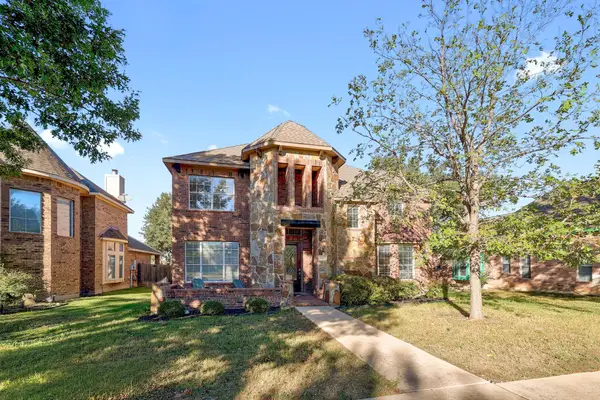 $450,000Active4 beds 3 baths3,185 sq. ft.
206 Sycamore St, Georgetown, TX 78633
MLS# 1755278Listed by: SOCIUS REAL ESTATE  $808,500Active4 beds 4 baths2,695 sq. ft.
1116 Mountain Pond Rd, Georgetown, TX 78633
MLS# 3190324Listed by: EXP REALTY, LLC- New
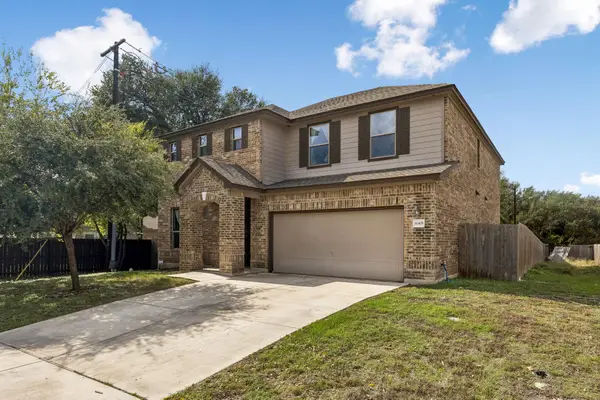 $389,900Active4 beds 3 baths3,063 sq. ft.
30405 Owl Creek Dr, Georgetown, TX 78628
MLS# 6717667Listed by: KELLER WILLIAMS REALTY LONE ST - New
 $334,000Active4 beds 2 baths1,836 sq. ft.
909 Legends Lane, Georgetown, TX 78628
MLS# 36397780Listed by: TRILLIONAIRE REALTY - New
 $572,900Active4 beds 4 baths2,892 sq. ft.
2008 Tobiano Trce, Georgetown, TX 78633
MLS# 9839421Listed by: KELLER WILLIAMS REALTY LONE ST - New
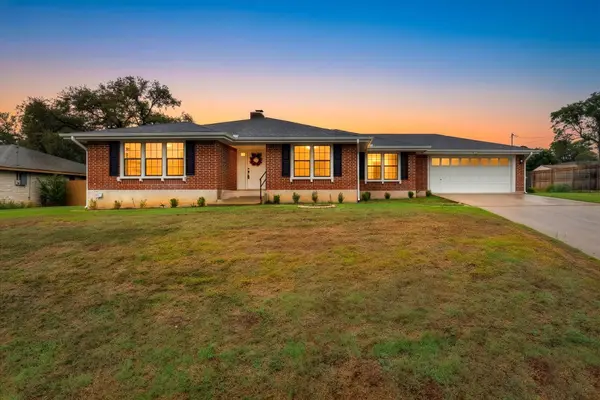 $335,000Active3 beds 2 baths1,796 sq. ft.
205 Sunshine Dr, Georgetown, TX 78628
MLS# 9292721Listed by: TEXAS LUXE REALTY - New
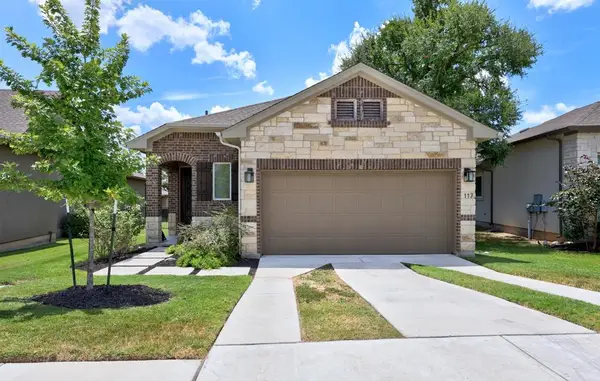 $370,000Active3 beds 2 baths1,890 sq. ft.
117 Monterey Oak Trl, Georgetown, TX 78628
MLS# 1456266Listed by: TULA PROPERTIES - New
 $775,000Active5 beds 3 baths2,425 sq. ft.
1806 Eubank St, Georgetown, TX 78626
MLS# 6105265Listed by: EXP REALTY, LLC - New
 $396,000Active4 beds 3 baths3,608 sq. ft.
305 Cliffwood Dr, Georgetown, TX 78633
MLS# 1553187Listed by: OPENDOOR BROKERAGE LLC


Protect your home and budget from life's surprises with an Assurant Home Warranty, backed by a partner that supports you through every step of homeownership. Explore Plans.
© 2023 - 2026 ERA Franchise Systems LLC. All rights reserved. ERA Franchise Systems LLC fully supports the principles of the Fair Housing Act and the Equal Opportunity Act. ERA, ERA Real Estate powered, and their respective logos are registered service marks of ERA Franchise Systems LLC. Each office is independently owned and operated.