
4711 Madrid Dr, Georgetown, TX 78628
Local realty services provided by:ERA Brokers Consolidated
Listed by: chris watters, randy perry
Office: watters international realty
MLS#:7955944
Source:ACTRIS
Price summary
- Price:$486,900
- Price per sq. ft.:$172.17
About this home
Welcome home to this immaculately kept 4-bedroom, 3.5-bath sanctuary spanning 2,828 square feet in a charming sidewalk community. Beautiful landscape design and a welcoming covered front porch create unbeatable curb appeal from the moment you arrive.
Inside, sunlight pours into a thoughtfully designed layout featuring an elegant formal dining room and an expansive family room built for easy living. The heart of the home is a chef-inspired island kitchen equipped with a breakfast bar, cozy breakfast nook, and abundant natural light.
Rest and relaxation await in the main-level primary suite, complete with a spa-like ensuite bath. Upstairs, you'll find a versatile bonus room and three secondary bedrooms served by two full baths, including one with dual vanities for added convenience.
Step outside to your private outdoor paradise, where a covered and extended back patio overlooks a privacy-fenced backyard featuring a trendy cowboy pool and built-in fire pit for ultimate evening relaxation.
Perfectly situated just minutes from the neighborhood park and local elementary school, this location offers effortless access to Williams Drive, HEB, premier shopping, and dining....
Contact an agent
Home facts
- Year built:2011
- Subdivision & Development:Georgetown Village Sec 08 PUD
- Listing ID #:7955944
- Updated:October 08, 2026 at 04:05 PM
Rooms and interior
- Bedrooms:4
- Total bathrooms:4
- Full bathrooms:3
- Half bathrooms:1
- Flooring:Carpet, Tile, Vinyl
- Kitchen Description:Dishwasher, Disposal, Free-Standing Gas Range, Microwave, Self Cleaning Oven
- Living area:2,828 sq. ft.
Heating and cooling
- Cooling:Central
- Heating:Central, Natural Gas
- Central air:Yes
Structure and exterior
- Roof:Composition, Shingle
- Year built:2011
- Building area:2,828 sq. ft.
- Lot area:0.16 Acres
- Lot Features:Back Yard, Curbs, Front Yard, Sprinkler - Automatic
- Construction Materials:Brick, HardiPlank Type, Stone
- Foundation Description:Slab
Schools
- High school:Georgetown
- Elementary school:Raye McCoy
Utilities
- Water:Public
- Sewer:Public Sewer
Finances and disclosures
- Price:$486,900
- Price per sq. ft.:$172.17
- Tax amount:$8,941 (2026)
Features and amenities
- Appliances:Dishwasher, Disposal, Free-Standing Gas Range, Microwave, Self Cleaning Oven, Water Heater, Water Softener Owned
- Amenities:Pantry
Parking
- Total parking spaces:4
- Parking description:Attached, Door-Single, Driveway, Garage Door Opener, Garage Faces Front, Off Street
- Garage:Yes
- Garage spaces:2
New listings near 4711 Madrid Dr
- Open Sun, 2 to 4pmNew
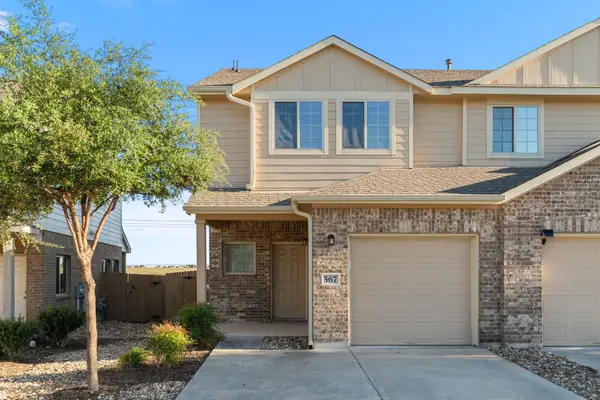 $249,990Active3 beds 3 baths1,406 sq. ft.
567 White Steppe Way #26, Georgetown, TX 78626
MLS# 3737314Listed by: BRAMLETT PARTNERS - New
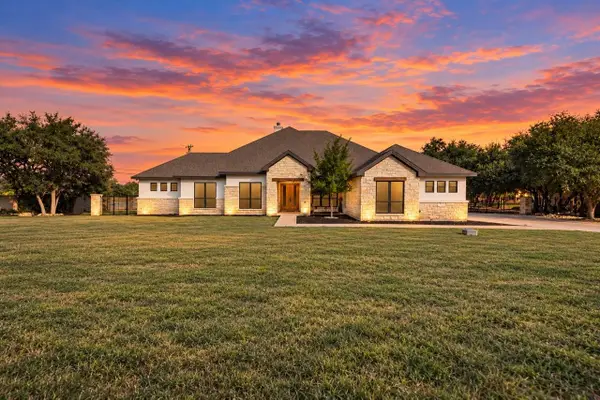 $1,050,000Active4 beds 4 baths3,279 sq. ft.
101 Gabriel Woods Dr, Georgetown, TX 78633
MLS# 7255373Listed by: MALLACH AND COMPANY - New
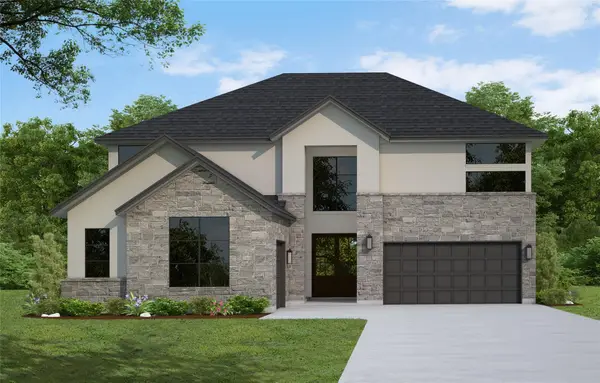 $839,212Active5 beds 5 baths3,792 sq. ft.
213 Snakeroot Trl, Georgetown, TX 78633
MLS# 7629975Listed by: WESTIN HOMES - New
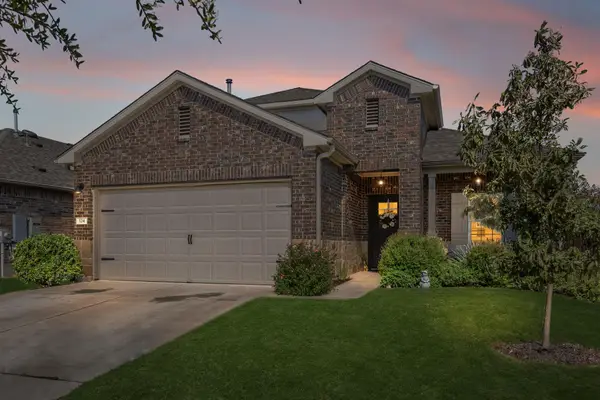 $415,000Active4 beds 3 baths2,345 sq. ft.
124 Moravia Rd, Georgetown, TX 78626
MLS# 1825236Listed by: BRAMLETT PARTNERS - New
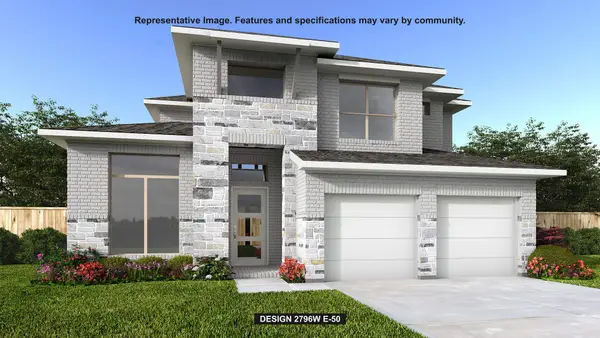 $800,900Active4 beds 4 baths2,796 sq. ft.
1487 Cypress Paul St, Georgetown, TX 78628
MLS# 3037543Listed by: PERRY HOMES REALTY, LLC - New
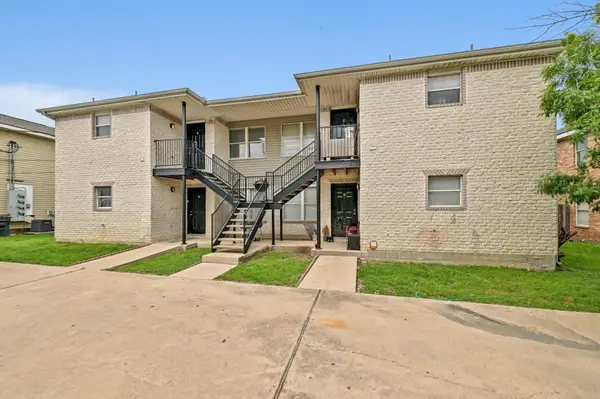 $590,000Active-- beds -- baths4,096 sq. ft.
2212 Katy Ln, Georgetown, TX 78626
MLS# 1247223Listed by: WATERLOO REALTY, LLC - New
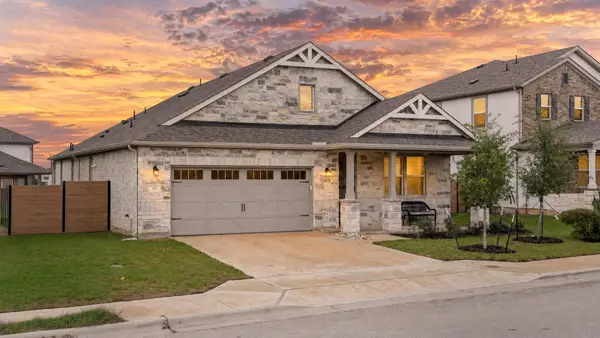 $425,000Active4 beds 3 baths2,040 sq. ft.
117 Alistair Dr, Georgetown, TX 78633
MLS# 1817784Listed by: KELLER WILLIAMS REALTY - New
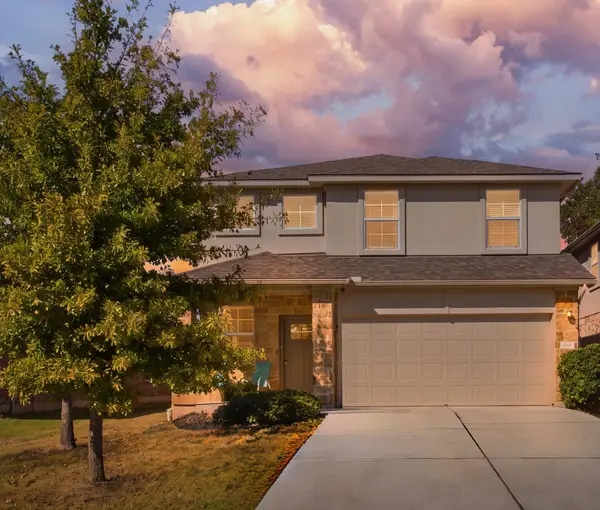 $375,000Active5 beds 3 baths2,624 sq. ft.
112 Bremen St, Georgetown, TX 78626
MLS# 3968627Listed by: CENTRAL METRO REALTY - New
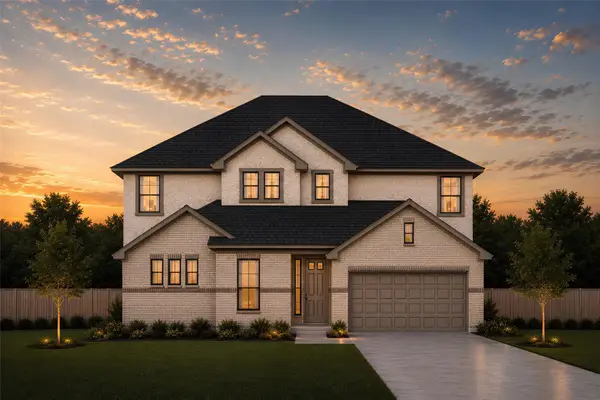 $487,240Active5 beds 4 baths3,099 sq. ft.
412 Ridgewell Loop, Georgetown, TX 78633
MLS# 9126109Listed by: CHESMAR HOMES - Open Sat, 11am to 1pmNew
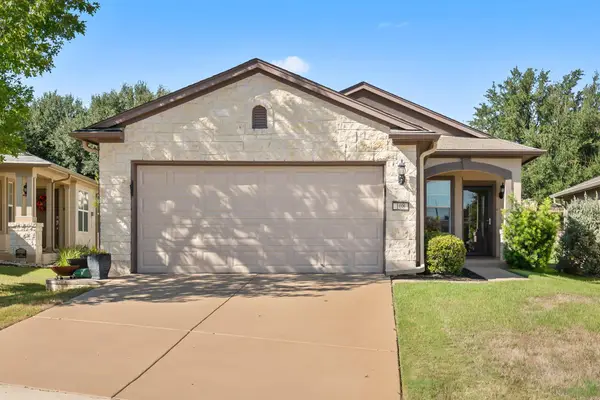 $325,000Active2 beds 2 baths1,467 sq. ft.
108 Garner Cv, Georgetown, TX 78633
MLS# 1030072Listed by: PURE REALTY


Protect your home and budget from life's surprises with an Assurant Home Warranty, backed by a partner that supports you through every step of homeownership. Explore Plans.
© 2023 - 2026 ERA Franchise Systems LLC. All rights reserved. ERA Franchise Systems LLC fully supports the principles of the Fair Housing Act and the Equal Opportunity Act. ERA, ERA Real Estate powered, and their respective logos are registered service marks of ERA Franchise Systems LLC. Each office is independently owned and operated.