
473 Sheepshank Dr, Georgetown, TX 78633
Local realty services provided by:ERA Brokers Consolidated
Listed by: starsky owen, clint owen
Office: starsky owen realty
MLS#:4981636
Source:ACTRIS
Upcoming open houses
- Sun, Nov 1502:00 pm - 04:00 pm
Price summary
- Price:$385,000
- Price per sq. ft.:$149.98
About this home
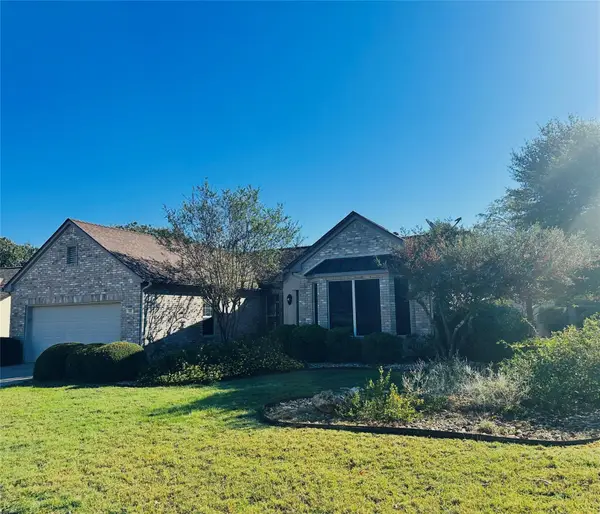
Welcome to 473 Sheepshank, where six majestic mature live oaks frame the property and set it apart from anything else in the neighborhood. Fresh Raleigh St. Augustine grass was just installed in the front yard, so curb appeal is already done. Home has been pre-inspected. The extra-long driveway fits four cars, with plenty of room for guests, trucks, or a boat. No HOA means real freedom to use your property the way you want. Peace of mind comes built in: the water heater was replaced in 2022, and a Flow-Tech system is installed to manage Georgetown’s hard water. The shed, added two years ago, is yours to keep or the seller will remove it. The location is hard to beat. The home sits next door to a neighborhood park, with Village Elementary and the Village Pool both just 0.4 miles away. HEB, Sprouts, Homegoods, and restaurants are 2 miles away. Weekends are easy with Lake Georgetown only 5 miles out for boating, kayaking, paddleboarding, and fishing. Commuters will appreciate being 8 miles from the TX-130/I-35 junction, 15 miles from Georgetown Square, and 38 miles from Fort Hood. Mature trees, no HOA, a park next door, and everyday conveniences close by....
Contact an agent
Home facts
- Year built:2016
- Subdivision & Development:Creekside at Georgetown Village PUD PH 2
- Listing ID #:4981636
- Updated:November 12, 2026 at 03:13 PM
Rooms and interior
- Bedrooms:3
- Total bathrooms:3
- Full bathrooms:2
- Half bathrooms:1
- Flooring:Carpet, Tile
- Kitchen Description:Dishwasher, Free-Standing Gas Range, Microwave, Refrigerator
- Living area:2,567 sq. ft.
Heating and cooling
- Cooling:Central
- Heating:Central, Natural Gas
- Central air:Yes
Structure and exterior
- Roof:Asphalt, Composition, Shingle
- Year built:2016
- Building area:2,567 sq. ft.
- Lot area:0.14 Acres
- Lot Features:Curbs, Front Yard
- Construction Materials:Brick Veneer, Frame, Masonry All Sides
- Foundation Description:Slab
Schools
- High school:Georgetown
- Elementary school:The Village
Utilities
- Water:Public
- Sewer:Public Sewer
Finances and disclosures
- Price:$385,000
- Price per sq. ft.:$149.98
- Tax amount:$7,681 (2026)
Features and amenities
- Appliances:Dishwasher, Free-Standing Gas Range, Microwave, Refrigerator, Water Heater
- Amenities:Pantry
Parking
- Total parking spaces:4
- Parking description:Attached, Door-Single, Garage, Garage Faces Front
- Garage:Yes
- Garage spaces:2
New listings near 473 Sheepshank Dr
- Open Sun, 1 to 3pmNew
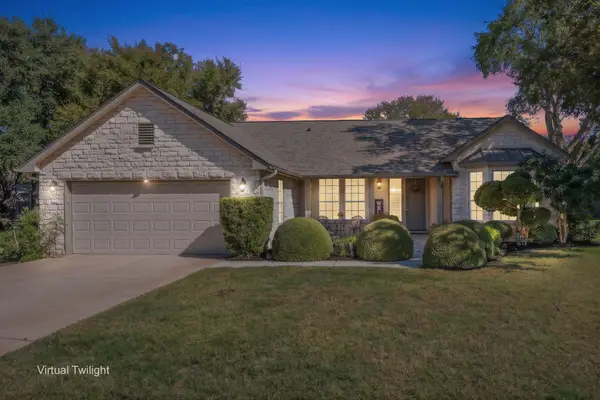 Listed by ERA$369,000Active2 beds 2 baths1,915 sq. ft.
107 Stetson Cir, Georgetown, TX 78633
MLS# 4114575Listed by: ERA BROKERS CONSOLIDATED - New
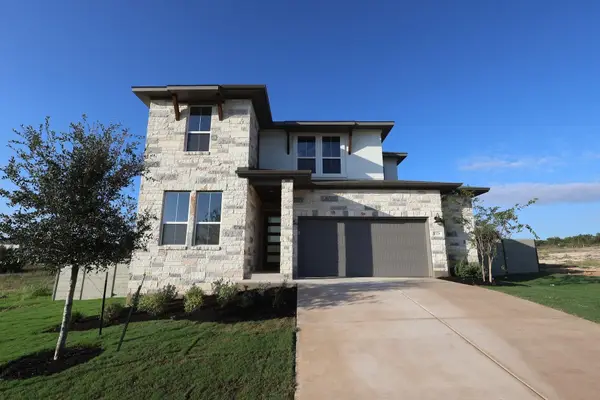 $599,860Active5 beds 3 baths2,898 sq. ft.
1128 Flying Cloud Trail, Georgetown, TX 78628
MLS# 5329606Listed by: REALAGENT - New
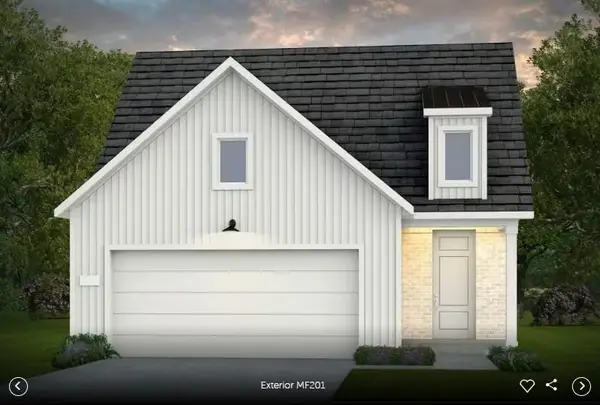 Listed by ERA$447,580Active2 beds 2 baths1,581 sq. ft.
112 Kimberwick Ct, Georgetown, TX 78633
MLS# 9659453Listed by: ERA EXPERTS - New
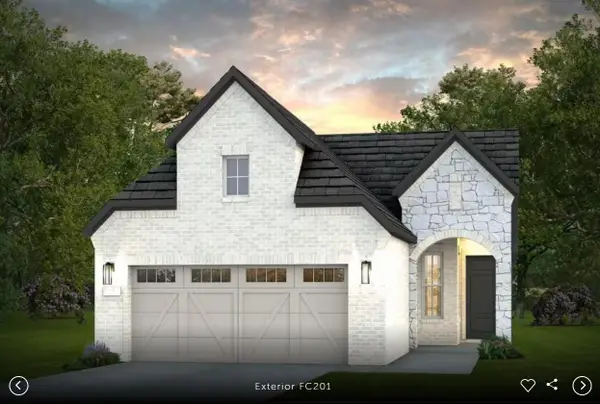 Listed by ERA$430,069Active2 beds 2 baths1,550 sq. ft.
100 Kimberwick Ct, Georgetown, TX 78633
MLS# 2525858Listed by: ERA EXPERTS - New
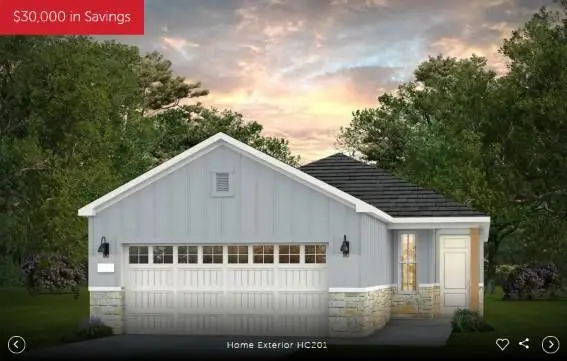 Listed by ERA$389,393Active2 beds 2 baths1,550 sq. ft.
102 Kimberwick Ct, Georgetown, TX 78633
MLS# 3544257Listed by: ERA EXPERTS - New
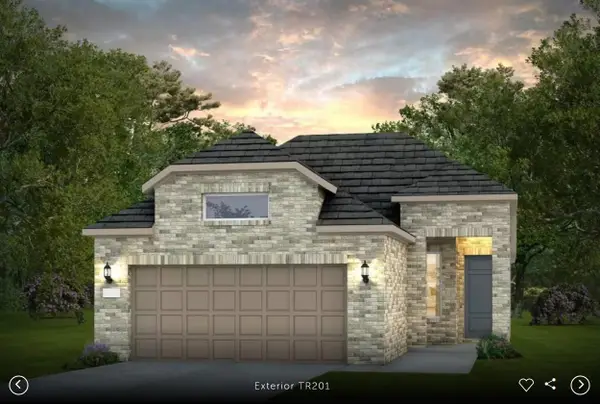 Listed by ERA$395,450Active2 beds 2 baths1,550 sq. ft.
1202 Martingale St, Georgetown, TX 78633
MLS# 3734495Listed by: ERA EXPERTS - New
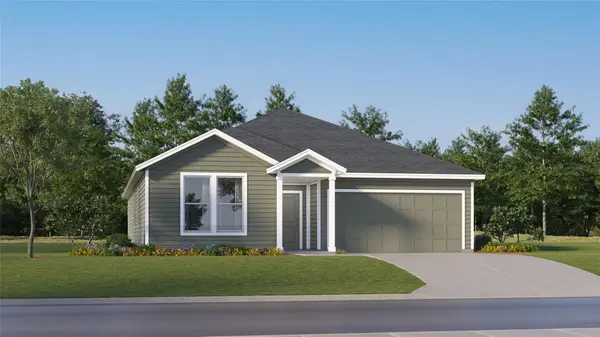 $365,749Active4 beds 2 baths2,081 sq. ft.
4408 Ramblin Acres Rd, Georgetown, TX 78628
MLS# 7485047Listed by: KELLER WILLIAMS CITY-VIEW - New
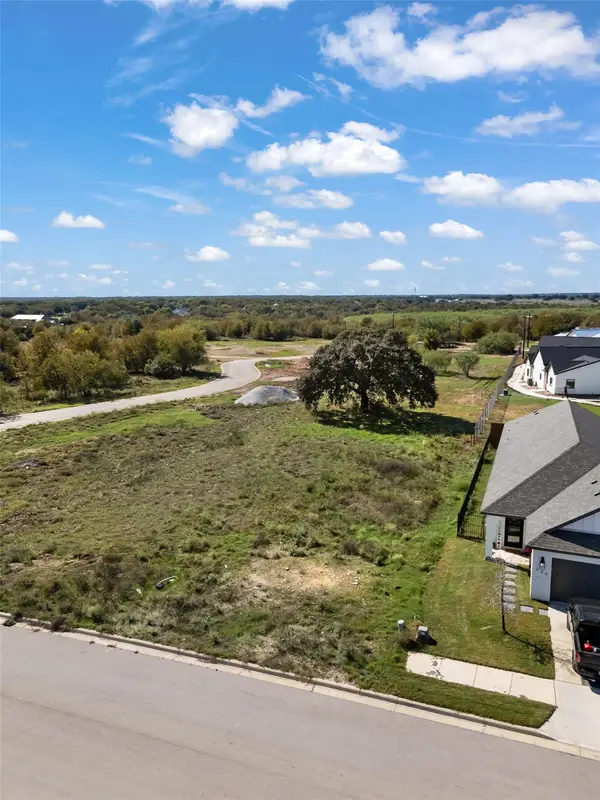 $88,000Active0.13 Acres
308 Monterey Oak Trl, Georgetown, TX 78628
MLS# 9935565Listed by: COLDWELL BANKER REALTY - New
 $395,000Active2 beds 2 baths1,850 sq. ft.
100 Morning Glory Cir, Georgetown, TX 78633
MLS# 2990498Listed by: LOIS GALLAGHER, BROKER


Protect your home and budget from life's surprises with an Assurant Home Warranty, backed by a partner that supports you through every step of homeownership. Explore Plans.
© 2023 - 2026 ERA Franchise Systems LLC. All rights reserved. ERA Franchise Systems LLC fully supports the principles of the Fair Housing Act and the Equal Opportunity Act. ERA, ERA Real Estate powered, and their respective logos are registered service marks of ERA Franchise Systems LLC. Each office is independently owned and operated.