
501 Sheldon Lake Dr, Georgetown, TX 78633
Local realty services provided by:ERA Brokers Consolidated
Listed by: kimberly speer
Office: the stacy group, llc.
MLS#:5645978
Source:ACTRIS
Price summary
- Price:$302,000
- Price per sq. ft.:$217.58
- Monthly HOA dues:$163
About this home
Enjoy peaceful greenbelt views and easy Sun City living in this charming Gray Myst floorplan, offering 2 bedrooms, 2 full baths, a versatile Flex space, and 1,388 square feet of thoughtfully designed living space.
Inside, you’ll appreciate the easy-care, no-carpet flooring with tile and luxury vinyl plank throughout. Plantation shutters add a classic touch, while a tray ceiling enhances the main living area. The kitchen features white antiqued-finish cabinetry, black appliances, and a gas range, creating a warm and inviting space for everyday meals or entertaining.
The flexible bonus space provides plenty of options for a home office, hobby room, reading area, or additional sitting space. Both bedrooms are comfortably separated, providing privacy for homeowners and overnight guests.
Step outside to the covered back patio and enjoy a wooded greenbelt setting with no immediate homes directly behind you. A large, established backyard tree adds shade, character, and a beautiful natural backdrop—perfect for relaxing with your morning coffee or unwinding at the end of the day.
Additional features include plantation shutters and convenient overhead storage racks in the garage for extra organization.
Located in Sun City Texas, this home offers access to an active 55+ lifestyle with golf, fitness centers, swimming pools, pickleball and tennis courts, walking trails, clubs, activities, and countless opportunities to connect with neighbors and enjoy everything the community has to offer.
Come see how comfortably this Gray Myst combines manageable square footage, flexible living space, and a peaceful greenbelt setting in Sun City Texas!
CONVEYS: Refrigerator, Washer/Dryer...
Contact an agent
Home facts
- Year built:2012
- Subdivision & Development:Sun City Texas Nbrhd 52
- Listing ID #:5645978
- Updated:September 05, 2026 at 03:54 PM
Rooms and interior
- Bedrooms:2
- Total bathrooms:2
- Full bathrooms:2
- Flooring:Tile
- Kitchen Description:Dishwasher, Free-Standing Gas Oven, Microwave, Refrigerator
- Living area:1,388 sq. ft.
Heating and cooling
- Cooling:Ceiling, Central
- Heating:Ceiling, Central
- Central air:Yes
Structure and exterior
- Roof:Shingle
- Year built:2012
- Building area:1,388 sq. ft.
- Lot area:0.14 Acres
- Lot Features:Back Yard, Few Trees, Front Yard, Sprinkler - Automatic, Trees-Large (Over 40 Ft)
- Construction Materials:Stone Veneer, Stucco
- Foundation Description:Slab
Schools
- High school:NA_Sun_City
- Elementary school:NA_Sun_City
Utilities
- Water:Public
- Sewer:Public Sewer
Finances and disclosures
- Price:$302,000
- Price per sq. ft.:$217.58
- Tax amount:$1,369 (2026)
Features and amenities
- Appliances:Dishwasher, Free-Standing Gas Oven, Microwave, Refrigerator
- Amenities:Chandelier, Pantry, Storage
Parking
- Total parking spaces:4
- Parking description:Attached, Garage, Garage Faces Front
- Garage:Yes
- Garage spaces:2
New listings near 501 Sheldon Lake Dr
- New
 Listed by ERA$379,000Active2 beds 2 baths1,904 sq. ft.
108 Cattle Trail Way, Georgetown, TX 78633
MLS# 3311833Listed by: ERA BROKERS CONSOLIDATED - New
 $349,900Active3 beds 2 baths1,905 sq. ft.
103 Shannon Lane, Georgetown, TX 78628
MLS# 70606325Listed by: MONTES & ASSOCIATES REALTY - Open Sat, 12 to 2:30pmNew
 $310,000Active3 beds 3 baths2,080 sq. ft.
1116 La Conterra Blvd, Georgetown, TX 78626
MLS# 3949033Listed by: KELLER WILLIAMS REALTY LONE ST - New
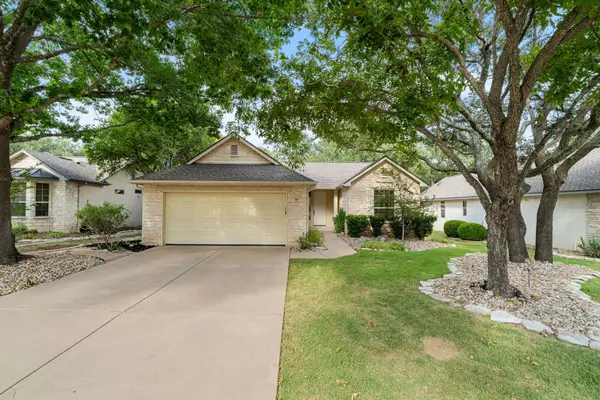 $290,000Active2 beds 2 baths1,328 sq. ft.
267 Whispering Wind Dr, Georgetown, TX 78633
MLS# 7602527Listed by: THE STACY GROUP, LLC - New
 $279,000Active3 beds 2 baths1,410 sq. ft.
505 Pinnacle Dr, Georgetown, TX 78626
MLS# 5812343Listed by: RPM RELIABLE PROP. MGMT - New
 $443,999Active4 beds 3 baths2,794 sq. ft.
4329 Stone House Ranch Bnd, Georgetown, TX 78628
MLS# 8121066Listed by: KELLER WILLIAMS CITY-VIEW - New
 $285,000Active3 beds 2 baths1,246 sq. ft.
113 Mountain Valley St, Georgetown, TX 78628
MLS# 1995047Listed by: KELLER WILLIAMS REALTY LONE ST - New
 $339,000Active3 beds 3 baths2,182 sq. ft.
1512 Long Shadow Ln, Georgetown, TX 78628
MLS# 7031307Listed by: 9 POINTS REALTY - New
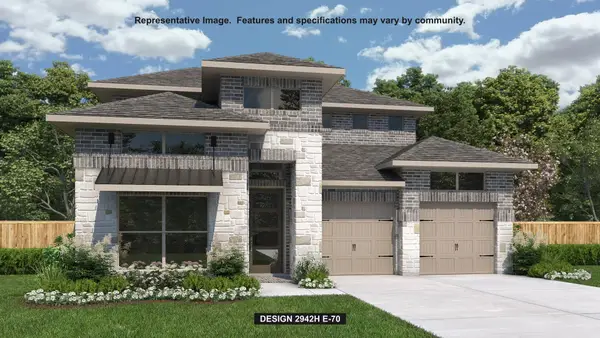 $799,900Active4 beds 4 baths2,942 sq. ft.
1495 Cypress Paul St, Georgetown, TX 78628
MLS# 9357244Listed by: PERRY HOMES REALTY, LLC - New
 $499,000Active4 beds 4 baths3,073 sq. ft.
617 Silent Creek Cv, Georgetown, TX 78628
MLS# 3018626Listed by: CENTRAL METRO REALTY


Protect your home and budget from life's surprises with an Assurant Home Warranty, backed by a partner that supports you through every step of homeownership. Explore Plans.
© 2023 - 2026 ERA Franchise Systems LLC. All rights reserved. ERA Franchise Systems LLC fully supports the principles of the Fair Housing Act and the Equal Opportunity Act. ERA, ERA Real Estate powered, and their respective logos are registered service marks of ERA Franchise Systems LLC. Each office is independently owned and operated.