
511 Davis Mountain Cir, Georgetown, TX 78633
Local realty services provided by:ERA Brokers Consolidated
511 Davis Mountain Cir,Georgetown, TX 78633
$599,900
- 2 Beds
- 3 Baths
- 2,552 sq. ft.
- Single family
- Active
Upcoming open houses
- Sun, Oct 2501:00 pm - 03:00 pm
Listed by:
 Pokey Delwaide(512) 818 - 9300ERA Brokers Consolidated
Office: era brokers consolidated
MLS#:8282146
Source:ACTRIS
Price summary
- Price:$599,900
- Price per sq. ft.:$235.07
- Monthly HOA dues:$163.33
About this home
A ribbon of greenbelt adds extra privacy at the back yard of this Sun City Texas Tangerly Oak plan, where the Tandem Garage will stow two cars plus a golf cart. A Front Sitting Porch greets you, then a stained eight-foot entry door invites you inside. There, off the Foyer, French doors introduce the Study/Computer Room, the ideal Office-at-Home where twin plantation shuttered windows offer views of the treed front yard. Ahead from the Gallery Foyer, tile floors span into the Great Room with Dining, a spacious layout where crown molding rims the ceiling and abundant wall space makes way for entertainment and art. A full-view glass door opens onto the large Covered Patio and the private and fenced back yard setting. The Dining portion of the Great Room opens to the large Island Kitchen, where updated cabinets and easy-care quartz counters join with gleaming stainless-steel appliances, including gas cooking, for timeless appeal. A Walk-In Pantry is ready for Move-in Day. Next, the roomy Breakfast Room offers shuttered views of the shady Front Sitting Porch, while nearby, a nice Hallway leads to the Laundry with storage and to the before-mentioned Jumbo Garage. Quietly-located at the rear of the home, the Primary Bedroom offers a wall of windows viewing the private back yard setting, while the ensuite Primary Bath grants a wide dual vanity, seated Shower and substantial Double Walk-In Closet with shoe shelving. Across the home, a well-placed Powder Room is perfect for Texas-sized entertaining, while the spacious Guest Bedroom touts an ensuite Private Bath and generous Walk-In Closet. This arrangement is uniquely ideal for home sharing, one that hits the mark for many folks. Please take your time and see this one carefully; it could be your next Home Sweet Home. (Roof replaced: 2025)...
Contact an agent
Home facts
- Year built:2015
- Subdivision & Development:Sun City Texas Pud Nbrhd 59
- Listing ID #:8282146
- Updated:October 23, 2026 at 03:56 PM
Rooms and interior
- Bedrooms:2
- Total bathrooms:3
- Full bathrooms:2
- Half bathrooms:1
- Flooring:Carpet, Tile
- Kitchen Description:Built-In Oven(s), Dishwasher, Disposal, Gas Cooktop, Microwave, Plumbed For Ice Maker, Self Cleaning Oven, Stainless Steel Appliance(s), Vented Exhaust Fan
- Living area:2,552 sq. ft.
Heating and cooling
- Cooling:Central
- Heating:Central, Natural Gas
- Central air:Yes
Structure and exterior
- Roof:Composition, Shingle
- Year built:2015
- Building area:2,552 sq. ft.
- Lot area:0.18 Acres
- Lot Features:Curbs, Landscaped, Near Golf Course, Sprinkler - Automatic, Trees-Moderate
- Construction Materials:Brick Veneer, Masonry All Sides
- Exterior Features:Gutters Full, Private Yard
- Foundation Description:Slab
Schools
- High school:NA_Sun_City
- Elementary school:NA_Sun_City
Utilities
- Water:Public
- Sewer:Public Sewer
Finances and disclosures
- Price:$599,900
- Price per sq. ft.:$235.07
- Tax amount:$11,939 (2026)
Features and amenities
- Appliances:Built-In Oven(s), Dishwasher, Disposal, Gas Cooktop, Microwave, Plumbed For Ice Maker, RNGHD, Self Cleaning Oven, Stainless Steel Appliance(s), Vented Exhaust Fan, Water Heater
- Amenities:Pantry
Parking
- Total parking spaces:4
- Parking description:Attached, Door-Single, Garage, Garage Door Opener, Garage Faces Front, Inside Entrance, Oversized, Tandem
- Garage:Yes
- Garage spaces:2.5
New listings near 511 Davis Mountain Cir
- New
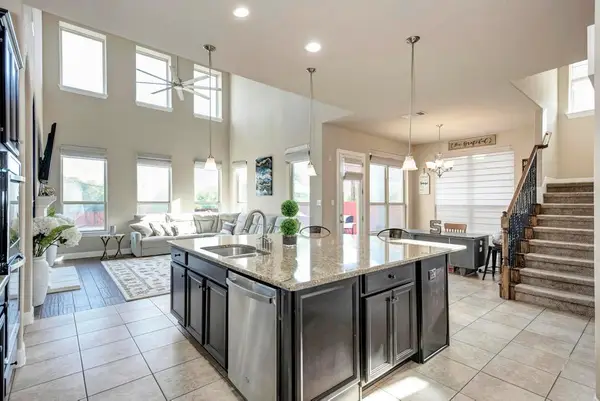 $549,000Active5 beds 3 baths3,458 sq. ft.
518 Rosedale Blvd, Georgetown, TX 78628
MLS# 2083729Listed by: ALL CITY REAL ESTATE LTD. CO - Open Sun, 12 to 2pmNew
 $449,990Active3 beds 3 baths1,952 sq. ft.
608 Pecan Bottom Trl, Georgetown, TX 78628
MLS# 2419061Listed by: JBGOODWIN REALTORS WC - New
 $399,988Active3 beds 2 baths2,088 sq. ft.
621 Pinnacle View Dr, Georgetown, TX 78628
MLS# 2471956Listed by: KELLER WILLIAMS REALTY LONE ST - New
 $375,000Active4 beds 3 baths2,264 sq. ft.
300 Brooklyn Dr, Georgetown, TX 78626
MLS# 2566965Listed by: COMPASS RE TEXAS, LLC - New
 $439,072Active4 beds 3 baths1,947 sq. ft.
236 Manuel Place, Georgetown, TX 78626
MLS# 9210213Listed by: REALAGENT - Open Sun, 1 to 3pmNew
 $299,900Active3 beds 2 baths1,363 sq. ft.
2306 Kuykendall Dr, Georgetown, TX 78626
MLS# 8239334Listed by: KELLER WILLIAMS REALTY - New
 $499,000Active2 beds 2 baths1,986 sq. ft.
227 Tradinghouse Creek St, Georgetown, TX 78633
MLS# 9496359Listed by: THE STACY GROUP, LLC - New
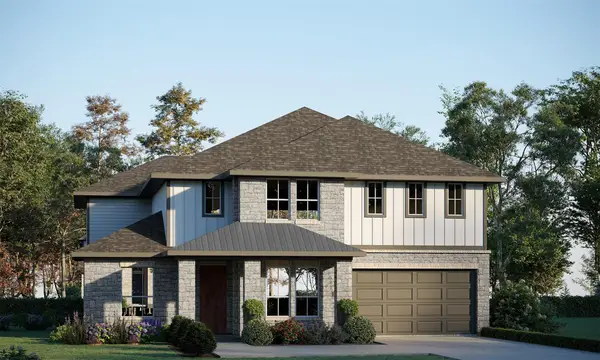 $699,810Active5 beds 5 baths3,644 sq. ft.
105 Plumfield Cv, Georgetown, TX 78628
MLS# 3384006Listed by: RIVERWAY PROPERTIES - New
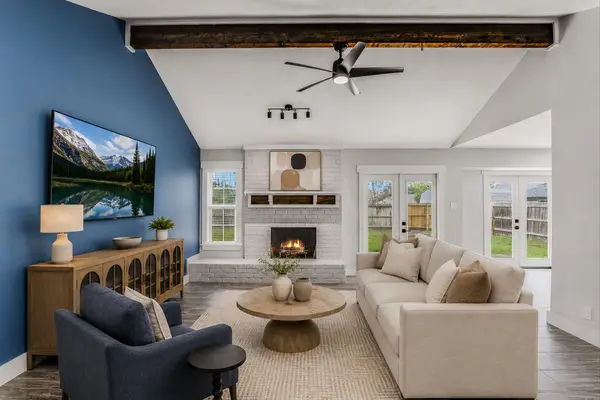 $330,000Active3 beds 2 baths1,322 sq. ft.
801 E Central Dr, Georgetown, TX 78628
MLS# 6856777Listed by: CORNERSTONE PARTNERS REALTY - New
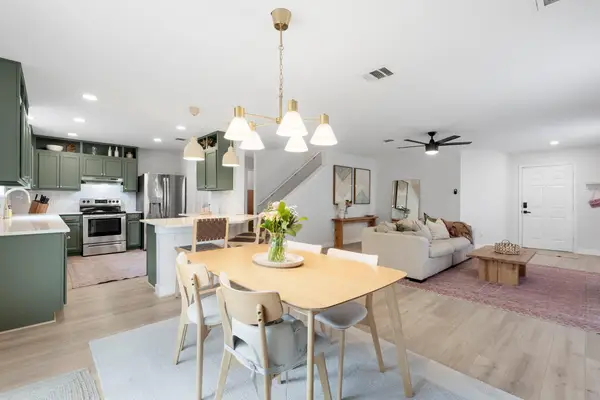 $364,500Active3 beds 3 baths1,964 sq. ft.
2020 Perkins Pl, Georgetown, TX 78626
MLS# 7633615Listed by: COMPASS RE TEXAS, LLC


Protect your home and budget from life's surprises with an Assurant Home Warranty, backed by a partner that supports you through every step of homeownership. Explore Plans.
© 2023 - 2026 ERA Franchise Systems LLC. All rights reserved. ERA Franchise Systems LLC fully supports the principles of the Fair Housing Act and the Equal Opportunity Act. ERA, ERA Real Estate powered, and their respective logos are registered service marks of ERA Franchise Systems LLC. Each office is independently owned and operated.